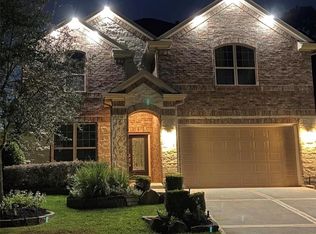
Welcome to 143 Scarlet Maple Way in The Woodlands Hills! This beautiful 4-bedroom, 3.5-bath home offers 2,795 sq. ft. of thoughtfully designed living space with a two-car garage. Built in 2021, it feels like new—without the new construction price tag! Freshly painted and featuring brand-new upgraded carpet, the home has a bright, modern feel. The primary suite is conveniently located downstairs, featuring a spacious bath and a walk-in closet. Upstairs, the space offers a large game room and three secondary bedrooms, including one with its own en-suite bathroom—perfect for guests or extended family.The open-concept layout connects the kitchen, dining, and living areas, creating the perfect space for entertaining or relaxing at home.
Move-in ready and beautifully maintained, this home combines comfort, style, and convenience in one of Willis' most desirable communities!
For sale
Price cut: $5K (8/24)
$448,000
143 Scarlet Maple Ct, Willis, TX 77318
4beds
2,795sqft
Single Family Residence
Built in 2021
5,654 Square Feet Lot
$441,400 Zestimate®
$160/sqft
$84/mo HOA
What's special
Bright modern feelFreshly paintedBrand-new upgraded carpetTwo-car garageWalk-in closetThree secondary bedrooms
- 225 days
- 52
- 6
Zillow last checked:
Listing updated:
Listed by:
Steven Collier TREC #0696206 936-276-9699,
Better Homes and Gardens Real Estate Gary Greene - Lake Conroe North
Source: HAR,MLS#: 23802407
Facts & features
Interior
Bedrooms & bathrooms
- Bedrooms: 4
- Bathrooms: 4
- Full bathrooms: 3
- 1/2 bathrooms: 1
Primary bedroom
- Level: First
- Area: 196
- Dimensions: 14X14
Bedroom
- Level: Second
- Area: 168
- Dimensions: 14x12
Bedroom
- Level: Second
- Area: 182
- Dimensions: 14x13
Bedroom
- Level: Second
- Area: 132
- Dimensions: 12x11
Game room
- Level: Second
- Area: 320
- Dimensions: 20x16
Heating
- Natural Gas
Cooling
- Ceiling Fan(s), Electric
Appliances
- Included: ENERGY STAR Qualified Appliances, Disposal, Dryer, Washer, Electric Oven, Oven, Microwave, Gas Cooktop, Dishwasher
- Laundry: Electric Dryer Hookup, Washer Hookup
Features
- Primary Bed - 1st Floor, Walk-In Closet(s)
- Flooring: Carpet, Tile, Vinyl
- Doors: Insulated Doors
- Windows: Insulated/Low-E windows
Interior area
- Total structure area: 2,795
- Total interior livable area: 2,795 sqft
Property
Parking
- Total spaces: 2
- Parking features: Attached
- Attached garage spaces: 2
Features
- Stories: 2
- Patio & porch: Covered
- Fencing: Back Yard
Lot
- Size: 5,654 Square Feet
- Features: Back Yard, Cul-De-Sac, Subdivided, 0 Up To 1/4 Acre
Details
- Additional parcels included: 92710900500
- Parcel number: 499069
Construction
Type & style
- Home type: SingleFamily
- Architectural style: Contemporary,Traditional
- Property subtype: Single Family Residence
Materials
- Batts Insulation, Blown-In Insulation, Brick, Stone
- Foundation: Slab
- Roof: Composition
Condition
- New construction: No
- Year built: 2021
Utilities & green energy
- Water: Water District
Green energy
- Energy efficient items: Attic Vents, Thermostat, Lighting, HVAC, HVAC>13 SEER
Community & HOA
Community
- Subdivision: Woodlands Hills
HOA
- Has HOA: Yes
- HOA fee: $1,005 annually
Location
- Region: Willis
Financial & listing details
- Price per square foot: $160/sqft
- Tax assessed value: $475,069
- Annual tax amount: $14,885
- Date on market: 3/6/2026
- Listing terms: Cash,Conventional,FHA,Other,VA Loan
Estimated market value
$441,400
$419,000 - $463,000
$3,289/mo
Price history
| Date | Event | Price |
|---|---|---|
| 8/24/2026 | Price change | $448,000-1.1%$160/sqft |
Source:  HAR #23802407 Report a problem HAR #23802407 Report a problem | ||
| 8/7/2026 | Price change | $453,000-1.1%$162/sqft |
Source: HAR #23802407 Report a problem | ||
| 8/3/2026 | Price change | $458,000-0.3%$164/sqft |
Source: HAR #23802407 Report a problem | ||
| 7/24/2026 | Price change | $459,500-0.1%$164/sqft |
Source: HAR #23802407 Report a problem | ||
| 5/12/2026 | Price change | $459,900-1.1%$165/sqft |
Source: HAR #23802407 Report a problem | ||
| 5/6/2026 | Listed for sale | $464,9000%$166/sqft |
Source: HAR #23802407 Report a problem | ||
| 11/6/2025 | Listed for sale | $465,000$166/sqft |
Source: HAR #12055852 Report a problem | ||
Public tax history
| Year | Property taxes | Tax assessment |
|---|---|---|
| 2025 | $9,465 -2.4% | $475,069 -2.1% |
| 2024 | $9,695 +4.7% | $485,114 +2.4% |
| 2023 | $9,255 | $473,570 +7.1% |
| 2022 | -- | $442,140 +662.3% |
| 2021 | $1,076 +419.7% | $58,000 +531.1% |
| 2020 | $207 | $9,190 |
Find assessor info on the county website
Monthly payment
Est. payment
Payment breakdown
Explore the cost of this home by adjusting the details. Changes won't be saved.Climate risks
Neighborhood: 77318
Nearby schools
Schools provided by the listing agent
- Elementary: W. Lloyd Meador Elementary School
- Middle: Robert P. Brabham Middle School
- High: Willis High School
Source: HAR. This data may not be complete. We recommend contacting the local school district to confirm school assignments for this home.
Similar homes
- $435,0004 bd3 ba2.7k sqft148 Cobble Medley Ct, Willis, TX 77318For Sale
 MLS ID #98016031, Casey Littleton, Executive Real Estate. HAR
 - $489,0004 bd3 ba2.9k sqft201 Rose Gum Ct, Willis, TX 77318For Sale
 MLS ID #66564076, Adam Olsen, eXp Realty, LLC. HAR
 - $499,9005 bd3 ba3.6k sqft135 Teralyn Grove Loop, Willis, TX 77318For Sale
 MLS ID #41249471, Carmen Campos, Onpoint Property Management. HAR
 - $402,9004 bd4 ba2.6k sqft606 Pecan Hickory Ct, Willis, TX 77318For Sale
 MLS ID #25644767, Kedrian Brown, Grey Square, LLC. HAR
