. Property is in good condition but sold "AS IS" Price is not negotiable!!! stunning true one story with 4BR's, 3 Baths, split 3-car garage, 2-car one side with 1-car on the other side. Nice size study, with double glass doors, good size formal dining room. Kitchen is open to a large family room with fireplace, QUARTZ counter tops, double ovens, stainless appliances. large piano shaped island, and breakfast room. .PLANTATION SHUTTERS THROUGHOUT, Large primary suite with bay window and tray ceiling. Executive primary bath, large walk-in split primary closet. the three secondary bedrooms are split away from the primary bedroom with 2-seconday bedrooms tucked away up front and another private bedroom situated midway to the front of the house, with the primary located at the rear. Large Texas sized covered back patio. There are French drains installed by the builder, Security and sprinkler systems. Woodtrace boast a 23-acre catch and release lake. Tomball ISD
For sale
Price cut: $20K (8/9)
$559,900
1014 Lakemont Bend Ln, Pinehurst, TX 77362
4beds
3,169sqft
:
Get pre-qualified$4,501/mo
Single Family Residence
Built in 2022
10,781 Square Feet Lot
$549,800 Zestimate®
$177/sqft
$100/mo HOA
What's special
Stainless appliancesBreakfast roomQuartz counter topsLarge piano shaped islandDouble ovensSprinkler systemExecutive primary bath
- 18 days |
- 210 |
- 11 |
Likely to sell faster than
Zillow last checked:
Listing updated:
Listed by:
Gary Stallings TREC #0388068 281-660-4881,
eXp Realty LLC
Source: HAR,MLS#: 65834068
Facts & features
Interior
Bedrooms & bathrooms
- Bedrooms: 4
- Bathrooms: 3
- Full bathrooms: 3
Rooms
- Room types: Family Room, Utility Room
Primary bedroom
- Level: First
- Area: 324
- Dimensions: 18x18
Bedroom
- Level: First
- Area: 156
- Dimensions: 13x12
Bedroom
- Level: First
- Area: 156
- Dimensions: 13x12
Bedroom
- Level: First
- Area: 156
- Dimensions: 13x12
Other
- Level: First
- Area: 168
- Dimensions: 14x12
Breakfast
- Level: First
- Area: 120
- Dimensions: 12x10
Dining room
- Level: First
- Area: 216
- Dimensions: 18x12
Family room
- Level: First
- Area: 374
- Dimensions: 22x17
Kitchen
- Level: First
- Area: 400
- Dimensions: 20x20
Heating
- Natural Gas, Zoned
Cooling
- Ceiling Fan(s), Electric, Zoned
Appliances
- Included: ENERGY STAR Qualified Appliances, Disposal, Double Oven, Electric Oven, Microwave, Gas Cooktop, Dishwasher
- Laundry: Electric Dryer Hookup, Gas Dryer Hookup, Washer Hookup
Features
- High Ceilings, 1 Bedroom Down - Not Primary BR, 2 Bedrooms Down, All Bedrooms Down, En-Suite Bath, Primary Bed - 1st Floor, Split Plan, Walk-In Closet(s)
- Flooring: Carpet, Tile, Wood
- Windows: Insulated/Low-E windows
- Number of fireplaces: 1
- Fireplace features: Gas Log
Interior area
- Total structure area: 3,169
- Total interior livable area: 3,169 sqft
Property
Parking
- Total spaces: 3
- Parking features: Electric Gate, Attached, Tandem, Garage Door Opener
- Attached garage spaces: 3
Features
- Stories: 1
Lot
- Size: 10,781 Square Feet
- Features: Subdivided, 0 Up To 1/4 Acre
Details
- Parcel number: 516116
- Special conditions: Pre-Foreclosure
Construction
Type & style
- Home type: SingleFamily
- Architectural style: Ranch
- Property subtype: Single Family Residence
Materials
- Brick, Cement Siding, Stucco
- Foundation: Slab
- Roof: Composition
Condition
- New construction: No
- Year built: 2022
Details
- Builder name: Village
Utilities & green energy
- Water: Water District
Green energy
- Energy efficient items: Attic Vents, Thermostat, HVAC, HVAC>13 SEER
Community & HOA
Community
- Subdivision: Woodtrace
HOA
- Has HOA: Yes
- Amenities included: Clubhouse, Controlled Access, Jogging Path, Party Room, Picnic Area, Playground, Pool, Stocked Pond
- HOA fee: $1,200 annually
Location
- Region: Pinehurst
Financial & listing details
- Price per square foot: $177/sqft
- Tax assessed value: $631,000
- Annual tax amount: $15,508
- Date on market: 7/25/2026
- Listing terms: Cash,Conventional,FHA,VA Loan
- Ownership: Full Ownership
- Road surface type: Concrete, Curbs, Gutters
Estimated market value
$549,800
$522,000 - $577,000
$3,455/mo
Price history
| Date | Event | Price |
|---|---|---|
| 8/9/2026 | Price change | $559,900-3.4%$177/sqft |
Source: eXp Realty #65834068 Report a problem | ||
| 7/25/2026 | Listed for sale | $579,900+5.6%$183/sqft |
Source:  HAR #65834068 Report a problem HAR #65834068 Report a problem | ||
| 7/19/2026 | Listing removed | $549,000$173/sqft |
Source: HAR #67725500 Report a problem | ||
| 1/13/2026 | Pending sale | $549,000$173/sqft |
Source: HAR #67725500 Report a problem | ||
| 11/30/2025 | Price change | $549,000-3.5%$173/sqft |
Source: HAR #67725500 Report a problem | ||
| 11/24/2025 | Price change | $569,000-1.7%$180/sqft |
Source: HAR #67725500 Report a problem | ||
| 11/18/2025 | Price change | $579,000-1.9%$183/sqft |
Source: HAR #67725500 Report a problem | ||
| 10/27/2025 | Price change | $589,999-1.7%$186/sqft |
Source: HAR #67725500 Report a problem | ||
| 10/2/2025 | Listed for sale | $599,999+4.3%$189/sqft |
Source: HAR #67725500 Report a problem | ||
| 3/14/2023 | Listing removed | -- |
Source: HAR #3567116 Report a problem | ||
| 2/11/2023 | Pending sale | $575,000$181/sqft |
Source: HAR #3567116 Report a problem | ||
| 1/19/2023 | Price change | $575,000-0.9%$181/sqft |
Source: HAR #3567116 Report a problem | ||
| 1/5/2023 | Price change | $580,000-1.7%$183/sqft |
Source: HAR #3567116 Report a problem | ||
| 12/20/2022 | Price change | $590,000-1.7%$186/sqft |
Source: HAR #3567116 Report a problem | ||
| 12/9/2022 | Price change | $600,000-3.2%$189/sqft |
Source: HAR #3567116 Report a problem | ||
| 12/7/2022 | Price change | $620,000-0.8%$196/sqft |
Source: HAR #3567116 Report a problem | ||
| 11/28/2022 | Price change | $625,000-0.8%$197/sqft |
Source: HAR #3567116 Report a problem | ||
| 11/18/2022 | Listed for sale | $630,000$199/sqft |
Source: HAR #3567116 Report a problem | ||
| 11/17/2022 | Pending sale | $630,000$199/sqft |
Source: HAR #3567116 Report a problem | ||
| 11/17/2022 | Price change | $630,000-1.6%$199/sqft |
Source: HAR #3567116 Report a problem | ||
| 11/7/2022 | Price change | $640,000-1.5%$202/sqft |
Source: HAR #3567116 Report a problem | ||
| 11/3/2022 | Price change | $650,000-1.1%$205/sqft |
Source: HAR #3567116 Report a problem | ||
| 11/3/2022 | Pending sale | $657,524$207/sqft |
Source: HAR #3567116 Report a problem | ||
| 10/22/2022 | Listing removed | -- |
Source: HAR #3567116 Report a problem | ||
| 8/29/2022 | Pending sale | $657,524$207/sqft |
Source: HAR #3567116 Report a problem | ||
Public tax history
| Year | Property taxes | Tax assessment |
|---|---|---|
| 2025 | $3,056 +10% | $577,500 +10% |
| 2024 | $2,779 +11.9% | $525,000 +30% |
| 2023 | $2,482 | $403,710 +544.4% |
| 2022 | -- | $62,650 |
Find assessor info on the county website
Monthly payment
Est. payment
Payment breakdown
Explore the cost of this home by adjusting the details. Changes won't be saved.Climate risks
Neighborhood: 77362
Nearby schools
GreatSchools rating
- 8/10Decker Prairie Elementary SchoolGrades: PK-4Distance: 1.9 mi
- 6/10Tomball Junior High SchoolGrades: 7-8Distance: 4 mi
- 7/10Tomball High SchoolGrades: 9-12Distance: 4.3 mi
Schools provided by the listing agent
- Elementary: Decker Prairie Elementary School
- Middle: Tomball Junior High School
- High: Tomball High School
Source: HAR. This data may not be complete. We recommend contacting the local school district to confirm school assignments for this home.
- $720,200-- bd4 ba3.9k sqft1008 Lakemont Bend Ln, Pinehurst, TX 77362Off Market
- $830,4004 bd5 ba3.9k sqft1020 Lakemont Bend Ln, Pinehurst, TX 77362Off Market
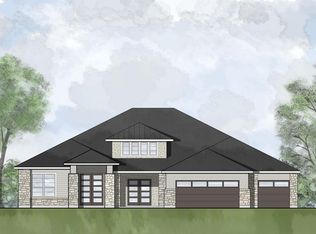
- $752,8004 bd4 ba4.2k sqft1013 Lakemont Bend Ln, Pinehurst, TX 77362Off Market
- $704,7480.26 acres1017 Lakemont Bend Ln, Pinehurst, TX 77362Off Market
- $698,8006 bd2 ba3.9k sqft806 Linden Meadow Ln, Pinehurst, TX 77362Off Market
- $613,900-- bd4 ba3.5k sqft810 Linden Meadow Ln, Pinehurst, TX 77362Off Market
- $659,400-- bd3 ba3.6k sqft1004 Lakemont Bend Ln, Pinehurst, TX 77362Off Market
- $867,300-- bd-- ba-- sqft1028 Lakemont Bnd, Pinehurst, TX 77362Off Market
A local agent can set up tours, give advice and negotiate with sellers.
Similar homes
- $534,9004 bd3 ba2.9k sqft1015 Ginger Glade Ln, Pinehurst, TX 77362For Sale
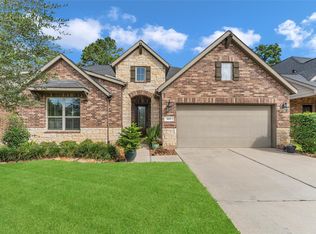 MLS ID #42648028, Gary Stallings, eXp Realty LLC. HAR
 - $630,0004 bd5 ba3.6k sqft622 Platinum Stone Ln, Pinehurst, TX 77362For Sale
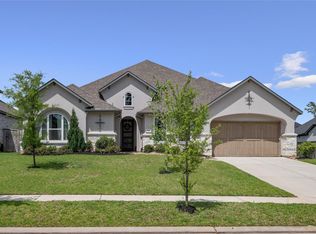 MLS ID #48594473, Kevin Johnson, Factor 8 Realty. HAR
 - $439,9004 bd3 ba2.5k sqft561 Rolling Brook Ln, Pinehurst, TX 77362For Sale
 MLS ID #74918640, Gary Stallings, eXp Realty LLC. HAR
 - $740,0005 bd4 ba4.4k sqft1002 Pleasant Pines Ln, Pinehurst, TX 77362For Sale
 MLS ID #88222381, Gretchen Barrilleaux, Coldwell Banker Realty - Memorial Office. HAR
 - $685,0004 bd4 ba3.6k sqft232 Magnolia Reserve Loop, Magnolia, TX 77354For SaleMLS ID #13643843, Lisa Fay, Coldwell Banker Realty - The Woodlands. HAR
- $569,9004 bd4 ba3.2k sqft32015 Autumn Orchard Ln, Conroe, TX 77385For SaleMLS ID #81818030, Reagan Caldwell, Rocky Mitchell Real Estate. HAR
- $485,0004 bd3 ba3.4k sqft179 N Vershire Cir, Magnolia, TX 77354For SaleMLS ID #48315003, Deb Ambrosi, Ambrosi Realty, Inc. HAR
- $499,9004 bd4 ba3k sqft18419 Panton Terrace Ln, Cypress, TX 77429For SaleMLS ID #8852483, Dena Hobbs-Lix, JLA Realty. HAR
- $329,0004 bd2 ba2k sqft26706 N Carrol Ln, Magnolia, TX 77355For SaleMLS ID #50857366, Roscoe Ford, The Sears Group. HAR
- $550,0004 bd4 ba3.4k sqft800 Fall Rock Branch Dr, Conroe, TX 77304For SaleMLS ID #90152426, Bruce Scott, LPT Realty, LLC. HAR
- $525,0004 bd4 ba3k sqft1123 Great Grey Owl Ct, Conroe, TX 77385For SaleMLS ID #61629069, Aldo Angel Pedrini Santos, AVILA REALTY. HAR
- $549,4324 bd2 ba2.2k sqft630 Running Iron Ln, Magnolia, TX 77354New ConstructionHAR
- $522,9004 bd4 ba2.8k sqft29622 Conifer St, Tomball, TX 77375For SaleMLS ID #41194632, Asma Tyebally, Keller Williams Preferred. HAR
- $570,0005 bd4 ba3.6k sqft22503 Grassnook Dr, Tomball, TX 77375For SaleMLS ID #10238442, Saher Said, MODUS Real Estate. HAR
- $660,0005 bd5 ba3.9k sqft8674 Burdekin Rd, Magnolia, TX 77354For SaleMLS ID #14393067, Lynnea Beale, NextHome Realty Center. HAR
- $569,0004 bd4 ba3k sqft103 E Christine Manor Dr, Montgomery, TX 77316For SaleMLS ID #83244481, Ada Mendoza, eXp Realty LLC. HAR
- $635,0004 bd4 ba3.5k sqft25718 Muirfield Bend Ct, Spring, TX 77389For SaleMLS ID #4819250, Oksana Bogott, Coldwell Banker Realty - Memorial Office. HAR
- $525,0005 bd4 ba4.2k sqft18751 Fairmont Springs Ct, Cypress, TX 77429For SaleMLS ID #5002285, Anthony Meza, Ez Houston Homes Realty. HAR
- $440,0004 bd2 ba2.1k sqft25075 Shady Oak Dr, Hockley, TX 77447For SaleMLS ID #73055682, Herma Hayes, RE/MAX Universal. HAR
- $655,0004 bd4 ba3k sqft50 Wyatt Oaks Dr, Tomball, TX 77375For SaleMLS ID #77343441, Kimberly Soderberg, Better Homes and Gardens Real Estate Gary Greene - The Woodlands. HAR
