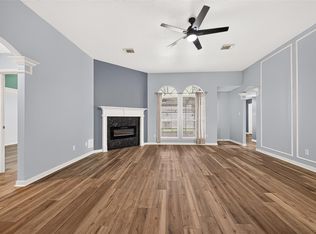
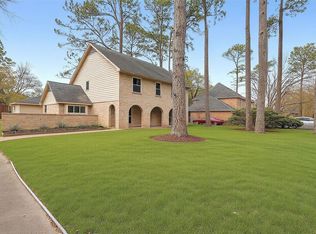
Step into this beautifully renovated home situated on an unrestricted lot, offering the perfect blend of style, comfort, and flexibility.Designed with attention to every detail,this move-in ready property showcases high-end finishes and thoughtful upgrades throughout.Enjoy peace of mind with a recently updated roof and energy-efficient windows.Inside,you’ll find elegant marble and quartz countertops, a chef-inspired kitchen with premium appliances, and stylish custom barn doors that add a modern touch. Recessed and designer lighting illuminate the home, while ceiling fans in every room enhance comfort year-round.Rich moldings and custom built-ins create a sense of sophistication, while plush, recently installed carpet adds warmth to the bedrooms.The spacious primary suite is a true retreat, complete with a sitting area and dual walk-through closets designed for convenience and luxury.Outside, the low-maintenance yard makes everyday living easy. Don’t miss your chance to make it yours!
For sale
Price cut: $15K (9/1)
$314,000
26706 N Carrol Ln, Magnolia, TX 77355
4beds
2,052sqft
Single Family Residence
Built in 1972
0.34 Acres Lot
$307,000 Zestimate®
$153/sqft
$-- HOA
What's special
Recently updated roofPlush recently installed carpetLow-maintenance yardHigh-end finishesThoughtful upgrades throughoutBeautifully renovated homeDual walk-through closets
- 25 days
- 1,085
- 125
Likely to sell faster than
Zillow last checked:
Listing updated:
Listed by:
Roscoe Ford TREC #0557021 832-338-3861,
The Sears Group
Source: HAR,MLS#: 50857366
Facts & features
Interior
Bedrooms & bathrooms
- Bedrooms: 4
- Bathrooms: 2
- Full bathrooms: 2
Primary bedroom
- Level: First
- Area: 375
- Dimensions: 25x15
Bedroom
- Level: First
- Area: 120
- Dimensions: 12x10
Bedroom
- Level: First
- Area: 224
- Dimensions: 16x14
Bedroom
- Level: First
- Area: 144
- Dimensions: 12x12
Heating
- Electric
Cooling
- Electric
Appliances
- Included: Dishwasher
- Laundry: Electric Dryer Hookup, Washer Hookup
Features
- All Bedrooms Down
- Number of fireplaces: 1
- Fireplace features: Wood Burning
Interior area
- Total structure area: 2,052
- Total interior livable area: 2,052 sqft
Video & virtual tour
Property
Parking
- Total spaces: 2
- Parking features: Attached
- Attached garage spaces: 2
Features
- Stories: 1
Lot
- Size: 0.34 Acres
- Features: Subdivided, 1/4 Up to 1/2 Acre
Details
- Parcel number: 86733
Construction
Type & style
- Home type: SingleFamily
- Architectural style: Traditional
- Property subtype: Single Family Residence
Materials
- Brick, Cement Siding, Wood Siding
- Foundation: Slab
- Roof: Composition
Condition
- New construction: No
- Year built: 1972
Utilities & green energy
- Sewer: Aerobic Septic
- Water: Public
Community & HOA
Community
- Subdivision: Dogwood Hills 01
Location
- Region: Magnolia
Financial & listing details
- Price per square foot: $153/sqft
- Tax assessed value: $277,438
- Annual tax amount: $4,386
- Date on market: 8/8/2026
- Listing terms: Cash,Conventional,FHA,VA Loan
- Road surface type: Asphalt
Estimated market value
$307,000
$292,000 - $322,000
$2,263/mo
Price history
| Date | Event | Price |
|---|---|---|
| 9/1/2026 | Price change | $314,000-4.6%$153/sqft |
Source:  HAR #50857366 Report a problem HAR #50857366 Report a problem | ||
| 8/8/2026 | Listed for sale | $329,000$160/sqft |
Source: HAR #50857366 Report a problem | ||
| 7/31/2026 | Listing removed | $329,000$160/sqft |
Source: HAR #5559326 Report a problem | ||
| 7/8/2026 | Listed for sale | $329,000$160/sqft |
Source: HAR #5559326 Report a problem | ||
| 6/29/2026 | Pending sale | $329,000$160/sqft |
Source: HAR #5559326 Report a problem | ||
| 6/5/2026 | Price change | $329,000-3.2%$160/sqft |
Source: HAR #24999969 Report a problem | ||
| 4/27/2026 | Price change | $340,000-6.8%$166/sqft |
Source: HAR #97950892 Report a problem | ||
| 4/7/2026 | Listed for sale | $365,000+59.4%$178/sqft |
Source: HAR #97950892 Report a problem | ||
| 9/20/2018 | Listing removed | $229,000$112/sqft |
Source: The Listing Firm #85232348 Report a problem | ||
| 8/28/2018 | Pending sale | $229,000$112/sqft |
Source: The Listing Firm #85232348 Report a problem | ||
| 7/25/2018 | Price change | $229,000-8%$112/sqft |
Source: The Listing Firm #85232348 Report a problem | ||
| 6/28/2018 | Price change | $249,000-4%$121/sqft |
Source: The Listing Firm #85232348 Report a problem | ||
| 6/18/2018 | Price change | $259,375-10.3%$126/sqft |
Source: The Listing Firm #85232348 Report a problem | ||
| 6/8/2018 | Listed for sale | $289,255+458.4%$141/sqft |
Source: The Listing Firm #85232348 Report a problem | ||
| 4/21/2016 | Listing removed | $51,800$25/sqft |
Source: Owners.com #97704942 Report a problem | ||
| 3/10/2016 | Pending sale | $51,800$25/sqft |
Source: Owners.com #97704942 Report a problem | ||
| 2/26/2016 | Price change | $51,800-62.2%$25/sqft |
Source: Owners.com #97704942 Report a problem | ||
| 2/17/2016 | Listed for sale | $136,952$67/sqft |
Source: REALHome Services and Solutions Report a problem | ||
| 12/9/2015 | Sold | -- |
Source: Public Record Report a problem | ||
Public tax history
| Year | Property taxes | Tax assessment |
|---|---|---|
| 2025 | $2,785 -20.6% | $277,438 -6.3% |
| 2024 | $3,507 +15.5% | $296,087 +10% |
| 2023 | $3,037 | $269,170 +10% |
| 2022 | -- | $244,700 -0.6% |
| 2021 | $4,045 +1.8% | $246,220 +7.4% |
| 2020 | $3,973 +5.7% | $229,260 +7.7% |
| 2019 | $3,760 +48.3% | $212,880 +77.5% |
| 2018 | $2,536 -15.2% | $119,960 -15% |
| 2017 | $2,992 +9.9% | $141,100 +9.9% |
| 2016 | $2,722 +664.9% | $128,380 +61.8% |
| 2015 | $356 | $79,340 +15.6% |
| 2014 | $356 | $68,610 +5.8% |
| 2013 | -- | $64,870 -11% |
| 2012 | -- | $72,890 +10% |
| 2011 | -- | $66,260 +10% |
| 2010 | -- | $60,240 +10% |
| 2009 | -- | $54,760 +10% |
| 2008 | -- | $49,780 +10% |
| 2007 | -- | $45,250 |
| 2006 | -- | $45,250 |
| 2005 | -- | $45,250 |
| 2004 | -- | $45,250 |
| 2003 | -- | $45,250 |
| 2002 | -- | $45,250 |
| 2001 | -- | $45,250 |
Find assessor info on the county website
Monthly payment
Est. payment
Payment breakdown
Explore the cost of this home by adjusting the details. Changes won't be saved.Climate risks
Neighborhood: 77355
Nearby schools
Schools provided by the listing agent
- Elementary: Nichols Sawmill Elementary School
- Middle: Magnolia Junior High School
- High: Magnolia West High School
Source: HAR. This data may not be complete. We recommend contacting the local school district to confirm school assignments for this home.
Similar homes
- $395,0003 bd2 ba1.8k sqft21927 Allyson Rd, Magnolia, TX 77354For Sale
 MLS ID #4015005, Thomas Saunders, RE/MAX Universal. HAR
 - $319,9003 bd2 ba2.2k sqft12007 Viola Ct, Pinehurst, TX 77362For Sale
 MLS ID #273388, Mary Dover, NB Elite Realty. HAR
 - $364,9003 bd2 ba2.3k sqft27307 Longbow St, Magnolia, TX 77354For Sale
 MLS ID #28704170, Heather Chavana, eXp Realty LLC. HAR
 - $315,0004 bd3 ba2.4k sqft17106 Spring Creek Forest Dr, Spring, TX 77379For Sale
 MLS ID #96419969, Yvonne Leal, Keller Williams Realty Professionals. HAR
