Completely reimagined and beautifully renovated, this stunning home blends modern design with warm custom touches throughout. Step inside to soaring vaulted ceilings with dramatic exposed beams and a striking floor-to-ceiling fireplace that creates a true statement living space. The fully updated kitchen features quartz countertops, shaker-style cabinetry, subway tile backsplash, stainless steel appliances, and sleek modern finishes. Updated flooring flows throughout the home alongside designer lighting and beautifully remodeled bathrooms with custom tile work and contemporary fixtures. The spacious primary suite offers a spa-inspired walk-in shower, while the secondary bath features an elegant oversized tile surround and dual vanity. Outside, enjoy fresh exterior updates, modern curb appeal, and a generously sized backyard perfect for entertaining or relaxing.
For sale
Price cut: $2.5K (9/3)
$322,500
12722 Scouts Ln, Cypress, TX 77429
4beds
2,296sqft
Single Family Residence
Built in 1975
9,600 Square Feet Lot
$319,300 Zestimate®
$140/sqft
$68/mo HOA
What's special
Modern curb appealFresh exterior updatesStainless steel appliancesQuartz countertopsStriking floor-to-ceiling fireplaceSleek modern finishesSubway tile backsplash
- 100 days
- 486
- 57
Zillow last checked:
Listing updated:
Listed by:
Melissa Ramirez TREC #0764762 346-465-4693,
Walzel Properties - Corporate Office
Source: HAR,MLS#: 4652799
Facts & features
Interior
Bedrooms & bathrooms
- Bedrooms: 4
- Bathrooms: 2
- Full bathrooms: 2
Primary bedroom
- Level: First
- Area: 221
- Dimensions: 13x17
Bedroom
- Level: Second
- Area: 132
- Dimensions: 11x12
Bedroom
- Level: Second
- Area: 121
- Dimensions: 11x11
Bedroom
- Level: Second
- Area: 121
- Dimensions: 11x11
Heating
- Natural Gas
Cooling
- Gas
Appliances
- Included: ENERGY STAR Qualified Appliances, Disposal, Refrigerator, Electric Oven, Electric Range, Dishwasher
- Laundry: Electric Dryer Hookup
Features
- Dry Bar, Formal Entry/Foyer, High Ceilings, 3 Bedrooms Up, Primary Bed - 1st Floor
- Flooring: Vinyl
- Number of fireplaces: 1
- Fireplace features: Electric
Interior area
- Total structure area: 2,296
- Total interior livable area: 2,296 sqft
Video & virtual tour
Property
Parking
- Total spaces: 2
- Parking features: Attached
- Attached garage spaces: 2
Features
- Stories: 2
- Patio & porch: Covered, Porch
- Fencing: Back Yard,Full
Lot
- Size: 9,600 Square Feet
- Features: Back Yard, Cleared, 0 Up To 1/4 Acre
Details
- Parcel number: 1060030000027
Construction
Type & style
- Home type: SingleFamily
- Architectural style: Traditional
- Property subtype: Single Family Residence
Materials
- Brick
- Foundation: Slab
- Roof: Composition
Condition
- New construction: No
- Year built: 1975
Utilities & green energy
- Water: Water District
Green energy
- Energy efficient items: Lighting
Community & HOA
Community
- Subdivision: Ravensway Sec 01
HOA
- Has HOA: Yes
- HOA fee: $810 annually
Location
- Region: Cypress
Financial & listing details
- Price per square foot: $140/sqft
- Tax assessed value: $282,758
- Annual tax amount: $5,852
- Date on market: 5/28/2026
- Listing terms: Cash,Conventional,FHA,VA Loan
Estimated market value
$319,300
$303,000 - $335,000
$2,365/mo
Price history
| Date | Event | Price |
|---|---|---|
| 9/3/2026 | Price change | $322,500-0.8%$140/sqft |
Source:  HAR #4652799 Report a problem HAR #4652799 Report a problem | ||
| 8/25/2026 | Price change | $325,000-0.9%$142/sqft |
Source: HAR #4652799 Report a problem | ||
| 8/20/2026 | Price change | $328,000-1.2%$143/sqft |
Source: HAR #4652799 Report a problem | ||
| 8/14/2026 | Price change | $332,000-0.7%$145/sqft |
Source: HAR #4652799 Report a problem | ||
| 7/31/2026 | Price change | $334,500-1.6%$146/sqft |
Source: HAR #4652799 Report a problem | ||
| 7/19/2026 | Price change | $339,900-1.5%$148/sqft |
Source: HAR #4652799 Report a problem | ||
| 7/9/2026 | Price change | $345,000-1.1%$150/sqft |
Source: HAR #4652799 Report a problem | ||
| 7/3/2026 | Price change | $349,000-1.7%$152/sqft |
Source: HAR #4652799 Report a problem | ||
| 6/25/2026 | Price change | $355,000-1.2%$155/sqft |
Source: HAR #4652799 Report a problem | ||
| 6/12/2026 | Price change | $359,200-1.5%$156/sqft |
Source: HAR #4652799 Report a problem | ||
| 5/28/2026 | Listed for sale | $364,800+82.4%$159/sqft |
Source: HAR #4652799 Report a problem | ||
| 3/6/2026 | Sold | -- |
Source: eXp Realty #201689110 Report a problem | ||
| 2/19/2026 | Pending sale | $200,000$87/sqft |
Source: HAR #9165197 Report a problem | ||
| 2/9/2026 | Listed for sale | $200,000+82%$87/sqft |
Source: HAR #9165197 Report a problem | ||
| 2/8/2011 | Sold | -- |
Source: Agent Provided Report a problem | ||
| 12/9/2010 | Price change | $109,900-8.3%$48/sqft |
Source: God's Country Realty, Inc. #60494784 Report a problem | ||
| 11/6/2010 | Price change | $119,900-5.6%$52/sqft |
Source: God's Country Realty, Inc. #60494784 Report a problem | ||
| 10/9/2010 | Price change | $127,000-5.9%$55/sqft |
Source: God's Country Realty, Inc. #60494784 Report a problem | ||
| 9/10/2010 | Listed for sale | $134,900+17.3%$59/sqft |
Source: God's Country Realty, Inc. #60494784 Report a problem | ||
| 8/16/2010 | Sold | -- |
Source: Public Record Report a problem | ||
| 7/7/2010 | Price change | $115,000-4.1%$50/sqft |
Source: RE/MAX Suburban Northwest #32263139 Report a problem | ||
| 6/22/2010 | Price change | $119,900-7.7%$52/sqft |
Source: RE/MAX Suburban Northwest #32263139 Report a problem | ||
| 4/6/2010 | Price change | $129,900-3.7%$57/sqft |
Source: Realty Associates #80750398 Report a problem | ||
| 2/21/2010 | Price change | $134,900-3.6%$59/sqft |
Source: Realty Associates #80750398 Report a problem | ||
| 1/6/2010 | Listed for sale | $139,900$61/sqft |
Source: Realty Associates #80750398 Report a problem | ||
| 6/12/2006 | Sold | -- |
Source: Public Record Report a problem | ||
Public tax history
| Year | Property taxes | Tax assessment |
|---|---|---|
| 2025 | $1,862 +12.6% | $282,758 +8.8% |
| 2024 | $1,653 +21.6% | $259,834 -1.5% |
| 2023 | $1,359 +9.1% | $263,786 +6.3% |
| 2022 | $1,246 | $248,191 +20.8% |
| 2021 | -- | $205,458 +10.4% |
| 2020 | $1,134 +8.3% | $186,187 +2.5% |
| 2019 | $1,047 -60.6% | $181,686 +39.8% |
| 2018 | $2,660 | $130,000 |
| 2017 | $2,660 -17.1% | $130,000 -25.3% |
| 2016 | $3,207 -1.8% | $173,974 +8.1% |
| 2015 | $3,266 | $160,996 +9.1% |
| 2014 | $3,266 | $147,550 +13.5% |
| 2013 | -- | $130,000 |
| 2012 | -- | $130,000 |
| 2011 | -- | $130,000 |
| 2010 | -- | $130,000 -6.7% |
| 2009 | -- | $139,385 -5.1% |
| 2008 | -- | $146,924 |
| 2007 | -- | $146,924 +6.6% |
| 2005 | -- | $137,800 |
| 2004 | -- | $137,800 +0.2% |
| 2003 | -- | $137,500 +10% |
| 2002 | -- | $125,000 +9.9% |
| 2001 | -- | $113,700 |
| 2000 | -- | $113,700 |
Find assessor info on the county website
Monthly payment
Est. payment
Payment breakdown
Explore the cost of this home by adjusting the details. Changes won't be saved.Climate risks
Neighborhood: Ravensway
Nearby schools
Schools provided by the listing agent
- Elementary: Millsap Elementary School (Cypress-Fairbanks)
- Middle: Arnold Middle School
- High: Cy-Fair High School
Source: HAR. This data may not be complete. We recommend contacting the local school district to confirm school assignments for this home.
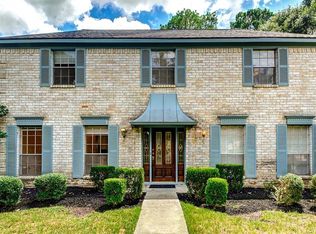
Similar homes
- $439,0004 bd3 ba2.1k sqft13107 Oak Plaza Dr, Cypress, TX 77429For Sale
 MLS ID #20221949, Valentina Marcano-Boscan, eXp Realty LLC. HAR
 - $330,0004 bd2 ba1.7k sqft14826 Beechmoor Dr, Houston, TX 77095For Sale
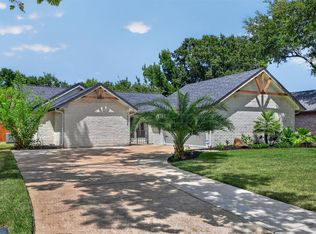 MLS ID #14700267, Brittany Lawrence, Better Homes and Gardens Real Estate Gary Greene - Cypress. HAR
 - $370,0003 bd3 ba2.1k sqft13619 Barons Lake Ln, Cypress, TX 77429For Sale
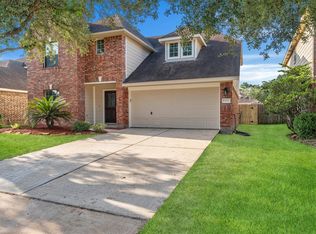 MLS ID #88229329, Carlos Duran, HomeSmart. HAR
 - $315,0004 bd3 ba2.4k sqft17106 Spring Creek Forest Dr, Spring, TX 77379For Sale
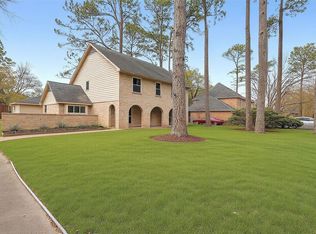 MLS ID #96419969, Yvonne Leal, Keller Williams Realty Professionals. HAR
