Come check out this grand, spacious, single story 3-bedroom 2 bath home with endless possibilities. As you grace the threshold walking in you will notice the LVP flooring throughout the living spaces, double layered crown molding, 10' ceilings and very cozy appeal stacked with very modern, updated light fixtures. The kitchen features granite countertops, spacious island for cooking, and a eat in kitchen space to add to those large gatherings. This home had an addition completed in 2020 that could be used as a nursery, or just an ensuite office space with doors that lead out to the covered patio to enjoy the beautiful fall Texas evenings. The primary bath has had some modern touches, including but not limited to updated fixtures, designer tile to the ceiling behind the vanities, gold modern mirrors. The garage has a large 19x8 enclosure that could be utilized as an office space and is in under heat/air and included in the square footage. This home is MOVE in READY. All it needs is you
For sale
$319,900
12007 Viola Ct, Pinehurst, TX 77362
3beds
2,242sqft
Single Family Residence
Built in 2001
7,344 Square Feet Lot
$311,600 Zestimate®
$143/sqft
$46/mo HOA
What's special
Modern updated light fixturesGold modern mirrorsGranite countertopsCovered patioEat in kitchen spaceSpacious island for cookingDouble layered crown molding
- 20 days
- 115
- 5
Likely to sell faster than
Zillow last checked:
Listing updated:
Listed by:
Mary Dover TREC #0713877 713-261-9879,
NB Elite Realty
Source: HAR,MLS#: 48334540
Facts & features
Interior
Bedrooms & bathrooms
- Bedrooms: 3
- Bathrooms: 2
- Full bathrooms: 2
Primary bedroom
- Level: First
- Area: 196
- Dimensions: 14X14
Bedroom
- Level: First
- Area: 110
- Dimensions: 11X10
Bedroom
- Level: First
- Area: 110
- Dimensions: 11X10
Other
- Level: First
- Area: 152
- Dimensions: 19X8
Breakfast
- Level: First
- Area: 117
- Dimensions: 13X9
Dining room
- Level: First
- Area: 143
- Dimensions: 11X13
Other
- Level: First
- Area: 140
- Dimensions: 14X10
Kitchen
- Level: First
- Area: 132
- Dimensions: 11X12
Living room
- Level: First
- Area: 289
- Dimensions: 17X17
Primary bath
- Level: First
- Area: 72
- Dimensions: 12X6
Utility room
- Level: First
- Area: 30
- Dimensions: 6X5
Heating
- Electric, Heat Pump
Cooling
- Ceiling Fan(s), Electric
Appliances
- Included: Disposal, Electric Oven, Freestanding Oven, Electric Cooktop, Dishwasher
- Laundry: Electric Dryer Hookup, Gas Dryer Hookup, Washer Hookup
Features
- Crown Molding, Formal Entry/Foyer, High Ceilings, All Bedrooms Down, Primary Bed - 1st Floor, Split Plan, Walk-In Closet(s)
- Flooring: Carpet, Tile, Vinyl
- Doors: Insulated Doors
- Windows: Window Coverings
- Number of fireplaces: 1
- Fireplace features: Electric
Interior area
- Total structure area: 2,242
- Total interior livable area: 2,242 sqft
Property
Parking
- Total spaces: 1
- Parking features: Attached
- Attached garage spaces: 1
Accessibility
- Accessibility features: Accessible Entrance, Accessible Kitchen
Features
- Stories: 1
- Patio & porch: Covered
- Exterior features: Side Yard
- Fencing: Back Yard
Lot
- Size: 7,344 Square Feet
- Features: Back Yard, Cul-De-Sac, Subdivided, 0 Up To 1/4 Acre
Details
- Additional structures: Workshop
- Parcel number: 258323
Construction
Type & style
- Home type: SingleFamily
- Architectural style: Traditional
- Property subtype: Single Family Residence
Materials
- Batts Insulation, Blown-In Insulation, Brick, Cement Siding, Wood Siding
- Foundation: Slab
- Roof: Composition
Condition
- New construction: No
- Year built: 2001
Utilities & green energy
- Sewer: Other
- Water: Other
Green energy
- Energy efficient items: Thermostat
Community & HOA
Community
- Subdivision: Decker Oaks Estates 01
HOA
- Has HOA: Yes
- HOA fee: $550 annually
Location
- Region: Pinehurst
Financial & listing details
- Price per square foot: $143/sqft
- Tax assessed value: $280,098
- Annual tax amount: $4,721
- Date on market: 9/25/2026
- Listing terms: Cash,Conventional,FHA,Owner Will Carry,VA Loan
- Ownership: Full Ownership
- Road surface type: Concrete, Gutters
Estimated market value
$311,600
$296,000 - $327,000
$2,241/mo
Price history
| Date | Event | Price |
|---|---|---|
| 9/25/2026 | Listed for sale | $319,900$143/sqft |
Source:  HAR #48334540 Report a problem HAR #48334540 Report a problem | ||
| 9/25/2026 | Listing removed | $319,900$143/sqft |
Source: HAR #273388 Report a problem | ||
| 7/10/2026 | Price change | $319,900-4.5%$143/sqft |
Source: HAR #273388 Report a problem | ||
| 7/4/2026 | Price change | $335,000-1.2%$149/sqft |
Source: HAR #273388 Report a problem | ||
| 6/10/2026 | Price change | $339,000-2.9%$151/sqft |
Source: HAR #273388 Report a problem | ||
| 6/4/2026 | Listed for sale | $349,000$156/sqft |
Source: HAR #273388 Report a problem | ||
| 6/4/2026 | Listing removed | $349,000$156/sqft |
Source: HAR #38249469 Report a problem | ||
| 2/16/2026 | Listed for sale | $349,000$156/sqft |
Source: HAR #38249469 Report a problem | ||
Public tax history
| Year | Property taxes | Tax assessment |
|---|---|---|
| 2025 | $1,482 +5.8% | $280,098 +5.8% |
| 2024 | $1,401 +6% | $264,654 +4.7% |
| 2023 | $1,321 | $252,840 +0.5% |
| 2022 | -- | $251,590 +20% |
| 2021 | $1,207 +6.1% | $209,660 +10% |
| 2020 | $1,138 -1.9% | $190,600 +0.2% |
| 2019 | $1,160 -63.9% | $190,180 +5.4% |
| 2018 | $3,214 -0.8% | $180,490 -0.5% |
| 2017 | $3,241 +2% | $181,400 +7.3% |
| 2016 | $3,177 +14.9% | $169,040 +9.3% |
| 2015 | $2,765 | $154,670 +10% |
| 2014 | $2,765 | $140,610 +3.8% |
| 2013 | -- | $135,490 +7.3% |
| 2012 | -- | $126,310 |
| 2011 | -- | $126,310 -10.2% |
| 2010 | -- | $140,600 |
| 2009 | -- | $140,600 |
| 2008 | -- | $140,600 +6.2% |
| 2007 | -- | $132,430 +9.3% |
| 2006 | -- | $121,210 |
| 2005 | -- | $121,210 -6.3% |
| 2004 | -- | $129,370 |
| 2003 | -- | $129,370 +12.8% |
| 2002 | -- | $114,680 +680.7% |
| 2001 | -- | $14,690 |
Find assessor info on the county website
Monthly payment
Est. payment
Payment breakdown
Explore the cost of this home by adjusting the details. Changes won't be saved.Climate risks
Neighborhood: 77362
Nearby schools
Schools provided by the listing agent
- Elementary: Decker Prairie Elementary School
- Middle: Tomball Junior High School
- High: Tomball High School
Source: HAR. This data may not be complete. We recommend contacting the local school district to confirm school assignments for this home.


Similar homes
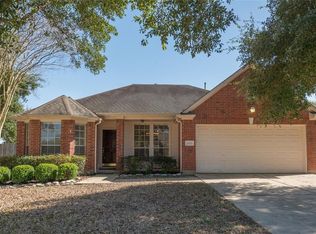
- $300,0004 bd3 ba2.7k sqft32014 Decker Oaks Dr, Pinehurst, TX 77362For Sale
 MLS ID #6127483, Jennifer Bacak, Coldwell Banker Apex, REALTORS LLC. HAR
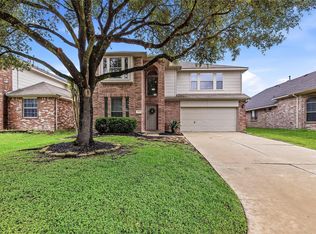
 - $397,5004 bd4 ba3k sqft11910 Susie Ct, Pinehurst, TX 77362For Sale
 MLS ID #69621716, Stephanie Neumann, O'Hara & Company Real Estate. HAR
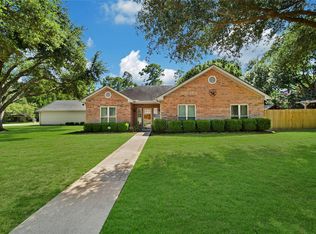
 - $416,9003 bd2 ba1.9k sqft34605 Kara Ln, Pinehurst, TX 77362For Sale
 MLS ID #14292955, Vicki Lacy, Premier Properties. HAR
 - $299,7863 bd2 ba1.6k sqft18115 Garnet Red Rd, Cypress, TX 77429For Sale
 MLS ID #93428748, Aqeel Virk, Keller Williams Realty Southwest. HAR
