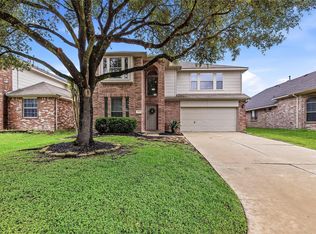
WELCOME TO THE HIGHLY SOUGHT AFTER HOME IN THE GATED NEIGHBORHOOD OF DECKER OAKS ESTATES! 4 BEDS AND 2 1/2 BATH WITH A MASSIVE GAME ROOM UP STAIRS. LOCATED IN THE FRONT OF THE NEIGHBORHOOD ON A CUL-DE-SAC LOT WILL GIVE YOU EASE OF PASSAGE AND AWAY FROM ANY BUSY NEIGHBORHOOD STREETS. LOW TAXES, ZONED TO HIGHLY RATED TOMBALL SCHOOL DISTRICT. DONT MISS OUT ON THIS OPPORTUNITY AND COME SEE THIS BEAUTY TODAY!
For sale
$331,737
12010 Audrey Ct, Pinehurst, TX 77362
4beds
2,539sqft
Single Family Residence
Built in 1999
7,344 Square Feet Lot
$323,600 Zestimate®
$131/sqft
$41/mo HOA
What's special
Cul-de-sac lotMassive game room upstairs
- 7 days
- 83
- 6
Likely to sell faster than
Zillow last checked:
Listing updated:
Listed by:
Michael Conklin TREC #0791257 281-740-1837,
My Castle Realty
Source: HAR,MLS#: 24642513
Facts & features
Interior
Bedrooms & bathrooms
- Bedrooms: 4
- Bathrooms: 3
- Full bathrooms: 2
- 1/2 bathrooms: 1
Rooms
- Room types: Family Room, Utility Room
Primary bedroom
- Level: First
- Area: 208
- Dimensions: 16X13
Bedroom
- Level: Second
- Area: 143
- Dimensions: 13X11
Bedroom
- Level: Second
- Area: 156
- Dimensions: 12X13
Bedroom
- Level: Second
- Area: 144
- Dimensions: 12X12
Breakfast
- Level: First
- Area: 110
- Dimensions: 11X10
Dining room
- Level: First
- Area: 154
- Dimensions: 14X11
Game room
- Level: Second
- Area: 280
- Dimensions: 20X14
Living room
- Level: First
- Area: 300
- Dimensions: 20X15
Heating
- Natural Gas
Cooling
- Ceiling Fan(s), Electric
Appliances
- Included: Disposal, Gas Oven, Microwave, Gas Range, Dishwasher
- Laundry: Electric Dryer Hookup, Gas Dryer Hookup, Washer Hookup
Features
- Primary Bed - 1st Floor, Walk-In Closet(s)
- Flooring: Vinyl
- Number of fireplaces: 1
- Fireplace features: Gas Log
Interior area
- Total structure area: 2,539
- Total interior livable area: 2,539 sqft
Property
Parking
- Total spaces: 2
- Parking features: Electric Gate, Attached, Double-Wide Driveway
- Attached garage spaces: 2
Features
- Stories: 2
- Patio & porch: Porch
- Fencing: Back Yard
Lot
- Size: 7,344 Square Feet
- Features: Back Yard, Cul-De-Sac, Subdivided, 0 Up To 1/4 Acre
Details
- Parcel number: 258320
Construction
Type & style
- Home type: SingleFamily
- Architectural style: Traditional
- Property subtype: Single Family Residence
Materials
- Brick, Cement Siding, Wood Siding
- Foundation: Slab
- Roof: Composition
Condition
- New construction: No
- Year built: 1999
Utilities & green energy
- Sewer: Other, Public Sewer
- Water: Other
Green energy
- Energy efficient items: Thermostat, HVAC
Community & HOA
Community
- Subdivision: Decker Oaks Estates 01
HOA
- Has HOA: Yes
- HOA fee: $495 annually
Location
- Region: Pinehurst
Financial & listing details
- Price per square foot: $131/sqft
- Tax assessed value: $327,583
- Annual tax amount: $5,521
- Date on market: 8/30/2026
- Listing terms: Cash,Conventional,FHA,VA Loan
- Road surface type: Concrete
Estimated market value
$323,600
$307,000 - $340,000
$2,360/mo
Price history
| Date | Event | Price |
|---|---|---|
| 8/30/2026 | Listed for sale | $331,737+95.1%$131/sqft |
Source:  HAR #24642513 Report a problem HAR #24642513 Report a problem | ||
| 3/10/2015 | Listing removed | $170,000$67/sqft |
Source: RE/MAX Westside Realtors #11626773 Report a problem | ||
| 1/21/2015 | Pending sale | $170,000$67/sqft |
Source: RE/MAX Westside Realtors #11626773 Report a problem | ||
| 1/11/2015 | Price change | $170,000-10.5%$67/sqft |
Source: RE/MAX Westside Realtors #11626773 Report a problem | ||
| 11/15/2014 | Listed for sale | $190,000+15.2%$75/sqft |
Source: RE/MAX Westside, REALTORS #11626773 Report a problem | ||
| 8/9/2013 | Listing removed | $164,900$65/sqft |
Source: Cornerstone Realty #31857597 Report a problem | ||
| 6/30/2013 | Listed for sale | $164,900$65/sqft |
Source: Cornerstone Realty #31857597 Report a problem | ||
Public tax history
| Year | Property taxes | Tax assessment |
|---|---|---|
| 2025 | $1,733 +4.1% | $327,583 +4.1% |
| 2024 | $1,666 +5.9% | $314,756 +4.5% |
| 2023 | $1,573 | $301,060 +0.8% |
| 2022 | -- | $298,570 +20% |
| 2021 | $1,434 +6.1% | $248,810 +10% |
| 2020 | $1,351 -3.8% | $226,190 -1.7% |
| 2019 | $1,405 -64.5% | $230,110 +5.5% |
| 2018 | $3,955 +2.5% | $218,150 +2.5% |
| 2017 | $3,860 +2.2% | $212,770 +7.5% |
| 2016 | $3,777 +192.1% | $197,860 +8% |
| 2015 | $1,293 | $183,130 +120% |
| 2014 | $1,293 | $83,240 -47.7% |
| 2013 | -- | $159,010 +7.6% |
| 2012 | -- | $147,790 |
| 2011 | -- | $147,790 -10.6% |
| 2010 | -- | $165,230 -2.9% |
| 2009 | -- | $170,090 +0.3% |
| 2008 | -- | $169,550 +6.5% |
| 2007 | -- | $159,260 +9.7% |
| 2006 | -- | $145,120 |
| 2005 | -- | $145,120 -6.6% |
| 2004 | -- | $155,400 |
| 2003 | -- | $155,400 |
| 2002 | -- | $155,400 |
| 2001 | -- | $155,400 |
Find assessor info on the county website
Monthly payment
Est. payment
Payment breakdown
Explore the cost of this home by adjusting the details. Changes won't be saved.Climate risks
Neighborhood: 77362
Nearby schools
Schools provided by the listing agent
- Elementary: Decker Prairie Elementary School
- Middle: Tomball Junior High School
- High: Tomball High School
Source: HAR. This data may not be complete. We recommend contacting the local school district to confirm school assignments for this home.
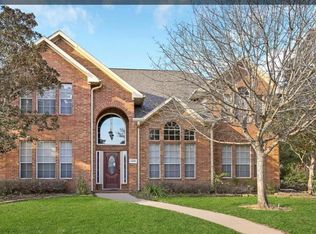
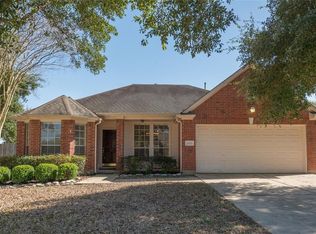
Similar homes
- $314,9004 bd3 ba2.5k sqft11910 Lois Ln, Pinehurst, TX 77362For Sale
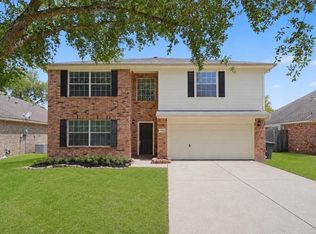 MLS ID #25923409, Ashley Gibson, Hutson Realty Partners. HAR
 - $349,9994 bd3 ba2.5k sqft11906 Helene Ct, Pinehurst, TX 77362For Sale
 MLS ID #42677737, Erica Lowe, Southern Star Realty. HAR
 - $319,9003 bd2 ba2.2k sqft12007 Viola Ct, Pinehurst, TX 77362For Sale
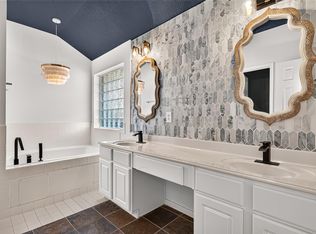 MLS ID #273388, Mary Dover, NB Elite Realty. HAR
 - $300,0004 bd3 ba2.7k sqft32014 Decker Oaks Dr, Pinehurst, TX 77362For Sale
 MLS ID #6127483, Jennifer Bacak, Coldwell Banker Apex, REALTORS LLC. HAR
