** Now $589,990 | Rare 4-Car Garage | Built in 2022 **
Experience the Woodforest lifestyle in this beautifully designed 2022 home offering 4 bedrooms, 3.5 baths, and over 3,000 sq. ft. Start your mornings with a walk along the scenic trails, take the dog to Christine Allen Park, or unwind by the fishing ponds just across the street.
The open-concept layout is perfect for gathering with family and friends, while the spacious backyard offers endless possibilities. The rare 4-car garage provides the flexibility today's buyers are looking for—whether you need space for a golf cart, home gym, workshop, extra vehicles, or all the storage that comes with an active lifestyle.
Zoned to highly acclaimed Montgomery ISD and just minutes from Woodforest's resort-style amenities, golf, dining, and shopping. Rarely do newer homes with a 4-car garage become available at this price. Schedule your private showing today!
For sale
Price cut: $20K (7/8)
$589,990
103 E Christine Manor Dr, Montgomery, TX 77316
4beds
3,051sqft
:
Get pre-qualified$4,227/mo
Single Family Residence
Built in 2022
9,008 Square Feet Lot
$576,600 Zestimate®
$193/sqft
$112/mo HOA
What's special
Spacious backyardOpen-concept layout
- 98 days |
- 261 |
- 12 |
Zillow last checked:
Listing updated:
Listed by:
Ada Mendoza TREC #0812950 661-209-1532,
eXp Realty LLC
Source: HAR,MLS#: 83244481
Facts & features
Interior
Bedrooms & bathrooms
- Bedrooms: 4
- Bathrooms: 4
- Full bathrooms: 3
- 1/2 bathrooms: 1
Rooms
- Room types: Family Room
Primary bathroom
- Features: Half Bath, Primary Bath: Double Sinks, Primary Bath: Shower Only, Secondary Bath(s): Tub/Shower Combo
Kitchen
- Features: Breakfast Bar, Kitchen Island, Kitchen open to Family Room, Pantry, Under Cabinet Lighting, Walk-in Pantry
Heating
- Natural Gas
Cooling
- Ceiling Fan(s), Electric
Appliances
- Included: ENERGY STAR Qualified Appliances, Disposal, Gas Oven, Microwave, Gas Cooktop, Dishwasher
- Laundry: Electric Dryer Hookup, Gas Dryer Hookup, Washer Hookup
Features
- Formal Entry/Foyer, High Ceilings, Prewired for Alarm System, En-Suite Bath, Primary Bed - 1st Floor, Split Plan, Walk-In Closet(s)
- Flooring: Vinyl
- Windows: Insulated/Low-E windows, Window Coverings
- Number of fireplaces: 1
- Fireplace features: Gas Log
Interior area
- Total structure area: 3,051
- Total interior livable area: 3,051 sqft
Property
Parking
- Total spaces: 4
- Parking features: Attached
- Attached garage spaces: 4
Features
- Stories: 2
- Patio & porch: Patio/Deck
- Exterior features: Sprinkler System
- Fencing: Back Yard
Lot
- Size: 9,008 Square Feet
- Features: Corner Lot, Near Golf Course, Subdivided, 0 Up To 1/4 Acre
Details
- Parcel number: 506341
Construction
Type & style
- Home type: SingleFamily
- Architectural style: Traditional
- Property subtype: Single Family Residence
Materials
- Brick, Cement Siding, Stucco
- Foundation: Slab
- Roof: Composition
Condition
- New construction: No
- Year built: 2022
Utilities & green energy
- Water: Public
Green energy
- Energy efficient items: Thermostat, Lighting, HVAC
Community & HOA
Community
- Features: Subdivision Tennis Court
- Security: Prewired for Alarm System
- Subdivision: Woodforest
HOA
- Has HOA: Yes
- Amenities included: Basketball Court, Dog Park, Golf Course, Jogging Path, Park, Picnic Area, Playground, Pond, Pool, Tennis Court(s), Trail(s)
- HOA fee: $1,340 annually
Location
- Region: Montgomery
Financial & listing details
- Price per square foot: $193/sqft
- Tax assessed value: $504,429
- Annual tax amount: $8,149
- Date on market: 5/3/2026
- Listing terms: Cash,Conventional,FHA,VA Loan
- Ownership: Full Ownership
- Road surface type: Concrete, Curbs
Estimated market value
$576,600
$548,000 - $605,000
$3,949/mo
Price history
| Date | Event | Price |
|---|---|---|
| 8/5/2026 | Price change | $3,850-3.8%$1/sqft |
Source:  HAR #46577289 Report a problem HAR #46577289 Report a problem | ||
| 7/21/2026 | Listed for rent | $4,000+14.3%$1/sqft |
Source: HAR #46577289 Report a problem | ||
| 7/8/2026 | Price change | $589,990-3.3%$193/sqft |
Source:  HAR #83244481 Report a problem HAR #83244481 Report a problem | ||
| 6/11/2026 | Price change | $609,990-2.3%$200/sqft |
Source: HAR #83244481 Report a problem | ||
| 5/6/2026 | Listed for sale | $624,500+4.1%$205/sqft |
Source: HAR #83244481 Report a problem | ||
| 3/17/2023 | Listing removed | -- |
Source: HAR #18086394 Report a problem | ||
| 3/7/2023 | Listed for rent | $3,500$1/sqft |
Source: HAR #29501791 Report a problem | ||
| 1/12/2023 | Price change | $599,995-3%$197/sqft |
Source: HAR #18086394 Report a problem | ||
| 12/1/2022 | Listed for sale | $618,785$203/sqft |
Source: HAR #18086394 Report a problem | ||
Public tax history
| Year | Property taxes | Tax assessment |
|---|---|---|
| 2025 | $8,149 -5.9% | $504,429 -5.6% |
| 2024 | $8,658 +8.1% | $534,477 +4.7% |
| 2023 | $8,006 | $510,540 +714.9% |
| 2022 | -- | $62,650 -33% |
| 2021 | $1,706 | $93,500 |
Find assessor info on the county website
Monthly payment
Est. payment
Payment breakdown
Explore the cost of this home by adjusting the details. Changes won't be saved.Climate risks
Neighborhood: 77316
Nearby schools
GreatSchools rating
- 8/10Lone Star Elementary SchoolGrades: PK-5Distance: 5.2 mi
- 9/10Oak Hills Junior High SchoolGrades: 6-8Distance: 7.5 mi
- 7/10Lake Creek High SchoolGrades: 9-12Distance: 8.6 mi
Schools provided by the listing agent
- Elementary: Lone Star Elementary School (Montgomery)
- Middle: Oak Hill Junior High School
- High: Lake Creek High School
Source: HAR. This data may not be complete. We recommend contacting the local school district to confirm school assignments for this home.
- $103-- bd-- ba-- sqft5860 Woodforest Pkwy S, Montgomery, TX 77316Off Market
- $569,1004 bd4 ba2.5k sqft107 E Christine Manor Dr, Montgomery, TX 77316Off Market
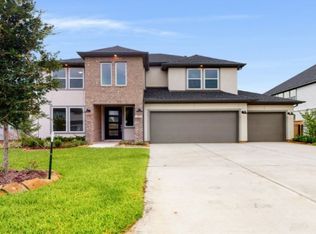
- $680,700-- bd4 ba3.4k sqft235 W Christine Manor Dr, Montgomery, TX 77316Off Market
- $645,1005 bd2 ba3.3k sqft111 E Christine Manor Dr, Montgomery, TX 77316Off Market
- $523,4004 bd2 ba2.5k sqft231 W Christine Manor Dr, Montgomery, TX 77316Off Market
- $619,5005 bd2 ba3.1k sqft104 E Christine Manor Dr, Montgomery, TX 77316Off Market
- $692,4004 bd5 ba3.3k sqft108 E Christine Manor Dr, Montgomery, TX 77316Off Market
- $609,200-- bd3 ba3.4k sqft227 W Christine Manor Dr, Montgomery, TX 77316Off Market
A local agent can set up tours, give advice and negotiate with sellers.
A local lender can help you make sure your offer is ready when you are.
Similar homes
- $649,9004 bd4 ba3.2k sqft524 Stella Beth Way, Montgomery, TX 77316For Sale
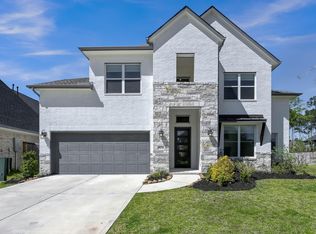 MLS ID #70594862, Ashlee Johnston, All City Real Estate. HAR
 - $599,7004 bd4 ba3.3k sqft2016 Woodland Park Ct, Conroe, TX 77384For Sale
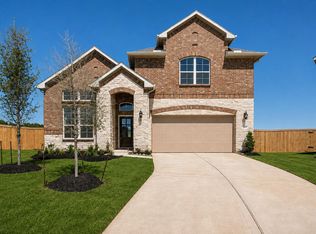 MLS ID #72321717, Luis Tamborrel, Keller Williams Realty The Woodlands. HAR
 - $599,0004 bd4 ba4.3k sqft17401 Orchid Falls Ln, Conroe, TX 77302For Sale
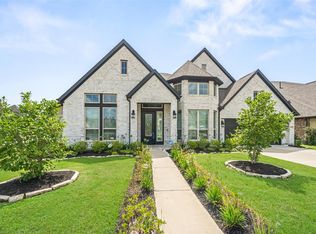 MLS ID #94686322, Ryan Kutter, Connect Realty.com. HAR
 - $499,0002 bd2 ba1.7k sqft133 Dandelion Way, Montgomery, TX 77316For Sale
 MLS ID #42636410, Monica Brashear, Martha Turner Sotheby's International Realty - The Woodlands. HAR
 - $600,0004 bd3 ba2.6k sqft9411 Coleraine Ct, Tomball, TX 77375For SaleMLS ID #36090316, Alexandra Marquez, Zarco Properties, LLC. HAR
- $474,7724 bd3 ba2.5k sqft7058 N Lake Clopton Dr, Montgomery, TX 77316New ConstructionHAR
- $459,9904 bd3 ba2.3k sqft9362 Cordial Cir, Montgomery, TX 77316New ConstructionHAR
- $499,9994 bd4 ba2.7k sqft285 Trillium Park Loop, Conroe, TX 77304For SaleMLS ID #77451370, Gilbert Tovar, Cornerstone Realty Plus,PLLC. HAR
- $510,0003 bd3 ba2.7k sqft204 Bee Balm Ct, Conroe, TX 77304For SaleMLS ID #4946439, Michael Sproba, Synergy Real Estate Professionals. HAR
- $540,0004 bd4 ba2.9k sqft542 Carina Gaze Dr, Willis, TX 77318For SaleMLS ID #49713602, Adam Olsen, eXp Realty, LLC. HAR
- $394,9904 bd3 ba2.2k sqft11324 Iron Horse St, Montgomery, TX 77316New ConstructionHAR
- $825,0004 bd4 ba4k sqft14010 S Evergreen Ridge Ct, Conroe, TX 77384For SaleMLS ID #83955725, Ernesto Guevara, Vive Realty LLC. HAR
- $524,9904 bd4 ba3.7k sqft148 Gray Pine Grove Way, Willis, TX 77318For SaleMLS ID #34436982, Raul Campos, Onpoint Property Management. HAR
- $499,9904 bd4 ba2.7k sqft26312 W Outrider Banks, Montgomery, TX 77316New ConstructionMLS ID #50271899, Jared Turner, Chesmar Homes. HAR
- $655,0004 bd4 ba3k sqft50 Wyatt Oaks Dr, Tomball, TX 77375For SaleMLS ID #77343441, Kimberly Soderberg, Better Homes and Gardens Real Estate Gary Greene - The Woodlands. HAR
- $470,0004 bd4 ba2.7k sqft26027 S Outrider Banks, Montgomery, TX 77316New ConstructionMLS ID #8870989, Jared Turner, Chesmar Homes. HAR
- $334,9004 bd3 ba2.1k sqft12268 Council Grove Dr, Conroe, TX 77384For SaleMLS ID #48379340, Kami Moffitt, The Woodlands Realty. HAR
- $619,9904 bd4 ba3k sqft29718 Shady Glade Ln, Magnolia, TX 77354New ConstructionHAR
- $450,0004 bd3 ba2.5k sqft704 Fall Rock Branch Dr, Conroe, TX 77304For SaleMLS ID #32081713, Cathalyn Manteca, Creighton Realty Partners, LLC. HAR
- $320,0003 bd3 ba2.1k sqft543 Longleaf Pine Dr, Montgomery, TX 77316For SaleMLS ID #20254758, Catalina Davalos, Keller Williams Realty The Woodlands. HAR
