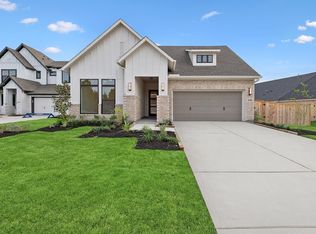
If hosting guests is a regular part of your life, the Cayman's open Family Room and Kitchen area provides the practical layout for effortless gatherings. This design ensures hosts can easily interact with visitors while preparing refreshments, thanks to the adjacent Dining Room. A dedicated Pantry streamlines stocking and serving, keeping countertops clear for conversation. There's also a study for you to plan your future. Four bedrooms offer comfortable accommodations for family and friends, with a practical 3.5 bathrooms reducing morning congestion. The inclusion of a Utility/Laundry Room and a two-story floor plan further support a busy household's needs. This 2700 sqft home balances social functionality with everyday living efficiency. No Rear Neighbor with a backyard preserve homesite. Wrought Iron rear fencing to enjoy the view of nature right behind your patio.
New construction
Price increase: $39.6K (7/30)
$499,990
26312 W Outrider Banks, Montgomery, TX 77316
4beds
2,700sqft
:
Get pre-qualified$3,596/mo
Single Family Residence
Built in 2026
6,764 Square Feet Lot
$487,400 Zestimate®
$185/sqft
$108/mo HOA
What's special
Wrought iron rear fencingFour bedroomsAdjacent dining roomTwo-story floor planBackyard preserve homesiteDedicated pantry
- 18 days |
- 37 |
- 1 |
Likely to sell faster than
Zillow last checked:
Listing updated:
Listed by:
Jared Turner 832-952-1544,
Chesmar Homes
Source: HAR,MLS#: 50271899
Facts & features
Interior
Bedrooms & bathrooms
- Bedrooms: 4
- Bathrooms: 4
- Full bathrooms: 3
- 1/2 bathrooms: 1
Rooms
- Room types: Family Room, Utility Room
Primary bedroom
- Level: First
- Area: 195
- Dimensions: 15x13
Bedroom
- Level: Second
- Area: 110
- Dimensions: 11x10
Bedroom
- Level: First
- Area: 110
- Dimensions: 11x10
Bedroom
- Level: Second
- Area: 156
- Dimensions: 13x12
Other
- Level: First
- Area: 110
- Dimensions: 11x10
Family room
- Level: First
- Area: 289
- Dimensions: 17x17
Game room
- Level: Second
- Area: 156
- Dimensions: 13x12
Kitchen
- Level: First
- Area: 228
- Dimensions: 19x12
Heating
- Natural Gas
Cooling
- Electric
Appliances
- Included: ENERGY STAR Qualified Appliances, Disposal, Refrigerator, Convection Oven, Microwave, Dishwasher
- Laundry: Electric Dryer Hookup, Washer Hookup
Features
- High Ceilings, Prewired for Alarm System, 1 Bedroom Down - Not Primary BR, En-Suite Bath, Primary Bed - 1st Floor, Walk-In Closet(s)
- Flooring: Carpet, Tile
- Windows: Insulated/Low-E windows, Window Coverings
- Has fireplace: No
Interior area
- Total structure area: 2,700
- Total interior livable area: 2,700 sqft
Property
Parking
- Total spaces: 2
- Parking features: Attached
- Attached garage spaces: 2
Features
- Stories: 2
- Patio & porch: Covered
- Exterior features: Sprinkler System
- Fencing: Back Yard
Lot
- Size: 6,764 Square Feet
- Features: Back Yard, Subdivided, 0 Up To 1/4 Acre
Details
- Parcel number: 817054
Construction
Type & style
- Home type: SingleFamily
- Architectural style: Traditional
- Property subtype: Single Family Residence
Materials
- Brick
- Foundation: Slab
- Roof: Composition
Condition
- New construction: Yes
- Year built: 2026
Details
- Builder name: Chesmar Homes
Utilities & green energy
- Sewer: Public Sewer
- Water: Public, Water District
Green energy
- Green verification: Environments for Living, HERS Index Score
- Energy efficient items: Thermostat, HVAC
Community & HOA
Community
- Security: Prewired for Alarm System
- Subdivision: Kresston
HOA
- Has HOA: Yes
- Amenities included: Clubhouse, Dog Park, Fitness Center, Pool, Splash Pad
- HOA fee: $1,300 annually
Location
- Region: Montgomery
Financial & listing details
- Price per square foot: $185/sqft
- Date on market: 7/23/2026
- Listing terms: Cash,Conventional,FHA,VA Loan
- Ownership: Full Ownership
Estimated market value
$487,400
$463,000 - $512,000
$3,425/mo
Price history
| Date | Event | Price |
|---|---|---|
| 7/30/2026 | Price change | $499,990+8.6%$185/sqft |
Source:  HAR #50271899 Report a problem HAR #50271899 Report a problem | ||
| 7/27/2026 | Price change | $460,440-17.3%$171/sqft |
Source: HAR #50271899 Report a problem | ||
| 7/23/2026 | Price change | $557,040+7.7%$206/sqft |
Source: HAR #50271899 Report a problem | ||
| 5/14/2026 | Price change | $517,040+2%$191/sqft |
Source: HAR #26589520 Report a problem | ||
| 5/5/2026 | Price change | $507,040+3%$188/sqft |
Source: HAR #26589520 Report a problem | ||
| 4/29/2026 | Price change | $492,040-1%$182/sqft |
Source: HAR #26589520 Report a problem | ||
| 4/17/2026 | Price change | $497,040-12.3%$184/sqft |
Source: HAR #26589520 Report a problem | ||
| 3/23/2026 | Price change | $567,040+0.5%$210/sqft |
Source: HAR #26589520 Report a problem | ||
| 2/13/2026 | Listed for sale | $564,415$209/sqft |
Source: HAR #26589520 Report a problem | ||
Public tax history
Tax history is unavailable.
Monthly payment
Est. payment
Payment breakdown
Explore the cost of this home by adjusting the details. Changes won't be saved.Climate risks
Neighborhood: 77316
Nearby schools
GreatSchools rating
- 7/10Willie E Williams Elementary SchoolGrades: PK-4Distance: 5.8 mi
- NAAEPGrades: 4-12Distance: 6.4 mi
- 5/10Magnolia West High SchoolGrades: 9-12Distance: 5 mi
Schools provided by the listing agent
- Elementary: Audubon Elementary
- Middle: Magnolia Parkway Junior High
- High: Magnolia West High School
Source: HAR. This data may not be complete. We recommend contacting the local school district to confirm school assignments for this home.
- $394,6003 bd3 ba2k sqft26304 W Outrider Banks Cir, Montgomery, TX 77316Off Market
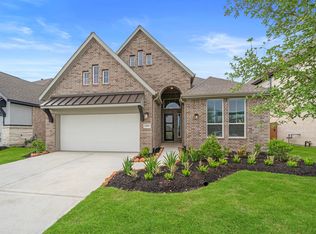
- $460,1004 bd3 ba2.5k sqft26324 W Outrider Banks Cir, Montgomery, TX 77316Off Market

- $430,0004 bd3 ba2.3k sqft26026 S Outrider Banks Cir, Montgomery, TX 77316Off Market
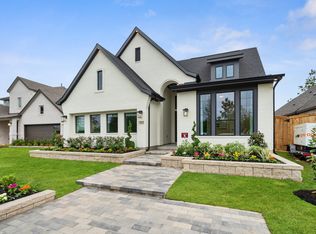
- $434,0004 bd3 ba2.3k sqft25938 N Outrider Banks Cir, Montgomery, TX 77316Off Market
- $470,0004 bd4 ba2.7k sqft26027 S Outrider Banks, Montgomery, TX 77316New Construction
- $399,9994 bd3 ba2k sqft26018 S Outrider Banks, Montgomery, TX 77316New Construction
- $477,0904 bd3 ba2.5k sqft26022 S Outrider Banks, Montgomery, TX 77316New Construction
- $479,9903 bd3 ba2k sqft26030 S Outrider Banks, Montgomery, TX 77316New Construction
A local agent can set up tours, give advice and negotiate with sellers.
A local lender can help you make sure your offer is ready when you are.
Similar homes
- $470,0004 bd4 ba2.7k sqft26027 S Outrider Banks, Montgomery, TX 77316New Construction
 MLS ID #8870989, Jared Turner, Chesmar Homes. HAR
 - $477,0904 bd3 ba2.5k sqft26022 S Outrider Banks, Montgomery, TX 77316New Construction
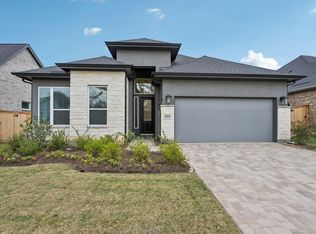 MLS ID #85543088, Jared Turner, Chesmar Homes. HAR
 - $479,9903 bd3 ba2k sqft26030 S Outrider Banks, Montgomery, TX 77316New Construction
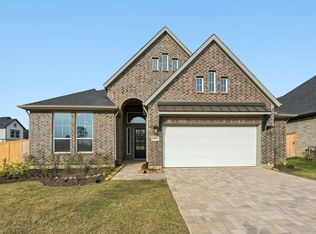 MLS ID #2955109, Jared Turner, Chesmar Homes. HAR
 - $450,0004 bd4 ba2.5k sqft26515 Pioneer Pointe Ct, Montgomery, TX 77316New Construction
 HAR
HAR - $399,9994 bd3 ba2k sqft26018 S Outrider Banks, Montgomery, TX 77316New ConstructionMLS ID #18070873, Jared Turner, Chesmar Homes. HAR
- $568,5154 bd4 ba3.4k sqft41906 Shoal St, Montgomery, TX 77316New ConstructionMLS ID #11988977, Tammy Fruge, Westin Homes. HAR
- $436,9904 bd3 ba2.8k sqft26164 Treetop Terrace Ln, Montgomery, TX 77316New ConstructionHAR
- $370,0003 bd3 ba1.8k sqft26277 E Outrider Banks Cir, Montgomery, TX 77316New ConstructionHAR
- $509,9004 bd4 ba2.6k sqft511 Koda Bear Ct, Montgomery, TX 77316New ConstructionHAR
- $365,0003 bd3 ba1.9k sqft26269 E Outrider Banks Cir, Montgomery, TX 77316New ConstructionHAR
- $371,1903 bd2 ba1.6k sqft26237 E Outrider Banks Cir, Montgomery, TX 77316New ConstructionMLS ID #26212630, Jared Turner, Chesmar Homes. HAR
- $524,9004 bd4 ba2.6k sqft802 Vizsla Ct, Montgomery, TX 77316New ConstructionHAR
- $349,3903 bd3 ba1.8k sqft26257 E Outrider Banks Cir, Montgomery, TX 77316New ConstructionHAR
- $350,0003 bd3 ba1.8k sqft26265 E Outrider Banks Cir, Montgomery, TX 77316New ConstructionHAR
- $522,2904 bd4 ba2.9k sqft618 Gunner Dr, Montgomery, TX 77316New ConstructionMLS ID #16499927, Jared Turner, Chesmar Homes. HAR
- $524,9004 bd4 ba2.6k sqft413 Lone Ranger Dr, Montgomery, TX 77316New ConstructionHAR
- $345,0003 bd2 ba1.6k sqft26273 E Outrider Banks Cir, Montgomery, TX 77316New ConstructionHAR
- $554,9594 bd4 ba3.4k sqft1919 Keen Dr, Montgomery, TX 77316New ConstructionMLS ID #97318223, Tammy Fruge, Westin Homes. HAR
- $539,9004 bd4 ba2.9k sqft414 Lone Ranger Dr, Montgomery, TX 77316New ConstructionHAR
- $593,9604 bd5 ba3.6k sqft41948 Shoal St, Montgomery, TX 77316New ConstructionMLS ID #70571713, Tammy Fruge, Westin Homes. HAR
