MOVE IN READY! Westin Homes NEW Construction (Collins, Elevation CC) This beautifully designed two-story home in the Colton community of Magnolia offers 4 bedrooms, 3.5 bathrooms, and a 3-car garage. The first-floor primary suite features dual vanities, soaking tub, and two walk-in closets—one with utility room access. A secondary bedroom with private bath is also on the main level. Upstairs includes two additional bedrooms, bathroom, media room and a spacious game room. The open-concept layout boasts a soaring family room, modern island kitchen, dining area, private study, and covered patio. Colton residents enjoy top-tier amenities: an 8-acre center with gym, event hall, amphitheater, splash pad, trails, parks, and over 186 acres of green space. Easy access to SH 249. Visit the Westin Homes office in Colton to learn more.
New construction
Price cut: $15K (10/20)
$548,515
41906 Shoal St, Montgomery, TX 77316
4beds
3,424sqft
Single Family Residence
Built in 2026
8,394 Square Feet Lot
$537,000 Zestimate®
$160/sqft
$120/mo HOA
What's special
Soaring family roomDining areaCovered patioSoaking tubPrivate studyMedia roomModern island kitchen
- 103 days
- 63
- 8
Zillow last checked:
Listing updated:
Listed by:
Tammy Fruge 281-674-9552,
Westin Homes
Source: HAR,MLS#: 11988977
Facts & features
Interior
Bedrooms & bathrooms
- Bedrooms: 4
- Bathrooms: 4
- Full bathrooms: 3
- 1/2 bathrooms: 1
Primary bedroom
- Level: First
- Area: 238
- Dimensions: 17x14
Bedroom
- Level: Second
- Area: 165
- Dimensions: 11x15
Bedroom
- Level: Second
- Area: 120
- Dimensions: 10x12
Bedroom
- Level: First
- Area: 143
- Dimensions: 11x13
Primary bathroom
- Level: First
Bathroom
- Level: Second
Bathroom
- Level: First
Bathroom
- Level: First
Dining room
- Level: First
- Area: 154
- Dimensions: 14x11
Family room
- Level: First
- Area: 289
- Dimensions: 17x17
Game room
- Level: Second
- Area: 187
- Dimensions: 17x11
Kitchen
- Level: First
Media room
- Level: Second
- Area: 130
- Dimensions: 13x10
Office
- Level: First
- Area: 120
- Dimensions: 10x12
Utility room
- Level: First
Heating
- Natural Gas
Cooling
- Attic Fan, Ceiling Fan(s), Electric
Appliances
- Included: Disposal, Electric Oven, Microwave, Gas Cooktop, Dishwasher
- Laundry: Electric Dryer Hookup, Washer Hookup
Features
- High Ceilings, 2 Bedrooms Down, 2 Bedrooms Up, En-Suite Bath, Primary Bed - 1st Floor, Walk-In Closet(s)
- Flooring: Carpet, Tile
- Windows: Insulated/Low-E windows
Interior area
- Total structure area: 3,424
- Total interior livable area: 3,424 sqft
Property
Parking
- Total spaces: 3
- Parking features: Attached, Tandem
- Attached garage spaces: 3
Features
- Stories: 2
Lot
- Size: 8,394 Square Feet
- Features: Subdivided, 0 Up To 1/4 Acre
Details
- Parcel number: 823302
Construction
Type & style
- Home type: SingleFamily
- Architectural style: Traditional
- Property subtype: Single Family Residence
Materials
- Batts Insulation, Blown-In Insulation, Brick, Cement Siding, Stone
- Foundation: Slab
- Roof: Composition,Energy Star/Reflective Roof
Condition
- New construction: Yes
- Year built: 2026
Details
- Builder name: Westin Homes
Utilities & green energy
- Water: Water District
Green energy
- Green verification: Environments for Living
- Energy efficient items: Lighting, HVAC
Community & HOA
Community
- Subdivision: Colton
HOA
- Has HOA: Yes
- HOA fee: $1,440 annually
Location
- Region: Montgomery
Financial & listing details
- Price per square foot: $160/sqft
- Date on market: 8/6/2026
- Listing terms: Cash,Conventional,FHA,VA Loan
Estimated market value
$537,000
$510,000 - $564,000
$3,623/mo
Price history
| Date | Event | Price |
|---|---|---|
| 10/20/2026 | Price change | $548,515-2.7%$160/sqft |
Source:  HAR #11988977 Report a problem | ||
| 10/6/2026 | Price change | $563,515-1.7%$165/sqft |
Source: HAR #11988977 Report a problem | ||
| 8/27/2026 | Price change | $573,515+0.9%$167/sqft |
Source: HAR #11988977 Report a problem | ||
| 8/7/2026 | Price change | $568,515-8.6%$166/sqft |
Source: HAR #11988977 Report a problem | ||
| 8/6/2026 | Listed for sale | $622,180$182/sqft |
Source: HAR #11988977 Report a problem | ||
Public tax history
Tax history is unavailable.
Monthly payment
Est. payment
Payment breakdown
Explore the cost of this home by adjusting the details. Changes won't be saved.Climate risks
Neighborhood: 77316
Nearby schools
Schools provided by the listing agent
- Elementary: Willie E. Williams Elementary School
- Middle: Magnolia Parkway Junior High
- High: Magnolia West High School
Source: HAR. This data may not be complete. We recommend contacting the local school district to confirm school assignments for this home.

Similar homes
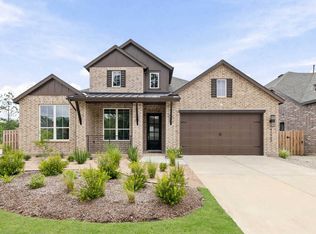
- $558,6784 bd4 ba3.4k sqft41935 Shoal St, Montgomery, TX 77316New Construction
 MLS ID #35906838, Tammy Fruge, Westin Homes. HAR
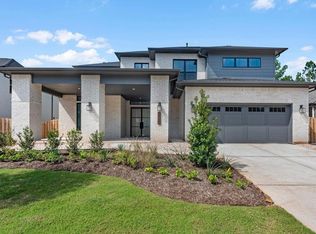
- $539,7534 bd4 ba3.4k sqft1926 Keen St, Montgomery, TX 77316New Construction
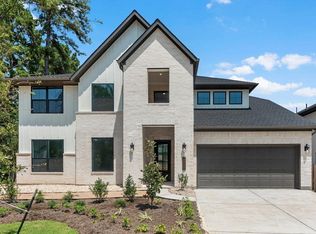 MLS ID #41154901, Tammy Fruge, Westin Homes. HAR
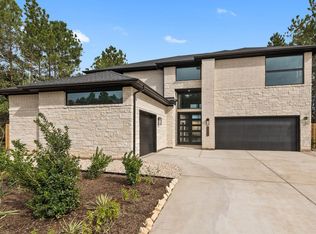
- $563,9604 bd5 ba3.6k sqft41948 Shoal St, Montgomery, TX 77316New Construction
 MLS ID #70571713, Tammy Fruge, Westin Homes. HAR
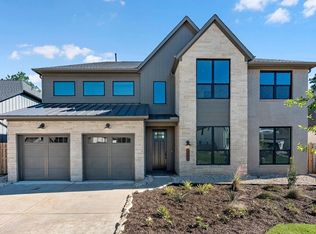
- $539,5694 bd4 ba3.4k sqft41944 Shoal St, Montgomery, TX 77316New Construction
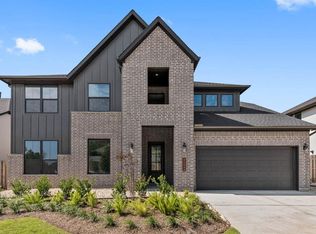 MLS ID #54206387, Tammy Fruge, Westin Homes. HAR
