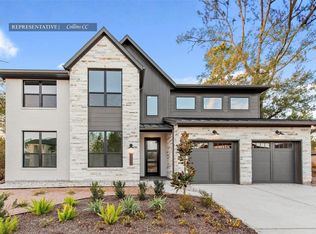
Westin Homes NEW Construction (Asher X, Elevation DC) CURRENTLY BEING BUILT. Stunning two-story home with 5 bedrooms, 4.5 bathrooms, and thoughtful layout. Downstairs features a spacious primary suite with dual walk-in closets and a luxurious ensuite bath with soaking tub. A secondary bedroom with private bath is also on the main floor. Gourmet island kitchen with breakfast area opens to the family room. First floor includes dining area and private study for working from home or a quiet reading area. Upstairs includes a game room, media room, three secondary bedrooms and two bathrooms. Enjoy outdoor living on the covered patio. The attached 3-car tandem garage offers convenience and additional storage options. Colton residents enjoy top-tier amenities: an 8-acre center with gym, event hall, amphitheater, splash pad, trails, parks, and over 186 acres of green space. Easy access to SH 249. Visit the Westin Homes office in Colton to learn more.
New construction
$599,826
41943 Shoal St, Montgomery, TX 77316
5beds
3,688sqft
Single Family Residence
Built in 2026
8,685 Square Feet Lot
$-- Zestimate®
$163/sqft
$120/mo HOA
What's special
Stunning two-story homeDining areaFamily roomCovered patioGame roomMedia roomGourmet island kitchen
- 4 days |
- 31 |
- 3 |
Zillow last checked:
Listing updated:
Listed by:
Tammy Fruge 281-674-9552,
Westin Homes
Source: HAR,MLS#: 36348794
Facts & features
Interior
Bedrooms & bathrooms
- Bedrooms: 5
- Bathrooms: 5
- Full bathrooms: 4
- 1/2 bathrooms: 1
Rooms
- Room types: Family Room, Media Room, Utility Room
Primary bedroom
- Level: First
- Area: 240
- Dimensions: 16x15
Bedroom
- Level: First
- Area: 150
- Dimensions: 10x15
Bedroom
- Level: Second
- Area: 165
- Dimensions: 15x11
Bedroom
- Level: Second
- Area: 132
- Dimensions: 12x11
Bedroom
- Level: Second
- Area: 132
- Dimensions: 12x11
Other
- Level: First
- Area: 132
- Dimensions: 12x11
Other
- Level: First
Other
- Level: Second
Other
- Level: Second
Other
- Level: First
Dining room
- Level: First
- Area: 132
- Dimensions: 12x11
Family room
- Level: First
- Area: 342
- Dimensions: 19x18
Game room
- Level: Second
- Area: 280
- Dimensions: 14x20
Kitchen
- Level: First
Media room
- Level: Second
- Area: 156
- Dimensions: 12x13
Primary bath
- Level: First
Utility room
- Level: First
Heating
- Natural Gas
Cooling
- Attic Fan, Ceiling Fan(s), Electric
Appliances
- Included: Disposal, Electric Oven, Microwave, Gas Cooktop, Dishwasher
- Laundry: Electric Dryer Hookup, Washer Hookup
Features
- High Ceilings, 2 Bedrooms Down, 3 Bedrooms Up, En-Suite Bath, Primary Bed - 1st Floor, Walk-In Closet(s)
- Flooring: Carpet, Tile
- Windows: Insulated/Low-E windows
Interior area
- Total structure area: 3,688
- Total interior livable area: 3,688 sqft
Property
Parking
- Total spaces: 3
- Parking features: Attached, Tandem
- Attached garage spaces: 3
Features
- Stories: 2
Lot
- Size: 8,685 Square Feet
- Features: Subdivided, 0 Up To 1/4 Acre
Details
- Parcel number: 823330
Construction
Type & style
- Home type: SingleFamily
- Architectural style: Traditional
- Property subtype: Single Family Residence
Materials
- Batts Insulation, Blown-In Insulation, Brick, Cement Siding, Stone
- Foundation: Slab
- Roof: Composition,Energy Star/Reflective Roof
Condition
- New construction: Yes
- Year built: 2026
Details
- Builder name: Westin Homes
Utilities & green energy
- Water: Water District
Green energy
- Green verification: Environments for Living
- Energy efficient items: Lighting, HVAC
Community & HOA
Community
- Subdivision: Colton
HOA
- Has HOA: Yes
- HOA fee: $1,440 annually
Location
- Region: Montgomery
Financial & listing details
- Price per square foot: $163/sqft
- Date on market: 8/12/2026
- Listing terms: Cash,Conventional,FHA,VA Loan
Estimated market value
Not available
Estimated sales range
Not available
Not available
Price history
| Date | Event | Price |
|---|---|---|
| 8/13/2026 | Listed for sale | $599,826$163/sqft |
Source:  HAR #36348794 Report a problem HAR #36348794 Report a problem | ||
Public tax history
Tax history is unavailable.
Monthly payment
Est. payment
Payment breakdown
Explore the cost of this home by adjusting the details. Changes won't be saved.Climate risks
Neighborhood: 77316
Nearby schools
GreatSchools rating
- 7/10Willie E Williams Elementary SchoolGrades: PK-4Distance: 3.2 mi
- NAAEPGrades: 4-12Distance: 3.6 mi
- 5/10Magnolia West High SchoolGrades: 9-12Distance: 2 mi
Schools provided by the listing agent
- Elementary: Willie E. Williams Elementary School
- Middle: Magnolia Parkway Junior High
- High: Magnolia West High School
Source: HAR. This data may not be complete. We recommend contacting the local school district to confirm school assignments for this home.
- $578,6784 bd4 ba3.4k sqft41935 Shoal St, Montgomery, TX 77316New Construction
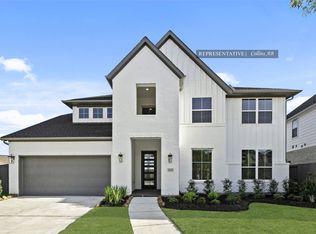
- $559,5694 bd4 ba3.4k sqft41944 Shoal St, Montgomery, TX 77316New Construction
- $593,9604 bd5 ba3.6k sqft41948 Shoal St, Montgomery, TX 77316New Construction

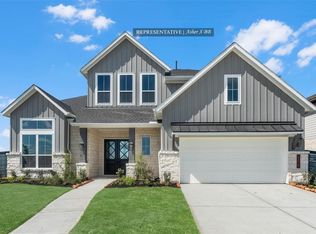
- $599,7355 bd5 ba3.6k sqft41931 Shoal St, Montgomery, TX 77316New Construction
- $549,4754 bd4 ba3.4k sqft1939 Keen Dr, Montgomery, TX 77316New Construction
- $549,7534 bd4 ba3.4k sqft1926 Keen St, Montgomery, TX 77316New Construction
- $569,9004 bd5 ba2.8k sqft41834 Doyle Dr, Todd Mission, TX 77316Off Market
- $564,5794 bd4 ba3.4k sqft41922 Shoal St, Montgomery, TX 77316New Construction
A local agent can set up tours, give advice and negotiate with sellers.
A local lender can help you make sure your offer is ready when you are.
Similar homes
- $578,6784 bd4 ba3.4k sqft41935 Shoal St, Montgomery, TX 77316New ConstructionMLS ID #35906838, Tammy Fruge, Westin Homes. HAR
- $599,7355 bd5 ba3.6k sqft41931 Shoal St, Montgomery, TX 77316New ConstructionMLS ID #51454898, Tammy Fruge, Westin Homes. HAR
- $568,5154 bd4 ba3.4k sqft41906 Shoal St, Montgomery, TX 77316New ConstructionMLS ID #11988977, Tammy Fruge, Westin Homes. HAR
- $593,9604 bd5 ba3.6k sqft41948 Shoal St, Montgomery, TX 77316New ConstructionMLS ID #70571713, Tammy Fruge, Westin Homes. HAR
- $564,5794 bd4 ba3.4k sqft41922 Shoal St, Montgomery, TX 77316New ConstructionMLS ID #98056540, Tammy Fruge, Westin Homes. HAR
- $613,0924 bd4 ba2.9k sqft41746 Wendele Way, Todd Mission, TX 77316New ConstructionHAR
- $544,9594 bd4 ba3.4k sqft1919 Keen Dr, Montgomery, TX 77316New ConstructionMLS ID #97318223, Tammy Fruge, Westin Homes. HAR
- $549,7534 bd4 ba3.4k sqft1926 Keen St, Montgomery, TX 77316New ConstructionMLS ID #87197332, Tammy Fruge, Westin Homes. HAR
- $549,4754 bd4 ba3.4k sqft1939 Keen Dr, Montgomery, TX 77316New ConstructionMLS ID #64552575, Tammy Fruge, Westin Homes. HAR
- $439,7044 bd3 ba2.6k sqft2410 Verano St, Montgomery, TX 77316New ConstructionMLS ID #91500672, Tammy Fruge, Westin Homes. HAR
- $619,3505 bd5 ba3.9k sqft26721 Stockton Trl, Montgomery, TX 77316New ConstructionMLS ID #84979630, Tammy Fruge, Westin Homes. HAR
- $614,5585 bd5 ba3.8k sqft27016 W Ranch House Rd, Montgomery, TX 77316New ConstructionMLS ID #34634270, Tammy Fruge, Westin Homes. HAR
- $434,2065 bd3 ba2.5k sqft2033 Escobar St, Montgomery, TX 77316New ConstructionMLS ID #72346986, Tammy Fruge, Westin Homes. HAR
- $639,8165 bd5 ba3.9k sqft26808 Mustang Springs Ct, Montgomery, TX 77316New ConstructionMLS ID #57347815, Tammy Fruge, Westin Homes. HAR
- $664,6955 bd5 ba4.4k sqft26917 S Rnch, Montgomery, TX 77316New ConstructionMLS ID #30709398, Tammy Fruge, Westin Homes. HAR
- $624,7304 bd4 ba3.3k sqft26933 S Rnch, Montgomery, TX 77316New ConstructionMLS ID #29986833, Tammy Fruge, Westin Homes. HAR
- $699,7905 bd5 ba4.5k sqft26909 S Rnch, Montgomery, TX 77316New ConstructionMLS ID #75165839, Tammy Fruge, Westin Homes. HAR
- $419,4935 bd3 ba2.5k sqft2019 Lobo Ct, Montgomery, TX 77316New ConstructionMLS ID #17935200, Tammy Fruge, Westin Homes. HAR
- $439,6994 bd3 ba2.5k sqft2018 Escobar St, Montgomery, TX 77316New ConstructionMLS ID #11992462, Tammy Fruge, Westin Homes. HAR
- $439,4235 bd4 ba2.8k sqft26209 Whisperwood Ln, Montgomery, TX 77316New ConstructionMLS ID #90946106, Tammy Fruge, Westin Homes. HAR
