NEW David Weekley Sunflower in Colton 65! Situated on an oversized corner homesite, this stunning home features soaring ceilings, expansive picture windows & beautiful luxury vinyl plank floors throughout the main living areas. The designer Kitchen offers cabinetry to the ceiling, a lg walk-in pantry & an oversized island perfect for gathering w/family & friends. Enjoy a bright Dining area w/tray ceiling & abundant natural light. Spacious Owner's Retreat features a cathedral ceiling & spa-inspired bath w/dual shower heads. A 2ndary bedroom w/full bath/shower @ 1st fl guest suite. Upstairs offers 2 additional bedrooms plus a game rm. Solid-core 8' doors. Relax on the covered Outdoor Living area, pre-plumbed for a gas grill & speaker wiring. Built by David Weekley Homes, an Environments for Living® DIAMOND Level Builder, featuring conditioned attic space, tankless water heater, & exceptional energy efficiency.
New construction
Price cut: $25K (9/24)
$600,000
1761 Howler Way, Montgomery, TX 77316
4beds
3,308sqft
Single Family Residence
Built in 2026
9,665 Square Feet Lot
$585,400 Zestimate®
$181/sqft
$120/mo HOA
What's special
Expansive picture windowsOversized corner homesiteSoaring ceilingsDesigner kitchenCabinetry to the ceiling
- 95 days
- 64
- 3
Zillow last checked:
Listing updated:
Listed by:
Beverly Bradley TREC #0181890 832-975-8828,
Weekley Properties Beverly Bradley
Source: HAR,MLS#: 98909645
Facts & features
Interior
Bedrooms & bathrooms
- Bedrooms: 4
- Bathrooms: 4
- Full bathrooms: 3
- 1/2 bathrooms: 1
Primary bedroom
- Level: First
- Area: 210
- Dimensions: 14 x 15
Bedroom
- Level: First
- Area: 156
- Dimensions: 12 x 13
Bedroom
- Level: Second
- Area: 156
- Dimensions: 12 x 13
Bedroom
- Level: First
- Area: 168
- Dimensions: 12 x 14
Other
- Level: First
- Area: 168
- Dimensions: 12 x 14
Dining room
- Level: First
- Area: 180
- Dimensions: 12 x 15
Other
- Level: First
- Area: 320
- Dimensions: 16 x 20
Family room
- Level: First
- Area: 324
- Dimensions: 18 x 18
Game room
- Level: Second
- Area: 192
- Dimensions: 12 x 16
Kitchen
- Level: First
- Area: 234
- Dimensions: 13 x 18
Primary bath
- Level: First
- Area: 150
- Dimensions: 10 x 15
Utility room
- Level: First
- Area: 80
- Dimensions: 8 x 10
Heating
- Natural Gas, Zoned
Cooling
- Ceiling Fan(s), Electric, Zoned
Appliances
- Included: ENERGY STAR Qualified Appliances, Water Heater, Disposal, Convection Oven, Electric Oven, Oven, Microwave, Gas Cooktop, Dishwasher
- Laundry: Electric Dryer Hookup, Gas Dryer Hookup, Washer Hookup
Features
- Formal Entry/Foyer, High Ceilings, Vaulted Ceiling, Wired for Sound, 2 Bedrooms Down, En-Suite Bath, Primary Bed - 1st Floor, Sitting Area, Split Plan, Walk-In Closet(s)
- Flooring: Carpet, Tile, Vinyl
- Doors: Insulated Doors
- Windows: Insulated/Low-E windows
Interior area
- Total structure area: 3,308
- Total interior livable area: 3,308 sqft
Property
Parking
- Total spaces: 3
- Parking features: Attached, Tandem, Garage Door Opener, Double-Wide Driveway
- Attached garage spaces: 3
Features
- Stories: 2
- Patio & porch: Covered, Porch
- Exterior features: Side Yard, Sprinkler System
- Fencing: Back Yard,Full
Lot
- Size: 9,665 Square Feet
- Dimensions: 79 x 130
- Features: Back Yard, Corner Lot, Subdivided, 0 Up To 1/4 Acre
Details
- Parcel number: 823080
Construction
Type & style
- Home type: SingleFamily
- Architectural style: Traditional
- Property subtype: Single Family Residence
Materials
- Batts Insulation, Spray Foam Insulation, Cement Siding, Stone
- Foundation: Slab
- Roof: Composition
Condition
- New construction: Yes
- Year built: 2026
Details
- Builder name: David Weekley Homes
Utilities & green energy
- Sewer: Public Sewer
- Water: Public
Green energy
- Green verification: ENERGY STAR Certified Homes, Environments for Living, HERS Index Score
- Energy efficient items: Attic Vents, Thermostat, Lighting, HVAC, HVAC>15 SEER, Exposure/Shade, Other Energy Features
Community & HOA
Community
- Subdivision: Colton
HOA
- Has HOA: Yes
- Amenities included: Clubhouse, Fitness Center, Jogging Path, Park, Party Room, Picnic Area, Playground, Splash Pad, Trail(s)
- HOA fee: $1,440 annually
Location
- Region: Montgomery
Financial & listing details
- Price per square foot: $181/sqft
- Tax assessed value: $23,750
- Annual tax amount: $375
- Date on market: 6/29/2026
- Listing terms: Cash,Conventional,VA Loan
- Ownership: Full Ownership
- Road surface type: Concrete, Curbs, Gutters
Estimated market value
$585,400
$556,000 - $615,000
$3,597/mo
Price history
| Date | Event | Price |
|---|---|---|
| 9/24/2026 | Price change | $600,000-4%$181/sqft |
Source:  HAR #98909645 Report a problem HAR #98909645 Report a problem | ||
| 8/24/2026 | Price change | $625,000+1%$189/sqft |
Source: HAR #98909645 Report a problem | ||
| 8/21/2026 | Listed for sale | $618,990$187/sqft |
Source: HAR #98909645 Report a problem | ||
| 8/17/2026 | Pending sale | $618,990$187/sqft |
Source: HAR #98909645 Report a problem | ||
| 8/10/2026 | Price change | $618,990-1.6%$187/sqft |
Source: HAR #98909645 Report a problem | ||
| 6/29/2026 | Listed for sale | $628,990$190/sqft |
Source: HAR #98909645 Report a problem | ||
| 6/12/2026 | Listing removed | $628,990$190/sqft |
Source: HAR #98909645 Report a problem | ||
| 6/1/2026 | Listed for sale | $628,990$190/sqft |
Source: HAR #98909645 Report a problem | ||
| 5/9/2026 | Listing removed | $628,990$190/sqft |
Source: HAR #26117093 Report a problem | ||
| 4/27/2026 | Price change | $628,990-1.6%$190/sqft |
Source: HAR #26117093 Report a problem | ||
| 3/27/2026 | Price change | $638,990-0.8%$193/sqft |
Source: HAR #26117093 Report a problem | ||
| 3/15/2026 | Listed for sale | $643,904-0.2%$195/sqft |
Source: HAR #26117093 Report a problem | ||
| 3/9/2026 | Listing removed | $644,990$195/sqft |
Source: HAR #22818581 Report a problem | ||
| 3/7/2026 | Price change | $644,990-0.8%$195/sqft |
Source: HAR #22818581 Report a problem | ||
| 2/10/2026 | Price change | $649,990-0.8%$196/sqft |
Source: HAR #22818581 Report a problem | ||
| 11/15/2025 | Listed for sale | $655,365$198/sqft |
Source: HAR #22818581 Report a problem | ||
Public tax history
| Year | Property taxes | Tax assessment |
|---|---|---|
| 2025 | $375 | $23,750 |
Find assessor info on the county website
Monthly payment
Est. payment
Payment breakdown
Explore the cost of this home by adjusting the details. Changes won't be saved.Climate risks
Neighborhood: 77316
Nearby schools
Schools provided by the listing agent
- Elementary: Willie E. Williams Elementary School
- Middle: Magnolia Parkway Junior High
- High: Magnolia West High School
Source: HAR. This data may not be complete. We recommend contacting the local school district to confirm school assignments for this home.


Similar homes
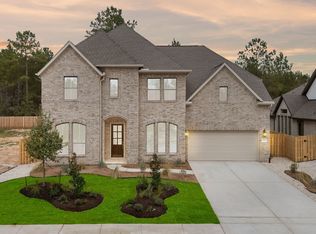
- $599,7355 bd5 ba3.6k sqft41931 Shoal St, Montgomery, TX 77316New Construction
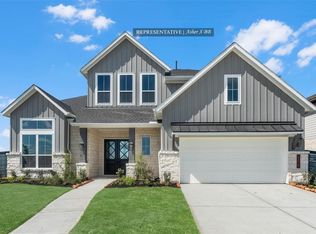 MLS ID #51454898, Tammy Fruge, Westin Homes. HAR
 - $599,8265 bd5 ba3.6k sqft41943 Shoal St, Montgomery, TX 77316New Construction
 MLS ID #36348794, Tammy Fruge, Westin Homes. HAR
 - $578,6784 bd4 ba3.4k sqft41935 Shoal St, Montgomery, TX 77316New Construction
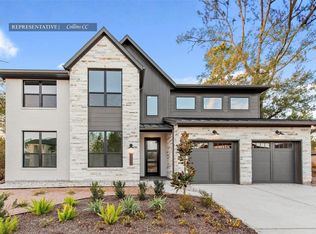 MLS ID #35906838, Tammy Fruge, Westin Homes. HAR
 - $549,7534 bd4 ba3.4k sqft1926 Keen St, Montgomery, TX 77316New Construction
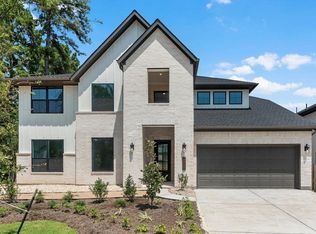 MLS ID #41154901, Tammy Fruge, Westin Homes. HAR
