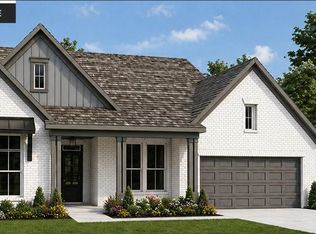
It's hard to find a single-story home that has everything, but the AMALFI by NEWMARK HOMES is that home. With high ceilings, open spaces flooded with light, enough rooms and room for every family member. This NEW CONSTRUCTION home fulfills all your family's needs. A huge walk-in pantry, a butler's pantry, oversized main bedroom closet, and walk-in closets in each bedroom provide incredible storage. Double 8' entry doors greet your guests as they approach the home, and the grand foyer welcomes them in. The kitchen boasts a huge island and beautiful cabinetry with stacked upper cabinets to provide extra storage. GAMEROOM AND MEDIA ROOM for family nights at home. The massive back patio overlooks the back yard. Striking exterior with stucco and brick. Bring your large SUV or pickup truck with this 8" tall garage door! Magnolia ISD schools and incredible neighborhood amenities make this the ideal family home.
New construction
Price cut: $127.2K (7/15)
$699,000
5033 Wildtree Crk S, Magnolia, TX 77316
4beds
3,768sqft
Single Family Residence
Built in 2026
9,347 Square Feet Lot
$686,600 Zestimate®
$186/sqft
$85/mo HOA
What's special
High ceilingsGrand foyerOversized main bedroom closetGameroom and media roomHuge walk-in pantry
- 60 days
- 49
- 6
Zillow last checked:
Listing updated:
Listed by:
Jared Turner 346-852-4508,
Newmark Homes
Source: HAR,MLS#: 46220534
Facts & features
Interior
Bedrooms & bathrooms
- Bedrooms: 4
- Bathrooms: 4
- Full bathrooms: 3
- 1/2 bathrooms: 1
Rooms
- Room types: Family Room, Game Room, Media Room, Utility Room
Primary bedroom
- Level: First
- Area: 255
- Dimensions: 17x15
Bedroom
- Level: First
- Area: 144
- Dimensions: 12x12
Bedroom
- Level: First
- Area: 143
- Dimensions: 11x13
Bedroom
- Level: First
- Area: 144
- Dimensions: 12x12
Other
- Level: First
- Area: 90
- Dimensions: 10x9
Dining room
- Level: First
- Area: 160
- Dimensions: 10x16
Family room
- Level: First
- Area: 612
- Dimensions: 18x34
Game room
- Level: First
- Area: 225
- Dimensions: 15x15
Media room
- Level: First
- Area: 132
- Dimensions: 12x11
Heating
- Natural Gas
Cooling
- Ceiling Fan(s), Electric, Zoned
Appliances
- Included: ENERGY STAR Qualified Appliances, Water Heater, Disposal, Double Oven, Microwave, Gas Cooktop, Dishwasher
- Laundry: Electric Dryer Hookup, Gas Dryer Hookup, Washer Hookup
Features
- Formal Entry/Foyer, High Ceilings, Prewired for Alarm System, All Bedrooms Down, En-Suite Bath, Walk-In Closet(s)
- Flooring: Carpet, Tile, Wood
- Windows: Insulated/Low-E windows
- Number of fireplaces: 1
- Fireplace features: Electric
Interior area
- Total structure area: 3,768
- Total interior livable area: 3,768 sqft
Property
Parking
- Total spaces: 3
- Parking features: Tandem
- Garage spaces: 3
Features
- Stories: 1
- Patio & porch: Covered
- Exterior features: Sprinkler System
- Fencing: Back Yard
Lot
- Size: 9,347 Square Feet
- Dimensions: 81 x 125 x 68
- Features: Subdivided, 0 Up To 1/4 Acre
Details
- Parcel number: 00000000005
Construction
Type & style
- Home type: SingleFamily
- Architectural style: Mediterranean
- Property subtype: Single Family Residence
Materials
- Spray Foam Insulation, Brick, Stucco
- Foundation: Slab
- Roof: Composition
Condition
- New construction: Yes
- Year built: 2026
Details
- Builder name: Newmark Homes
Utilities & green energy
- Sewer: Public Sewer
- Water: Public, Water District
Green energy
- Green verification: ENERGY STAR Certified Homes, HERS Index Score
- Energy efficient items: Thermostat, Lighting, HVAC, HVAC>15 SEER, Exposure/Shade, Other Energy Features
Community & HOA
Community
- Security: Prewired for Alarm System
- Subdivision: Wildtree
HOA
- Has HOA: Yes
- Amenities included: Clubhouse, Dog Park, Playground, Pool, Trail(s)
- HOA fee: $1,020 annually
Location
- Region: Magnolia
Financial & listing details
- Price per square foot: $186/sqft
- Date on market: 7/7/2026
- Listing terms: Cash,Conventional,FHA,VA Loan
- Road surface type: Concrete, Curbs, Gutters
Estimated market value
$686,600
$652,000 - $721,000
$4,992/mo
Price history
| Date | Event | Price |
|---|---|---|
| 7/15/2026 | Price change | $699,000-15.4%$186/sqft |
Source:  HAR #46220534 Report a problem HAR #46220534 Report a problem | ||
| 7/7/2026 | Listed for sale | $826,162$219/sqft |
Source: HAR #46220534 Report a problem | ||
Public tax history
Tax history is unavailable.
Monthly payment
Est. payment
Payment breakdown
Explore the cost of this home by adjusting the details. Changes won't be saved.Climate risks
Neighborhood: 77316
Nearby schools
Schools provided by the listing agent
- Elementary: Audubon Elementary
- Middle: Magnolia Parkway Junior High
- High: Magnolia West High School
Source: HAR. This data may not be complete. We recommend contacting the local school district to confirm school assignments for this home.
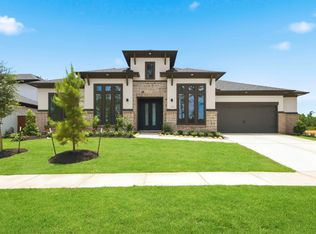
- $689,0004 bd5 ba3.8k sqft5057 Wildtree Crk S, Montgomery, TX 77316New Construction
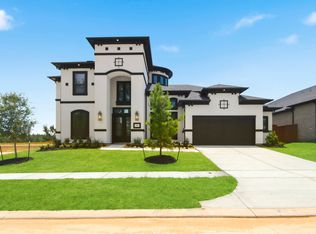
- $739,0005 bd6 ba4.3k sqft5051 Wildtree Crk S, Montgomery, TX 77316New Construction
- $739,0005 bd6 ba4k sqft5075 Wildtree Crk S, Magnolia, TX 77316New Construction

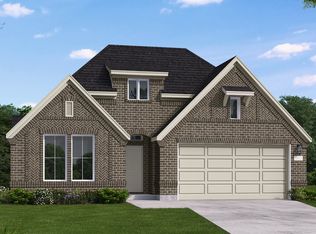
- $456,2004 bd3 ba2.4k sqft5325 Bayberry Ln, Montgomery, TX 77316Off Market
Similar homes
- $749,0005 bd6 ba4.8k sqft5044 American Sycamore Trl, Magnolia, TX 77316New Construction
 MLS ID #9615866, Jared Turner, Newmark Homes. HAR
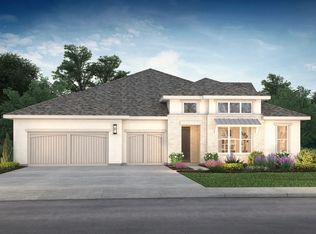
 - from $626,9904 bd4 ba3.6k sqftPlan 6029 Plan, Wildtree 70, Montgomery, TX 77316New Construction
 Shea Homes
 - $652,8394 bd4 ba3.3k sqft41770 Wendele Way, Todd Mission, TX 77316New Construction
 HAR
HAR - from $663,9004 bd4 ba3.1k sqft3112W Plan, Kresston 65', Montgomery, TX 77316New Construction
 Perry Homes
