Experience unforgettable first impressions with the Monterey by Newmark Homes — a show-stopping design that captures luxury, space, and style in every detail. Step through the dramatic entry and you’re greeted by soaring ceilings, an impressive rotunda staircase, and a layout that blends elegance with everyday livability. A spacious study and refined dining room frame the entrance, setting the tone for the rest of this incredible home. The gourmet kitchen opens to a breathtaking two-story family room with a wall of windows that flood the space with natural light — the perfect setting for both intimate evenings and large gatherings. Featuring 5 beautifully designed bedrooms, each with its own dedicated bath (including two bedrooms on the first floor), the Monterey delivers comfort and convenience for every lifestyle. Upstairs, the oversized game room and media room create an entertainment hub ideal for movie nights, game days, and everything in between.
New construction
Price cut: $10K (7/15)
$739,000
5051 Wildtree Crk S, Montgomery, TX 77316
5beds
4,375sqft
:
Get pre-qualified$5,239/mo
Single Family Residence
Built in 2026
9,347 Square Feet Lot
$727,700 Zestimate®
$169/sqft
$85/mo HOA
What's special
Dramatic entryBreathtaking two-story family roomRefined dining roomSoaring ceilingsOversized game roomSpacious studyGourmet kitchen
- 230 days |
- 112 |
- 5 |
Zillow last checked:
Listing updated:
Listed by:
Jared Turner 346-852-4508,
Newmark Homes
Source: HAR,MLS#: 45593643
Facts & features
Interior
Bedrooms & bathrooms
- Bedrooms: 5
- Bathrooms: 6
- Full bathrooms: 5
- 1/2 bathrooms: 1
Rooms
- Room types: Family Room, Media Room, Utility Room
Primary bedroom
- Level: First
- Area: 323
- Dimensions: 19x17
Bedroom
- Level: Second
- Area: 144
- Dimensions: 12x12
Bedroom
- Level: Second
- Area: 154
- Dimensions: 14x11
Bedroom
- Level: Second
- Area: 154
- Dimensions: 14x11
Bedroom
- Level: First
- Area: 144
- Dimensions: 12x12
Other
- Level: First
- Area: 208
- Dimensions: 16x13
Dining room
- Level: First
- Area: 208
- Dimensions: 16x13
Family room
- Level: First
- Area: 340
- Dimensions: 20x17
Game room
- Level: Second
- Area: 380
- Dimensions: 20x19
Media room
- Level: Second
- Area: 168
- Dimensions: 14x12
Heating
- Natural Gas
Cooling
- Ceiling Fan(s), Electric, Zoned
Appliances
- Included: ENERGY STAR Qualified Appliances, Water Heater, Disposal, Double Oven, Microwave, Gas Cooktop, Dishwasher
- Laundry: Electric Dryer Hookup, Gas Dryer Hookup, Washer Hookup
Features
- Formal Entry/Foyer, High Ceilings, Prewired for Alarm System, 2 Bedrooms Down, 3 Bedrooms Up, En-Suite Bath, Primary Bed - 1st Floor, Walk-In Closet(s)
- Flooring: Carpet, Tile
- Windows: Insulated/Low-E windows
- Number of fireplaces: 1
- Fireplace features: Electric
Interior area
- Total structure area: 4,375
- Total interior livable area: 4,375 sqft
Property
Parking
- Total spaces: 3
- Parking features: Tandem
- Garage spaces: 3
Features
- Stories: 2
- Patio & porch: Covered
- Exterior features: Sprinkler System
- Fencing: Back Yard
Lot
- Size: 9,347 Square Feet
- Dimensions: 81 x 125 x 68
- Features: Subdivided, 0 Up To 1/4 Acre
Details
- Parcel number: 00000000003
Construction
Type & style
- Home type: SingleFamily
- Architectural style: Mediterranean
- Property subtype: Single Family Residence
Materials
- Spray Foam Insulation, Stucco
- Foundation: Slab
- Roof: Composition
Condition
- New construction: Yes
- Year built: 2026
Details
- Builder name: Newmark Homes
Utilities & green energy
- Sewer: Public Sewer
- Water: Public, Water District
Green energy
- Green verification: ENERGY STAR Certified Homes, HERS Index Score
- Energy efficient items: Thermostat, Lighting, HVAC, HVAC>15 SEER, Exposure/Shade, Other Energy Features
Community & HOA
Community
- Security: Prewired for Alarm System
- Subdivision: Wildtree
HOA
- Has HOA: Yes
- Amenities included: Clubhouse, Dog Park, Playground, Pool, Trail(s)
- HOA fee: $1,020 annually
Location
- Region: Montgomery
Financial & listing details
- Price per square foot: $169/sqft
- Date on market: 12/18/2025
- Listing terms: Cash,Conventional,FHA,VA Loan
- Road surface type: Concrete, Curbs, Gutters
Estimated market value
$727,700
$691,000 - $764,000
$5,600/mo
Price history
| Date | Event | Price |
|---|---|---|
| 7/15/2026 | Price change | $739,000-1.3%$169/sqft |
Source:  HAR #45593643 Report a problem HAR #45593643 Report a problem | ||
| 6/12/2026 | Price change | $749,000-2%$171/sqft |
Source: HAR #45593643 Report a problem | ||
| 5/20/2026 | Price change | $764,000-1.3%$175/sqft |
Source: HAR #45593643 Report a problem | ||
| 5/6/2026 | Price change | $774,000-3.1%$177/sqft |
Source: HAR #45593643 Report a problem | ||
| 4/13/2026 | Price change | $799,000-10.7%$183/sqft |
Source: HAR #45593643 Report a problem | ||
| 3/18/2026 | Price change | $894,653-5.4%$204/sqft |
Source: HAR #45593643 Report a problem | ||
| 12/18/2025 | Listed for sale | $945,573$216/sqft |
Source: HAR #45593643 Report a problem | ||
Public tax history
Tax history is unavailable.
Monthly payment
Est. payment
Payment breakdown
Explore the cost of this home by adjusting the details. Changes won't be saved.Climate risks
Neighborhood: 77316
Nearby schools
GreatSchools rating
- 7/10Willie E Williams Elementary SchoolGrades: PK-4Distance: 6.2 mi
- NAAEPGrades: 4-12Distance: 6.8 mi
- 5/10Magnolia West High SchoolGrades: 9-12Distance: 5.5 mi
Schools provided by the listing agent
- Elementary: Audubon Elementary
- Middle: Magnolia Parkway Junior High
- High: Magnolia West High School
Source: HAR. This data may not be complete. We recommend contacting the local school district to confirm school assignments for this home.
- $689,0004 bd5 ba3.8k sqft5057 Wildtree Crk S, Montgomery, TX 77316New Construction
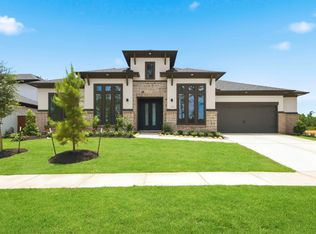
- $739,0005 bd6 ba4k sqft5075 Wildtree Crk S, Magnolia, TX 77316New Construction

- $699,0004 bd4 ba3.7k sqft5033 Wildtree Crk S, Magnolia, TX 77316New Construction
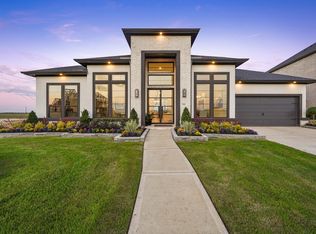
- $471,3214 bd3 ba2.4k sqft5325 Bayberry Ln, Montgomery, TX 77316New Construction
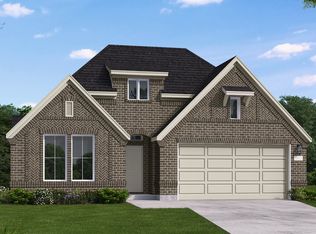
- $324,9003 bd3 ba1.7k sqft26726 Texas Lantana Ln, Magnolia, TX 77316New Construction
- $299,9004 bd3 ba1.7k sqft26727 Texas Lantana Ln, Magnolia, TX 77316New Construction
- $374,9004 bd4 ba2.3k sqft26731 Texas Lantana Ln, Montgomery, TX 77316Pending
- $409,9905 bd4 ba2.5k sqft26703 Texas Lantana Ln, Montgomery, TX 77316New Construction
A local agent can set up tours, give advice and negotiate with sellers.
A local lender can help you make sure your offer is ready when you are.
Similar homes
- $739,0005 bd6 ba4k sqft5075 Wildtree Crk S, Magnolia, TX 77316New ConstructionMLS ID #83928561, Jared Turner, Newmark Homes. HAR
- $664,6955 bd5 ba4.4k sqft26917 S Rnch, Montgomery, TX 77316New Construction
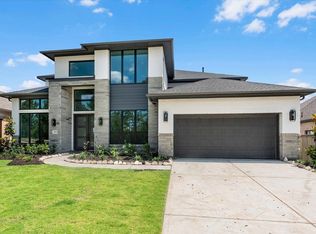 MLS ID #30709398, Tammy Fruge, Westin Homes. HAR
 - from $646,9905 bd5 ba4k sqftPlan 6050 Plan, Wildtree 70, Montgomery, TX 77316New Construction
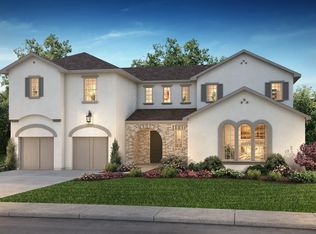 Shea Homes
 - $622,1804 bd4 ba3.4k sqft41906 Shoal St, Montgomery, TX 77316New Construction
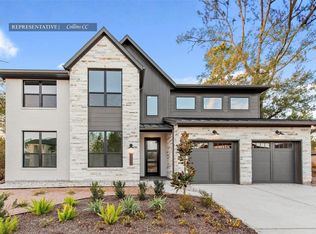 MLS ID #11988977, Tammy Fruge, Westin Homes. HAR
 - $799,9904 bd5 ba3.8k sqft41843 Wendele Way, Todd Mission, TX 77316New ConstructionMLS ID #77796246, Jared Turner, J. Patrick Homes. HAR
- $614,9905 bd5 ba4.2k sqft1716 Howler Way, Todd Mission, TX 77316New ConstructionHAR
- $849,9904 bd5 ba4.2k sqft41821 Dalhart Dr, Montgomery, TX 77316New ConstructionMLS ID #66561024, Jared Turner, J. Patrick Homes. HAR
- $799,9904 bd5 ba3.5k sqft41818 Wendele Way, Todd Mission, TX 77316New ConstructionMLS ID #54858413, Jared Turner, J. Patrick Homes. HAR
- from $535,9905 bd5 ba3.9k sqftPlan 5072 Plan, Wildtree 60, Montgomery, TX 77316New ConstructionShea Homes
- from $569,9904 bd4 ba3k sqftPlan 6005 Plan, Wildtree 70, Montgomery, TX 77316New ConstructionShea Homes
- $859,9904 bd4 ba4k sqft41827 Wendele Way, Montgomery, TX 77316New ConstructionMLS ID #79769183, Jared Turner, J. Patrick Homes. HAR
- $593,9604 bd5 ba3.6k sqft41948 Shoal St, Montgomery, TX 77316New ConstructionMLS ID #70571713, Tammy Fruge, Westin Homes. HAR
- $899,9504 bd5 ba4.1k sqft41702 Lays Ct, Todd Mission, TX 77316New ConstructionMLS ID #51406821, Jimmy Franklin, Partners In Building. HAR
- $579,9904 bd5 ba3.5k sqft1609 Leona Ln, Montgomery, TX 77316New ConstructionHAR
- $709,9903 bd3 ba3k sqft24933 Hopeview Way, Montgomery, TX 77316New ConstructionMLS ID #13435894, Heather Chavana, Gracepoint Homes. HAR
- $499,9904 bd4 ba2.7k sqft26312 W Outrider Banks, Montgomery, TX 77316New ConstructionMLS ID #50271899, Jared Turner, Chesmar Homes. HAR
- $614,9904 bd4 ba2.9k sqft41746 Wendele Way, Todd Mission, TX 77316New ConstructionHAR
- $399,9904 bd3 ba2.7k sqft26151 Treetop Terrace Ln, Montgomery, TX 77316New ConstructionHAR
- $424,9904 bd3 ba2.8k sqft26075 Peacetree Ln, Montgomery, TX 77316New ConstructionHAR
- $429,9904 bd3 ba2.8k sqft26164 Treetop Terrace Ln, Montgomery, TX 77316New ConstructionHAR
