Step through the front entrance and you'll find a spacious entryway adorned with three large windows allowing natural light to illuminate the space. Located right off the front entrance is the utility room. As you proceed into the family room, you'll be captivated by the 19-foot ceilings. The corner kitchen features an island with built-in seating, a 5-burner gas cooktop, and a walk-in pantry. The adjacent dining area is bathed in natural light from the corner wall of windows. Enter the private primary suite, where a wall of windows welcomes you filling the room with natural light. French doors lead you to the primary bath, which offers dual vanities, a spacious glass-enclosed shower, and two oversized walk-in closets. On the second floor, you'll discover an open game room. The secondary bedrooms feature walk-in closets, separate linen closets, and share a full bathroom. A private guest suite with a full bathroom completes the upstairs. Outside is an extended covered backyard patio.
Pending
Price cut: $15K (7/3)
$374,900
26731 Texas Lantana Ln, Montgomery, TX 77316
4beds
2,392sqft
:
Get pre-qualified$2,748/mo
Single Family Residence
Built in 2026
5,000 Square Feet Lot
$368,300 Zestimate®
$157/sqft
$106/mo HOA
What's special
Extended covered backyard patioSpacious glass-enclosed showerSeparate linen closetsTwo oversized walk-in closetsWalk-in pantry
- 196 days |
- 101 |
- 5 |
Zillow last checked:
Listing updated:
Listed by:
Lee Jones TREC #0439466 713-948-6666,
Perry Homes Realty, LLC
Source: HAR,MLS#: 3803005
Facts & features
Interior
Bedrooms & bathrooms
- Bedrooms: 4
- Bathrooms: 4
- Full bathrooms: 3
- 1/2 bathrooms: 1
Rooms
- Room types: Family Room, Utility Room
Primary bedroom
- Level: First
- Area: 198
- Dimensions: 18x11
Bedroom
- Level: Second
- Area: 156
- Dimensions: 12x13
Bedroom
- Level: Second
- Area: 143
- Dimensions: 11x13
Bedroom
- Level: First
- Area: 156
- Dimensions: 12x13
Dining room
- Level: First
- Area: 140
- Dimensions: 10x14
Family room
- Level: First
- Area: 272
- Dimensions: 16x17
Game room
- Level: Second
- Area: 208
- Dimensions: 16x13
Heating
- Natural Gas
Cooling
- Ceiling Fan(s), Electric
Appliances
- Included: ENERGY STAR Qualified Appliances, Disposal, Oven, Microwave, Gas Cooktop, Gas Range, Dishwasher
Features
- Formal Entry/Foyer, High Ceilings, Prewired for Alarm System, En-Suite Bath, Primary Bed - 1st Floor
- Windows: Insulated/Low-E windows
- Has fireplace: No
Interior area
- Total structure area: 2,392
- Total interior livable area: 2,392 sqft
Property
Parking
- Total spaces: 2
- Parking features: Attached
- Attached garage spaces: 2
Features
- Stories: 2
- Exterior features: Sprinkler System
Lot
- Size: 5,000 Square Feet
- Dimensions: 40 x 125
- Features: Back Yard, Subdivided, 0 Up To 1/4 Acre
Construction
Type & style
- Home type: SingleFamily
- Architectural style: Traditional
- Property subtype: Single Family Residence
Materials
- Brick, Stone, Stucco
- Foundation: Slab
- Roof: Composition
Condition
- New construction: Yes
- Year built: 2026
Details
- Builder name: Perry Homes
Utilities & green energy
- Sewer: Public Sewer
- Water: Public
Green energy
- Green verification: ENERGY STAR Certified Homes
- Energy efficient items: Thermostat, Lighting, HVAC>13 SEER
Community & HOA
Community
- Security: Prewired for Alarm System
- Subdivision: Wildtree
HOA
- Has HOA: Yes
- Amenities included: Playground, Splash Pad, Trail(s)
- HOA fee: $1,275 annually
Location
- Region: Montgomery
Financial & listing details
- Price per square foot: $157/sqft
- Date on market: 1/14/2026
- Listing terms: Cash,Conventional,FHA,VA Loan
Estimated market value
$368,300
$350,000 - $387,000
$3,129/mo
Price history
| Date | Event | Price |
|---|---|---|
| 7/29/2026 | Pending sale | $374,900$157/sqft |
Source:  HAR #3803005 Report a problem HAR #3803005 Report a problem | ||
| 7/29/2026 | Listed for sale | $374,900$157/sqft |
Source: HAR #3803005 Report a problem | ||
| 7/21/2026 | Pending sale | $374,900$157/sqft |
Source: HAR #3803005 Report a problem | ||
| 7/3/2026 | Price change | $374,900-3.8%$157/sqft |
Source:  Perry Homes Report a problem Perry Homes Report a problem | ||
| 6/27/2026 | Price change | $389,900-2.5%$163/sqft |
Source: Perry Homes Report a problem | ||
| 6/20/2026 | Price change | $399,900-0.7%$167/sqft |
Source: Perry Homes Report a problem | ||
| 6/16/2026 | Price change | $402,900+3.3%$168/sqft |
Source: Perry Homes Report a problem | ||
| 6/4/2026 | Price change | $389,900-2.5%$163/sqft |
Source: Perry Homes Report a problem | ||
| 5/12/2026 | Price change | $399,900-3.6%$167/sqft |
Source: Perry Homes Report a problem | ||
| 4/27/2026 | Price change | $414,900-2.4%$173/sqft |
Source: HAR #3803005 Report a problem | ||
| 4/17/2026 | Price change | $424,900-0.7%$178/sqft |
Source: HAR #3803005 Report a problem | ||
| 4/14/2026 | Price change | $427,900+0.7%$179/sqft |
Source: Perry Homes Report a problem | ||
| 3/5/2026 | Price change | $424,900-0.9%$178/sqft |
Source: Perry Homes Report a problem | ||
| 2/25/2026 | Price change | $428,900+0.2%$179/sqft |
Source: Perry Homes Report a problem | ||
| 2/20/2026 | Price change | $427,900+0.5%$179/sqft |
Source: HAR #3803005 Report a problem | ||
| 2/18/2026 | Price change | $425,900+0.2%$178/sqft |
Source: HAR #3803005 Report a problem | ||
| 1/27/2026 | Price change | $424,900-0.7%$178/sqft |
Source: HAR #3803005 Report a problem | ||
| 1/21/2026 | Price change | $427,900-3.4%$179/sqft |
Source: Perry Homes Report a problem | ||
| 1/14/2026 | Listed for sale | $442,900$185/sqft |
Source: Perry Homes Report a problem | ||
Public tax history
Tax history is unavailable.
Monthly payment
Est. payment
Payment breakdown
Explore the cost of this home by adjusting the details. Changes won't be saved.Climate risks
Neighborhood: 77316
Nearby schools
GreatSchools rating
- 7/10Willie E Williams Elementary SchoolGrades: PK-4Distance: 5.9 mi
- NAAEPGrades: 4-12Distance: 6.6 mi
- 5/10Magnolia West High SchoolGrades: 9-12Distance: 5.3 mi
Schools provided by the listing agent
- Elementary: Audubon Elementary
- Middle: Magnolia Parkway Junior High
- High: Magnolia West High School
Source: HAR. This data may not be complete. We recommend contacting the local school district to confirm school assignments for this home.
- $409,9905 bd4 ba2.5k sqft26703 Texas Lantana Ln, Montgomery, TX 77316New Construction
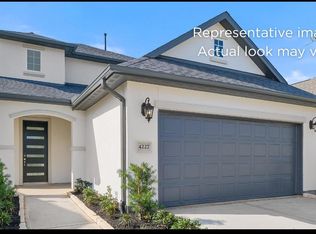
- $389,9903 bd3 ba2.1k sqft26707 Texas Lantana Ln, Montgomery, TX 77316New Construction

- $319,9903 bd2 ba1.6k sqft26714 Texas Lantana Ln, Montgomery, TX 77316New Construction
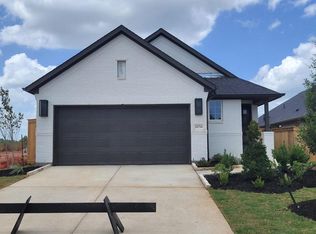
- $339,9903 bd2 ba1.7k sqft26710 Texas Lantana Ln, Montgomery, TX 77316New Construction
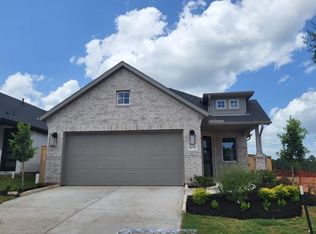
- $404,9904 bd4 ba2.4k sqft26723 Texas Lantana Ln, Montgomery, TX 77316New Construction
- $339,9903 bd3 ba1.8k sqft26719 Texas Lantana Ln, Montgomery, TX 77316New Construction
- $349,9004 bd3 ba1.7k sqft26722 Texas Lantana Ln, Magnolia, TX 77316New Construction
- $324,9004 bd3 ba1.7k sqft26727 Texas Lantana Ln, Magnolia, TX 77316New Construction
A local agent can set up tours, give advice and negotiate with sellers.
A local lender can help you make sure your offer is ready when you are.
Similar homes
- $374,9004 bd3 ba2.5k sqft26063 Peacetree Ln, Montgomery, TX 77316New Construction
 HAR
HAR - $384,9904 bd3 ba2.6k sqft26067 Peacetree Ln, Montgomery, TX 77316New Construction
 MLS ID #40647956, Jared Turner, Coventry Homes. HAR
 - $399,9994 bd3 ba2k sqft26018 S Outrider Banks, Montgomery, TX 77316New Construction
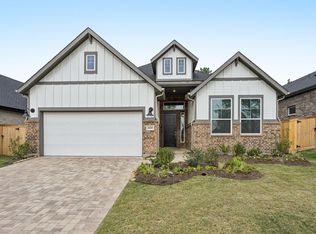 MLS ID #18070873, Jared Turner, Chesmar Homes. HAR
 - $409,9604 bd4 ba2.6k sqft26405 E Skylight Brook Cir, Montgomery, TX 77316New Construction
 MLS ID #19194462, Tammy Fruge, Westin Homes. HAR
 - $399,9904 bd3 ba2.7k sqft26151 Treetop Terrace Ln, Montgomery, TX 77316New ConstructionHAR
- from $393,9904 bd3 ba2.6k sqftFulshear Plan, Wildtree, Montgomery, TX 77316New ConstructionCoventry Homes
- $424,9904 bd3 ba2.8k sqft26164 Treetop Terrace Ln, Montgomery, TX 77316New ConstructionHAR
- $324,9004 bd3 ba1.7k sqft26727 Texas Lantana Ln, Magnolia, TX 77316New ConstructionHAR
- $419,9904 bd3 ba2.8k sqft26075 Peacetree Ln, Montgomery, TX 77316New ConstructionHAR
- $424,9004 bd3 ba2.5k sqft26803 Wayland Ct, Montgomery, TX 77316New ConstructionHAR
- $467,0004 bd4 ba2.7k sqft26027 S Outrider Banks, Montgomery, TX 77316New ConstructionMLS ID #8870989, Jared Turner, Chesmar Homes. HAR
- $324,9003 bd3 ba1.7k sqft26824 Soapberry Ln, Magnolia, TX 77316New ConstructionHAR
- $324,9003 bd3 ba1.7k sqft26726 Texas Lantana Ln, Magnolia, TX 77316New ConstructionHAR
- $299,9004 bd3 ba1.7k sqft5223 Yellowstar Ln, Montgomery, TX 77316New ConstructionHAR
- $477,0904 bd3 ba2.5k sqft26022 S Outrider Banks, Montgomery, TX 77316New ConstructionMLS ID #85543088, Jared Turner, Chesmar Homes. HAR
- $475,0003 bd3 ba2k sqft26030 S Outrider Banks, Montgomery, TX 77316New ConstructionMLS ID #2955109, Jared Turner, Chesmar Homes. HAR
- $449,9004 bd3 ba2.5k sqft26936 W Wayland Chase, Montgomery, TX 77316New ConstructionHAR
- $419,4935 bd3 ba2.5k sqft2019 Lobo Ct, Montgomery, TX 77316New ConstructionMLS ID #17935200, Tammy Fruge, Westin Homes. HAR
- $449,9004 bd4 ba2.7k sqft1907 Langford St, Montgomery, TX 77316New ConstructionHAR
- from $305,9903 bd2 ba1.6k sqftPlan 3019 Plan, Wildtree 40, Montgomery, TX 77316New ConstructionShea Homes
