Step inside this extraordinary one-story home in the newly opened Wildtree community, where thoughtful design meets modern comfort. This spacious home features four bedrooms, three full bathrooms, and a three-car garage. From the first step inside, you'll be welcomed by a grand, open-concept layout with soaring ceilings that blend sophisticated style with practical living. Beautiful wood and tile flooring flows throughout, connecting each living area seamlessly. The dramatic entry leads into an expansive great room, perfect for intimate gatherings or lively entertaining. The gourmet kitchen is designed for both style and function, featuring high-end finishes, built-in appliances, and a practical layout ideal for cooking and hosting. The primary retreat offers a private escape with a stylish shower-only design and durable mudset base. A versatile flex room provides options for a home office, creative studio, or additional lounge. This home is currently under construction.
Pending
Price cut: $5K (6/30)
$384,990
26067 Peacetree Ln, Montgomery, TX 77316
4beds
2,639sqft
:
Get pre-qualified$2,823/mo
Single Family Residence
Built in 2026
6,499 Square Feet Lot
$379,300 Zestimate®
$146/sqft
$85/mo HOA
What's special
Built-in appliancesHigh-end finishesDramatic entryFour bedroomsPrimary retreatThree-car garageStylish shower-only design
- 70 days |
- 172 |
- 13 |
Zillow last checked:
Listing updated:
Listed by:
Jared Turner 713-909-3040,
Coventry Homes
Source: HAR,MLS#: 40647956
Facts & features
Interior
Bedrooms & bathrooms
- Bedrooms: 4
- Bathrooms: 3
- Full bathrooms: 3
Rooms
- Room types: Family Room, Utility Room
Primary bedroom
- Level: First
- Area: 224
- Dimensions: 14X16
Bedroom
- Level: First
- Area: 156
- Dimensions: 12X13
Bedroom
- Level: First
- Area: 156
- Dimensions: 12X13
Bedroom
- Level: First
- Area: 156
- Dimensions: 12X13
Heating
- Natural Gas
Cooling
- Ceiling Fan(s), Electric
Appliances
- Included: ENERGY STAR Qualified Appliances, Disposal, Freestanding Oven, Gas Oven, Microwave, Free-Standing Range, Dishwasher
- Laundry: Electric Dryer Hookup, Gas Dryer Hookup, Washer Hookup
Features
- High Ceilings, Prewired for Alarm System, Primary Bed - 1st Floor, Split Plan, Walk-In Closet(s)
- Flooring: Carpet, Tile, Vinyl
- Windows: Insulated/Low-E windows
- Has fireplace: No
Interior area
- Total structure area: 2,639
- Total interior livable area: 2,639 sqft
Property
Parking
- Total spaces: 3
- Parking features: Garage, Oversized
- Attached garage spaces: 3
Features
- Stories: 1
- Patio & porch: Patio/Deck
- Exterior features: Side Yard, Sprinkler System
Lot
- Size: 6,499 Square Feet
- Features: Back Yard, Subdivided, 0 Up To 1/4 Acre
Construction
Type & style
- Home type: SingleFamily
- Architectural style: Traditional
- Property subtype: Single Family Residence
Materials
- Batts Insulation, Brick, Cement Siding, Stone, Stucco
- Foundation: Slab
- Roof: Composition
Condition
- New construction: Yes
- Year built: 2026
Details
- Builder name: Coventry Homes
Utilities & green energy
- Sewer: Public Sewer
- Water: Public, Water District
Green energy
- Green verification: ENERGY STAR Certified Homes, Environments for Living, HERS Index Score
- Energy efficient items: Attic Vents, Thermostat, HVAC, HVAC>13 SEER, Other Energy Features
Community & HOA
Community
- Features: Subdivision Tennis Court
- Security: Prewired for Alarm System
- Subdivision: Wildtree
HOA
- Has HOA: Yes
- HOA fee: $1,020 annually
Location
- Region: Montgomery
Financial & listing details
- Price per square foot: $146/sqft
- Date on market: 5/26/2026
- Listing terms: Cash,Conventional,FHA,VA Loan
- Road surface type: Concrete, Curbs, Gutters
Estimated market value
$379,300
$360,000 - $398,000
$3,032/mo
Price history
| Date | Event | Price |
|---|---|---|
| 8/3/2026 | Pending sale | $384,990$146/sqft |
Source:  HAR #40647956 Report a problem HAR #40647956 Report a problem | ||
| 6/30/2026 | Price change | $384,990-1.3%$146/sqft |
Source: HAR #40647956 Report a problem | ||
| 6/11/2026 | Price change | $389,990-1.3%$148/sqft |
Source: HAR #40647956 Report a problem | ||
| 5/20/2026 | Price change | $394,990-2.5%$150/sqft |
Source: HAR #80637762 Report a problem | ||
| 4/14/2026 | Price change | $404,990+2.8%$153/sqft |
Source: Coventry Homes Report a problem | ||
| 4/13/2026 | Price change | $393,990-3.9%$149/sqft |
Source: HAR #80637762 Report a problem | ||
| 3/18/2026 | Price change | $409,990-1.2%$155/sqft |
Source: HAR #80637762 Report a problem | ||
| 3/17/2026 | Price change | $414,990+1.2%$157/sqft |
Source: Coventry Homes Report a problem | ||
| 12/5/2025 | Price change | $409,990-6.5%$155/sqft |
Source: HAR #95360397 Report a problem | ||
| 11/14/2025 | Listed for sale | $438,383$166/sqft |
Source: Coventry Homes Report a problem | ||
Public tax history
Tax history is unavailable.
Monthly payment
Est. payment
Payment breakdown
Explore the cost of this home by adjusting the details. Changes won't be saved.Climate risks
Neighborhood: 77316
Nearby schools
GreatSchools rating
- 7/10Willie E Williams Elementary SchoolGrades: PK-4Distance: 5.9 mi
- NAAEPGrades: 4-12Distance: 6.6 mi
- 5/10Magnolia West High SchoolGrades: 9-12Distance: 5.3 mi
Schools provided by the listing agent
- Elementary: Audubon Elementary
- Middle: Magnolia Parkway Junior High
- High: Magnolia West High School
Source: HAR. This data may not be complete. We recommend contacting the local school district to confirm school assignments for this home.
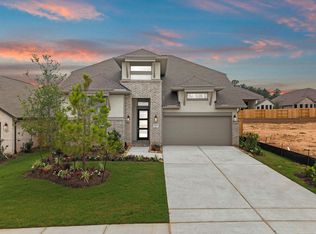
- $424,9904 bd3 ba2.8k sqft26075 Peacetree Ln, Montgomery, TX 77316New Construction
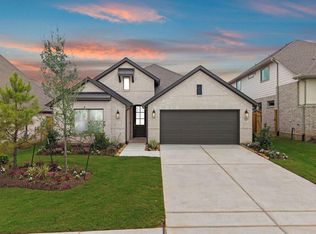
- $384,9904 bd3 ba2.4k sqft26071 Peacetree Ln, Montgomery, TX 77316Pending
- $379,9004 bd3 ba2.5k sqft26063 Peacetree Ln, Montgomery, TX 77316New Construction

- $499,9905 bd4 ba2.9k sqft26018 Peacetree Ln, Montgomery, TX 77316New Construction

- $389,7004 bd3 ba2.4k sqft26172 Treetop Terrace Ln, Montgomery, TX 77316Off Market
- $399,9904 bd3 ba2.7k sqft26151 Treetop Terrace Ln, Montgomery, TX 77316New Construction
- $429,9904 bd3 ba2.8k sqft26164 Treetop Terrace Ln, Montgomery, TX 77316New Construction
- $417,0004 bd3 ba2.4k sqft26160 Treetop Terrace Ln, Montgomery, TX 77316Off Market
A local agent can set up tours, give advice and negotiate with sellers.
A local lender can help you make sure your offer is ready when you are.
Similar homes
- $379,9004 bd3 ba2.5k sqft26063 Peacetree Ln, Montgomery, TX 77316New ConstructionHAR
- $399,9904 bd3 ba2.7k sqft26151 Treetop Terrace Ln, Montgomery, TX 77316New Construction
 HAR
HAR - from $400,9904 bd3 ba2.5k sqftPlan 4046 Plan, Wildtree 50, Montgomery, TX 77316New Construction
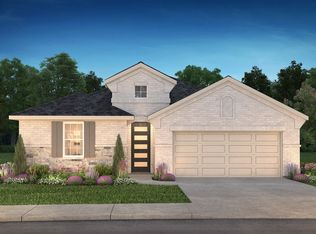 Shea Homes
 - $438,8774 bd3 ba2.6k sqft26143 Treetop Terrace Ln, Montgomery, TX 77316New Construction
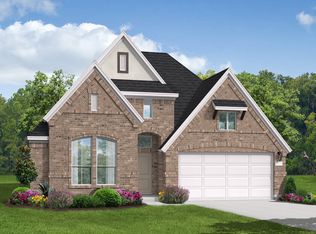 Coventry Homes
 - $424,9904 bd3 ba2.8k sqft26075 Peacetree Ln, Montgomery, TX 77316New ConstructionHAR
- from $393,9904 bd3 ba2.6k sqftFulshear Plan, Wildtree, Montgomery, TX 77316New ConstructionCoventry Homes
- $429,9904 bd3 ba2.8k sqft26164 Treetop Terrace Ln, Montgomery, TX 77316New ConstructionHAR
- $399,9994 bd3 ba2k sqft26018 S Outrider Banks, Montgomery, TX 77316New ConstructionMLS ID #18070873, Jared Turner, Chesmar Homes. HAR
- from $349,9904 bd2 ba1.9k sqftLucas Plan, Wildtree, Montgomery, TX 77316New ConstructionCoventry Homes
- $484,9904 bd3 ba2.4k sqft26782 Frontier Trace Dr, Montgomery, TX 77316New ConstructionHAR
- $477,0904 bd3 ba2.5k sqft26022 S Outrider Banks, Montgomery, TX 77316New ConstructionMLS ID #85543088, Jared Turner, Chesmar Homes. HAR
- $324,9003 bd3 ba1.7k sqft26824 Soapberry Ln, Magnolia, TX 77316New ConstructionHAR
- $499,9904 bd4 ba2.7k sqft26312 W Outrider Banks, Montgomery, TX 77316New ConstructionMLS ID #50271899, Jared Turner, Chesmar Homes. HAR
- $418,8004 bd4 ba2.6k sqft127 Fox Trail Rd, Montgomery, TX 77316For SaleMLS ID #95371532, Jeff Wallace, Wallace Realty. HAR
- $474,9904 bd2 ba2.2k sqft27120 Wrangler Way Dr, Montgomery, TX 77316New ConstructionHAR
- $399,7604 bd3 ba3k sqft313 Pine Bay Ln, Montgomery, TX 77316New ConstructionHAR
- $405,5004 bd3 ba2.5k sqft359 Mallorn Ln, Montgomery, TX 77316For SaleMLS ID #33805070, Rosa Ellen Story, CB&A, Realtors. HAR
- $404,9904 bd3 ba2.1k sqft9084 Gracious St, Montgomery, TX 77316New ConstructionHAR
- $474,9004 bd3 ba2.7k sqft41462 Threadgill Way, Todd Mission, TX 77316New ConstructionHAR
- $415,0004 bd3 ba2.6k sqft1212 Mystic Ridge Ct, Magnolia, TX 77354For SaleMLS ID #95532705, Naomi Koehl, LPT Realty, LLC. HAR
