Experience unmatched elegance in this extraordinary one-story home in the newly opened Wildtree community. This spacious home features four bedrooms, three full bathrooms, and a two-car garage. From the first step into this home, you'll be impressed by the soaring ceilings that create an inviting, airy atmosphere, perfectly balancing sophisticated style with modern comfort. Beautiful wood and tile flooring flow throughout, providing seamless transitions between each living area. The dramatic entry leads to an expansive great room, ideal for intimate gatherings or lively entertaining. The primary retreat offers a private escape, while the gourmet kitchen features high-end finishes, built-in appliances, and a functional layout perfect for cooking and hosting. A versatile flex room provides options for a home office, creative studio, or additional lounge. Visit the model home or reach out today to learn more about this exceptional new home!
Pending
Price cut: $5K (6/11)
$389,990
26160 Treetop Terrace Ln, Montgomery, TX 77316
4beds
2,460sqft
:
Get pre-qualified$2,834/mo
Single Family Residence
Built in 2026
6,499 Square Feet Lot
$406,300 Zestimate®
$159/sqft
$85/mo HOA
What's special
Two-car garageBuilt-in appliancesHigh-end finishesDramatic entryFour bedroomsInviting airy atmosphereExpansive great room
- 58 days |
- 6 |
- 0 |
Zillow last checked:
Listing updated:
Listed by:
Jared Turner 713-909-3040,
Coventry Homes
Source: HAR,MLS#: 56225854
Facts & features
Interior
Bedrooms & bathrooms
- Bedrooms: 4
- Bathrooms: 3
- Full bathrooms: 3
Rooms
- Room types: Family Room, Utility Room
Primary bathroom
- Features: Primary Bath: Separate Shower, Secondary Bath(s): Tub/Shower Combo
Kitchen
- Features: Kitchen Island, Kitchen open to Family Room, Pantry
Heating
- Natural Gas
Cooling
- Ceiling Fan(s), Electric
Appliances
- Included: ENERGY STAR Qualified Appliances, Disposal, Freestanding Oven, Gas Oven, Microwave, Free-Standing Range, Dishwasher
- Laundry: Electric Dryer Hookup, Gas Dryer Hookup, Washer Hookup
Features
- High Ceilings, Prewired for Alarm System, Primary Bed - 1st Floor, Split Plan, Walk-In Closet(s)
- Flooring: Carpet, Tile, Vinyl
- Windows: Insulated/Low-E windows
- Has fireplace: No
Interior area
- Total structure area: 2,460
- Total interior livable area: 2,460 sqft
Property
Parking
- Total spaces: 2
- Parking features: Attached
- Attached garage spaces: 2
Features
- Stories: 1
- Patio & porch: Patio/Deck
- Exterior features: Side Yard, Sprinkler System
Lot
- Size: 6,499 Square Feet
- Features: Back Yard, Subdivided, 0 Up To 1/4 Acre
Construction
Type & style
- Home type: SingleFamily
- Architectural style: Traditional
- Property subtype: Single Family Residence
Materials
- Batts Insulation, Brick, Cement Siding, Stone, Stucco
- Foundation: Slab
- Roof: Composition
Condition
- New construction: Yes
- Year built: 2026
Details
- Builder name: Coventry Homes
Utilities & green energy
- Sewer: Public Sewer
- Water: Public, Water District
Green energy
- Green verification: ENERGY STAR Certified Homes, Environments for Living, HERS Index Score
- Energy efficient items: Attic Vents, Thermostat, HVAC, HVAC>13 SEER, Other Energy Features
Community & HOA
Community
- Features: Subdivision Tennis Court
- Security: Prewired for Alarm System
- Subdivision: Wildtree
HOA
- Has HOA: Yes
- HOA fee: $1,020 annually
Location
- Region: Montgomery
Financial & listing details
- Price per square foot: $159/sqft
- Date on market: 5/27/2026
- Listing terms: Cash,Conventional,FHA,VA Loan
- Road surface type: Concrete, Curbs, Gutters
Estimated market value
$406,300
$366,000 - $451,000
$2,887/mo
Price history
| Date | Event | Price |
|---|---|---|
| 6/25/2026 | Pending sale | $389,990$159/sqft |
Source:  HAR #56225854 Report a problem HAR #56225854 Report a problem | ||
| 6/11/2026 | Price change | $389,990-1.3%$159/sqft |
Source: HAR #56225854 Report a problem | ||
| 6/1/2026 | Price change | $394,990+1.8%$161/sqft |
Source: HAR #56225854 Report a problem | ||
| 5/27/2026 | Price change | $387,990-3%$158/sqft |
Source: HAR #56225854 Report a problem | ||
| 4/14/2026 | Price change | $399,990+3.1%$163/sqft |
Source: Coventry Homes Report a problem | ||
| 4/13/2026 | Price change | $387,990-4.2%$158/sqft |
Source: HAR #39578462 Report a problem | ||
| 3/18/2026 | Price change | $404,990-1.2%$165/sqft |
Source: HAR #39578462 Report a problem | ||
| 12/5/2025 | Price change | $409,990-5.2%$167/sqft |
Source: HAR #29564547 Report a problem | ||
| 11/14/2025 | Listed for sale | $432,690$176/sqft |
Source: Coventry Homes Report a problem | ||
Public tax history
Tax history is unavailable.
Monthly payment
Est. payment
Payment breakdown
Explore the cost of this home by adjusting the details. Changes won't be saved.Climate risks
Neighborhood: 77316
Nearby schools
GreatSchools rating
- 7/10Willie E Williams Elementary SchoolGrades: PK-4Distance: 5.9 mi
- NAAEPGrades: 4-12Distance: 6.5 mi
- 5/10Magnolia West High SchoolGrades: 9-12Distance: 5.3 mi
Schools provided by the listing agent
- Elementary: Audubon Elementary
- Middle: Magnolia Parkway Junior High
- High: Magnolia West High School
Source: HAR. This data may not be complete. We recommend contacting the local school district to confirm school assignments for this home.
- $389,7004 bd3 ba2.4k sqft26172 Treetop Terrace Ln, Montgomery, TX 77316Off Market
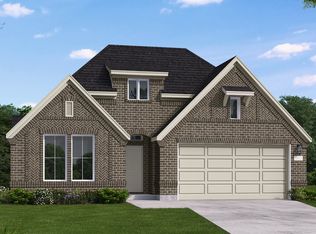
- $399,9904 bd3 ba2.7k sqft26151 Treetop Terrace Ln, Montgomery, TX 77316New Construction

- $424,9904 bd3 ba2.8k sqft26164 Treetop Terrace Ln, Montgomery, TX 77316New Construction

- $419,9904 bd3 ba2.9k sqft26147 Treetop Terrace Ln, Montgomery, TX 77316Pending

- $379,0003 bd3 ba2.4k sqft26168 Treetop Terrace Ln, Montgomery, TX 77316Off Market
- $464,9904 bd3 ba2.7k sqft26116 Treetop Terrace Ln, Montgomery, TX 77316New Construction
- $449,9904 bd4 ba2.5k sqft26148 Treetop Terrace Ln, Montgomery, TX 77316New Construction
- $469,9904 bd3 ba2.7k sqft26152 Treetop Terrace Ln, Montgomery, TX 77316New Construction
A local agent can set up tours, give advice and negotiate with sellers.
A local lender can help you make sure your offer is ready when you are.
Similar homes
- $384,9904 bd3 ba2.6k sqft26067 Peacetree Ln, Montgomery, TX 77316New Construction
 HAR
HAR - $399,9904 bd3 ba2.7k sqft26151 Treetop Terrace Ln, Montgomery, TX 77316New ConstructionHAR
- $374,9004 bd3 ba2.5k sqft26063 Peacetree Ln, Montgomery, TX 77316New Construction
 HAR
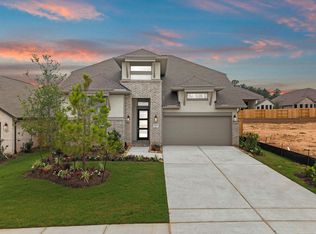
HAR - $419,9904 bd3 ba2.8k sqft26075 Peacetree Ln, Montgomery, TX 77316New Construction
 HAR
HAR - $424,9904 bd3 ba2.8k sqft26164 Treetop Terrace Ln, Montgomery, TX 77316New ConstructionHAR
- from $393,9904 bd3 ba2.6k sqftFulshear Plan, Wildtree, Montgomery, TX 77316New ConstructionCoventry Homes
- $430,6654 bd3 ba2k sqft26018 S Outrider Banks, Montgomery, TX 77316New ConstructionMLS ID #18070873, Jared Turner, Chesmar Homes. HAR
- from $366,9904 bd2 ba2.1k sqftWimberly Plan, Wildtree, Montgomery, TX 77316New ConstructionCoventry Homes
- from $349,9904 bd2 ba1.9k sqftLucas Plan, Wildtree, Montgomery, TX 77316New ConstructionCoventry Homes
- $533,5654 bd4 ba2.7k sqft26027 S Outrider Banks, Montgomery, TX 77316New ConstructionMLS ID #8870989, Jared Turner, Chesmar Homes. HAR
- $557,0404 bd4 ba2.7k sqft26312 W Outrider Banks, Montgomery, TX 77316New ConstructionMLS ID #50271899, Jared Turner, Chesmar Homes. HAR
- $514,5404 bd4 ba2.6k sqft413 Lone Ranger Dr, Montgomery, TX 77316New ConstructionHAR
- $522,2904 bd4 ba2.9k sqft618 Gunner Dr, Montgomery, TX 77316New ConstructionMLS ID #16499927, Jared Turner, Chesmar Homes. HAR
- $527,5904 bd4 ba2.9k sqft414 Lone Ranger Dr, Montgomery, TX 77316New ConstructionHAR
- $404,9904 bd3 ba2.1k sqft9084 Gracious St, Montgomery, TX 77316New ConstructionHAR
- $405,5004 bd3 ba2.5k sqft359 Mallorn Ln, Montgomery, TX 77316For SaleMLS ID #33805070, Rosa Ellen Story, CB&A, Realtors. HAR
- $474,9004 bd3 ba2.7k sqft41462 Threadgill Way, Todd Mission, TX 77316New ConstructionHAR
- $365,0004 bd3 ba2.1k sqft19316 Sorel Copley Dr, Magnolia, TX 77355For SaleMLS ID #61168939, Alejandra De La Campa, Keller Williams Realty The Woodlands. HAR
- $389,7444 bd3 ba2.5k sqft42807 Manzano St, Magnolia, TX 77354New ConstructionHAR
- $415,0004 bd3 ba2.6k sqft1212 Mystic Ridge Ct, Magnolia, TX 77354For SaleMLS ID #95532705, Naomi Koehl, LPT Realty, LLC. HAR
