Enjoy exceptional privacy on a desirable homesite with no rear neighbors in this stunning two-story chateau located in the sought-after Wildtree community. This beautifully designed home offers four spacious bedrooms, three full bathrooms, private study and thoughtfully crafted living spaces ideal for both everyday comfort and entertaining. The open-concept layout features soaring ceilings and Luxury Vinyl Plank (LVP) flooring throughout the main living areas, complemented by tile in select spaces for added durability. At the heart of the home, the gourmet kitchen showcases 42-inch cabinetry, tile backsplash, stone countertops, built-in appliances and large center island. The primary suite with bow window, spa-inspired primary bath features modern finishes. Secondary bedrooms are well-sized while the study provides ideal space. Step outside to the covered patio and enjoy the added tranquility with no rear neighbors. With its elegant finishes, functional layout and move-in-ready.
Pending
Price increase: $5.4K (7/15)
$419,990
26147 Treetop Terrace Ln, Montgomery, TX 77316
4beds
2,972sqft
Single Family Residence
Built in 2026
6,499 Square Feet Lot
$409,300 Zestimate®
$141/sqft
$85/mo HOA
What's special
Elegant finishesStunning two-story chateauBuilt-in appliancesFour spacious bedroomsCovered patioTile backsplashPrivate study
- 57 days |
- 43 |
- 5 |
Zillow last checked:
Listing updated:
Listed by:
Jared Turner 713-909-3040,
Coventry Homes
Source: HAR,MLS#: 70736780
Facts & features
Interior
Bedrooms & bathrooms
- Bedrooms: 4
- Bathrooms: 3
- Full bathrooms: 3
Rooms
- Room types: Family Room, Game Room, Guest Suite, Utility Room
Primary bathroom
- Features: Primary Bath: Separate Shower
Kitchen
- Features: Kitchen open to Family Room, Pantry
Heating
- Natural Gas
Cooling
- Ceiling Fan(s), Electric
Appliances
- Included: ENERGY STAR Qualified Appliances, Disposal, Freestanding Oven, Gas Oven, Microwave, Free-Standing Range, Dishwasher
- Laundry: Electric Dryer Hookup, Gas Dryer Hookup, Washer Hookup
Features
- High Ceilings, Prewired for Alarm System, Primary Bed - 1st Floor, Walk-In Closet(s)
- Flooring: Carpet, Tile, Vinyl
- Windows: Insulated/Low-E windows
- Has fireplace: No
Interior area
- Total structure area: 2,972
- Total interior livable area: 2,972 sqft
Property
Parking
- Total spaces: 3
- Parking features: Garage, Oversized
- Attached garage spaces: 3
Features
- Stories: 2
- Patio & porch: Covered, Patio/Deck
- Exterior features: Side Yard, Sprinkler System
Lot
- Size: 6,499 Square Feet
- Features: Back Yard, Subdivided, 0 Up To 1/4 Acre
Construction
Type & style
- Home type: SingleFamily
- Architectural style: Traditional
- Property subtype: Single Family Residence
Materials
- Batts Insulation, Brick, Cement Siding
- Foundation: Slab
- Roof: Composition
Condition
- New construction: Yes
- Year built: 2026
Details
- Builder name: Coventry Homes
Utilities & green energy
- Sewer: Public Sewer
- Water: Public, Water District
Green energy
- Green verification: ENERGY STAR Certified Homes, Environments for Living, HERS Index Score
- Energy efficient items: Attic Vents, Thermostat, HVAC, HVAC>13 SEER, Other Energy Features
Community & HOA
Community
- Features: Subdivision Tennis Court
- Security: Prewired for Alarm System
- Subdivision: Wildtree
HOA
- Has HOA: Yes
- HOA fee: $1,020 annually
Location
- Region: Montgomery
Financial & listing details
- Price per square foot: $141/sqft
- Date on market: 5/27/2026
- Listing terms: Cash,Conventional,FHA,VA Loan
- Road surface type: Concrete, Curbs, Gutters
Estimated market value
$409,300
$389,000 - $430,000
$3,143/mo
Price history
| Date | Event | Price |
|---|---|---|
| 7/15/2026 | Price change | $425,365+1.3%$143/sqft |
Source: Coventry Homes Report a problem | ||
| 7/15/2026 | Pending sale | $419,990$141/sqft |
Source:  HAR #70736780 Report a problem HAR #70736780 Report a problem | ||
| 6/11/2026 | Price change | $419,990-1.2%$141/sqft |
Source: HAR #70736780 Report a problem | ||
| 6/2/2026 | Price change | $424,990-1.2%$143/sqft |
Source: Coventry Homes Report a problem | ||
| 5/20/2026 | Price change | $429,990-1.1%$145/sqft |
Source: HAR #71436142 Report a problem | ||
| 4/30/2026 | Price change | $434,990-1.1%$146/sqft |
Source: HAR #71436142 Report a problem | ||
| 4/14/2026 | Price change | $439,990+0.9%$148/sqft |
Source: Coventry Homes Report a problem | ||
| 4/13/2026 | Price change | $435,990-3.1%$147/sqft |
Source: HAR #71436142 Report a problem | ||
| 12/5/2025 | Price change | $449,990-7.1%$151/sqft |
Source: HAR #20829119 Report a problem | ||
| 11/14/2025 | Listed for sale | $484,456$163/sqft |
Source: Coventry Homes Report a problem | ||
Public tax history
Tax history is unavailable.
Monthly payment
Est. payment
Payment breakdown
Explore the cost of this home by adjusting the details. Changes won't be saved.Climate risks
Neighborhood: 77316
Nearby schools
GreatSchools rating
- 7/10Willie E Williams Elementary SchoolGrades: PK-4Distance: 5.9 mi
- NAAEPGrades: 4-12Distance: 6.5 mi
- 5/10Magnolia West High SchoolGrades: 9-12Distance: 5.3 mi
Schools provided by the listing agent
- Elementary: Audubon Elementary
- Middle: Magnolia Parkway Junior High
- High: Magnolia West High School
Source: HAR. This data may not be complete. We recommend contacting the local school district to confirm school assignments for this home.
- $389,7004 bd3 ba2.4k sqft26172 Treetop Terrace Ln, Montgomery, TX 77316Off Market
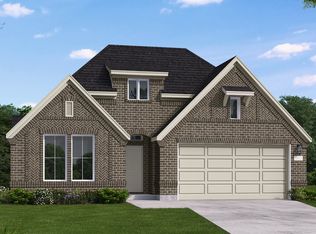
- $399,9904 bd3 ba2.7k sqft26151 Treetop Terrace Ln, Montgomery, TX 77316New Construction

- $424,9904 bd3 ba2.8k sqft26164 Treetop Terrace Ln, Montgomery, TX 77316New Construction

- $389,9904 bd3 ba2.4k sqft26160 Treetop Terrace Ln, Montgomery, TX 77316Pending

- $379,0003 bd3 ba2.4k sqft26168 Treetop Terrace Ln, Montgomery, TX 77316Off Market
- $464,9904 bd3 ba2.7k sqft26116 Treetop Terrace Ln, Montgomery, TX 77316New Construction
- $449,9904 bd4 ba2.5k sqft26148 Treetop Terrace Ln, Montgomery, TX 77316New Construction
- $469,9904 bd3 ba2.7k sqft26152 Treetop Terrace Ln, Montgomery, TX 77316New Construction
A local agent can set up tours, give advice and negotiate with sellers.
A local lender can help you make sure your offer is ready when you are.
Similar homes
- $419,9904 bd3 ba2.8k sqft26075 Peacetree Ln, Montgomery, TX 77316New Construction
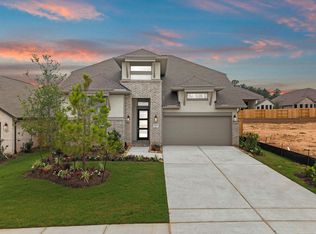 HAR
HAR - $424,9904 bd3 ba2.8k sqft26164 Treetop Terrace Ln, Montgomery, TX 77316New ConstructionHAR
- $409,9604 bd4 ba2.6k sqft26405 E Skylight Brook Cir, Montgomery, TX 77316New Construction
 MLS ID #19194462, Tammy Fruge, Westin Homes. HAR
 - $399,9904 bd3 ba2.7k sqft26151 Treetop Terrace Ln, Montgomery, TX 77316New ConstructionHAR
- $384,9904 bd3 ba2.6k sqft26067 Peacetree Ln, Montgomery, TX 77316New ConstructionHAR
- $374,9004 bd3 ba2.5k sqft26063 Peacetree Ln, Montgomery, TX 77316New ConstructionHAR
- from $393,9904 bd3 ba2.6k sqftFulshear Plan, Wildtree, Montgomery, TX 77316New ConstructionCoventry Homes
- $394,8654 bd3 ba2.6k sqft1931 El Pino St, Montgomery, TX 77316New ConstructionMLS ID #87280169, Tammy Fruge, Westin Homes. HAR
- from $366,9904 bd2 ba2.1k sqftWimberly Plan, Wildtree, Montgomery, TX 77316New ConstructionCoventry Homes
- $374,6044 bd4 ba2.4k sqft26133 N Skylight Brook Cir, Montgomery, TX 77316New ConstructionMLS ID #37024212, Tammy Fruge, Westin Homes. HAR
- from $349,9904 bd2 ba1.9k sqftLucas Plan, Wildtree, Montgomery, TX 77316New ConstructionCoventry Homes
- $474,9004 bd3 ba2.7k sqft41462 Threadgill Way, Todd Mission, TX 77316New ConstructionHAR
- $517,0404 bd4 ba2.7k sqft26312 W Outrider Banks, Montgomery, TX 77316New ConstructionMLS ID #26589520, Jared Turner, Chesmar Homes. HAR
- $419,9904 bd3 ba2.4k sqft9078 Gracious St, Montgomery, TX 77316New ConstructionHAR
- $415,0004 bd3 ba2.6k sqft1212 Mystic Ridge Ct, Magnolia, TX 77354For SaleMLS ID #95532705, Naomi Koehl, LPT Realty, LLC. HAR
- $400,0003 bd3 ba2.4k sqft2327 Verano St, Montgomery, TX 77316New ConstructionHAR
- $405,5004 bd3 ba2.5k sqft359 Mallorn Ln, Montgomery, TX 77316For SaleMLS ID #33805070, Rosa Ellen Story, CB&A, Realtors. HAR
- $404,9904 bd3 ba2.1k sqft9084 Gracious St, Montgomery, TX 77316New ConstructionHAR
- $554,9594 bd4 ba3.4k sqft1919 Keen Dr, Montgomery, TX 77316New ConstructionMLS ID #97318223, Tammy Fruge, Westin Homes. HAR
- from $509,9904 bd4 ba3k sqftMeadowlakes Plan, COLTON, Montgomery, TX 77316New ConstructionCoventry Homes
