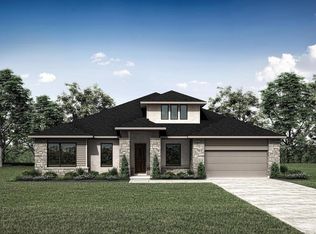
Discover the Comal II by J. Patrick Homes in COLTON! This stunning 4-bed, 4.5-bath home mirrors the model floor plan and showcases the same designer finishes. Features include 2 bedrooms down, formal dining, media room, game room, flex space upstairs and a 3-car garage. Striking stucco and stone exterior with metal roof accents create exceptional curb appeal. The gourmet kitchen offers Café stainless steel appliances, double ovens, refrigerator, Quartz countertops, and custom cabinetry. Sliding glass doors open to a serene backyard retreat. Enjoy a soaring two-story family room with electric fireplace and shiplap to the ceiling. The luxurious primary suite boasts a freestanding tub. Smart home technology and healthy air features included. Exceptional craftsmanship and thoughtful design make this home a standout in every detail.
New construction
$849,990
41821 Dalhart Dr, Montgomery, TX 77316
4beds
4,273sqft
:
Get pre-qualified$6,049/mo
Single Family Residence
Built in 2026
10,872 Square Feet Lot
$824,500 Zestimate®
$199/sqft
$120/mo HOA
What's special
Electric fireplaceQuartz countertopsFormal diningSoaring two-story family roomFreestanding tubGame roomMedia room
- 7 days |
- 25 |
- 3 |
Likely to sell faster than
Zillow last checked:
Listing updated:
Listed by:
Jared Turner 281-802-9269,
J. Patrick Homes
Source: HAR,MLS#: 66561024
Facts & features
Interior
Bedrooms & bathrooms
- Bedrooms: 4
- Bathrooms: 5
- Full bathrooms: 4
- 1/2 bathrooms: 1
Rooms
- Room types: Utility Room
Primary bedroom
- Level: First
- Area: 285
- Dimensions: 19x15
Bedroom
- Level: Second
- Area: 156
- Dimensions: 13x12
Bedroom
- Level: First
- Area: 156
- Dimensions: 13x12
Bedroom
- Level: Second
- Area: 156
- Dimensions: 13x12
Other
- Level: First
- Area: 121
- Dimensions: 11x11
Breakfast
- Level: First
- Area: 140
- Dimensions: 14x10
Dining room
- Level: First
- Area: 121
- Dimensions: 11x11
Family room
- Level: First
- Area: 360
- Dimensions: 20x18
Heating
- Natural Gas, Zoned
Cooling
- Ceiling Fan(s), Electric, Zoned
Appliances
- Included: ENERGY STAR Qualified Appliances, Disposal, Electric Oven, Microwave, Gas Cooktop, Dishwasher
- Laundry: Electric Dryer Hookup, Gas Dryer Hookup, Washer Hookup
Features
- High Ceilings, Prewired for Alarm System, Wired for Sound, 1 Bedroom Down - Not Primary BR, Primary Bed - 1st Floor, Sitting Area, Walk-In Closet(s)
- Flooring: Carpet, Tile
- Windows: Insulated/Low-E windows
- Has fireplace: No
Interior area
- Total structure area: 4,273
- Total interior livable area: 4,273 sqft
Video & virtual tour
Property
Parking
- Total spaces: 3
- Parking features: Attached, Oversized
- Attached garage spaces: 3
Features
- Stories: 2
- Patio & porch: Covered, Porch
- Exterior features: Sprinkler System
- Fencing: Back Yard,Full
Lot
- Size: 10,872 Square Feet
- Features: Back Yard, Subdivided, 0 Up To 1/4 Acre
Construction
Type & style
- Home type: SingleFamily
- Architectural style: Traditional
- Property subtype: Single Family Residence
Materials
- Batts Insulation, Brick, Stone, Stucco
- Foundation: Slab
- Roof: Composition
Condition
- New construction: Yes
- Year built: 2026
Details
- Builder name: J. Patrick Homes
Utilities & green energy
- Sewer: Public Sewer
- Water: Water District
Green energy
- Green verification: Environments for Living
- Energy efficient items: Thermostat, HVAC, Other Energy Features
Community & HOA
Community
- Security: Prewired for Alarm System
- Subdivision: Colton
HOA
- Has HOA: Yes
- HOA fee: $1,440 annually
Location
- Region: Montgomery
Financial & listing details
- Price per square foot: $199/sqft
- Date on market: 7/30/2026
- Listing terms: Cash,Conventional,FHA,VA Loan
- Road surface type: Concrete, Curbs, Gutters
Estimated market value
$824,500
$783,000 - $866,000
$5,262/mo
Price history
| Date | Event | Price |
|---|---|---|
| 3/6/2026 | Listed for sale | $849,990$199/sqft |
Source:  HAR #27441662 Report a problem HAR #27441662 Report a problem | ||
Public tax history
Tax history is unavailable.
Monthly payment
Est. payment
Payment breakdown
Explore the cost of this home by adjusting the details. Changes won't be saved.Climate risks
Neighborhood: 77316
Nearby schools
GreatSchools rating
- 7/10Willie E Williams Elementary SchoolGrades: PK-4Distance: 3.1 mi
- NAAEPGrades: 4-12Distance: 3.4 mi
- 5/10Magnolia West High SchoolGrades: 9-12Distance: 1.8 mi
Schools provided by the listing agent
- Elementary: Willie E. Williams Elementary School
- Middle: Magnolia Parkway Junior High
- High: Magnolia West High School
Source: HAR. This data may not be complete. We recommend contacting the local school district to confirm school assignments for this home.
- $649,9904 bd3 ba3k sqft41813 Dalhart Dr, Montgomery, TX 77316New Construction
- $799,9904 bd5 ba3.5k sqft41818 Wendele Way, Todd Mission, TX 77316New Construction

- $749,9904 bd5 ba3.8k sqft2142 Muller Lane Todd, Mission, TX 77316New Construction

- $859,9904 bd4 ba4k sqft41827 Wendele Way, Montgomery, TX 77316New Construction

- $799,9904 bd5 ba3.8k sqft41843 Wendele Way, Todd Mission, TX 77316New Construction
- $554,9594 bd4 ba3.4k sqft1919 Keen Dr, Montgomery, TX 77316New Construction
- $549,4754 bd4 ba3.4k sqft1939 Keen Dr, Montgomery, TX 77316New Construction
- $524,9904 bd4 ba2.7k sqft1914 Keen St, Todd Mission, TX 77316New Construction
A local agent can set up tours, give advice and negotiate with sellers.
A local lender can help you make sure your offer is ready when you are.
Similar homes
- $859,9904 bd4 ba4k sqft41827 Wendele Way, Montgomery, TX 77316New ConstructionMLS ID #79769183, Jared Turner, J. Patrick Homes. HAR
- $799,9904 bd5 ba3.8k sqft41843 Wendele Way, Todd Mission, TX 77316New Construction
 MLS ID #77796246, Jared Turner, J. Patrick Homes. HAR
 - $799,9904 bd5 ba3.5k sqft41818 Wendele Way, Todd Mission, TX 77316New ConstructionMLS ID #54858413, Jared Turner, J. Patrick Homes. HAR
- $899,9504 bd5 ba4.1k sqft41702 Lays Ct, Todd Mission, TX 77316New Construction
 MLS ID #51406821, Jimmy Franklin, Partners In Building. HAR
 - $622,1804 bd4 ba3.4k sqft41906 Shoal St, Montgomery, TX 77316New ConstructionMLS ID #11988977, Tammy Fruge, Westin Homes. HAR
- $593,9604 bd5 ba3.6k sqft41948 Shoal St, Montgomery, TX 77316New ConstructionMLS ID #70571713, Tammy Fruge, Westin Homes. HAR
- $614,9905 bd5 ba4.2k sqft1716 Howler Way, Todd Mission, TX 77316New ConstructionHAR
- $787,9934 bd5 ba3.5k sqft26743 Alderbrook Ave, Montgomery, TX 77316New ConstructionMLS ID #44991510, Evelyn Falcon, Dolce Vita Realty. HAR
- $554,9594 bd4 ba3.4k sqft1919 Keen Dr, Montgomery, TX 77316New ConstructionMLS ID #97318223, Tammy Fruge, Westin Homes. HAR
- $579,9904 bd5 ba3.5k sqft1609 Leona Ln, Montgomery, TX 77316New ConstructionHAR
- $614,9904 bd4 ba2.9k sqft41746 Wendele Way, Todd Mission, TX 77316New ConstructionHAR
- $664,6955 bd5 ba4.4k sqft26917 S Rnch, Montgomery, TX 77316New ConstructionMLS ID #30709398, Tammy Fruge, Westin Homes. HAR
- $835,0004 bd5 ba3.8k sqft15470 Ringbill Way, Magnolia, TX 77354For SaleMLS ID #27603570, Chernele Lloyd, Collective Realty Co.. HAR
- $739,0005 bd6 ba4k sqft5075 Wildtree Crk S, Magnolia, TX 77316New ConstructionMLS ID #83928561, Jared Turner, Newmark Homes. HAR
- $864,5005 bd5 ba3.7k sqft40714 Rolling Forest Dr, Magnolia, TX 77354New ConstructionMLS ID #34633489, Erika Vidal, REALM Real Estate Professionals - North Houston. HAR
- $785,0004 bd4 ba3.2k sqft9011 Charmwood Ln, Magnolia, TX 77354For SaleMLS ID #35739751, Olga Rubio, CB&A, Realtors- Loop Central. HAR
- $1,145,0004 bd4 ba4k sqft13010 Royal Hill Ct, Montgomery, TX 77316New ConstructionMLS ID #77474052, Luz Elena Jaramillo, RE/MAX The Woodlands & Spring. HAR
- $1,199,0004 bd4 ba4.1k sqft24816 Two Rivers Rd, Montgomery, TX 77316New ConstructionMLS ID #80520365, Faline Windell, Page Properties. HAR
- $923,9004 bd4 ba3.6k sqft12610 Damuth Ct, Magnolia, TX 77354New ConstructionMLS ID #34970265, Shawn Speer, 7th Generation Realty. HAR
- $499,9904 bd4 ba2.7k sqft26312 W Outrider Banks, Montgomery, TX 77316New ConstructionMLS ID #50271899, Jared Turner, Chesmar Homes. HAR
