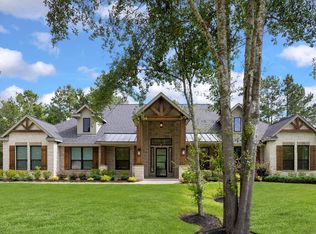
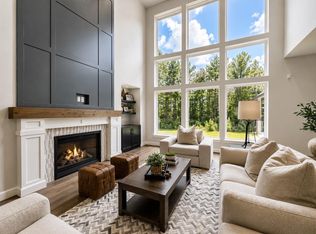
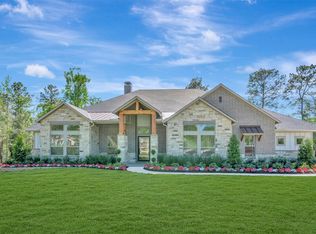
STUNNING COMPLETED NEW CONSTRUCTION IN THE EXCLUSIVE GATED COMMUNITY OF CROWN RANCH. THIS SPECTACULAR ONE-STORY HOME OFFERS APPROXIMATELY 4,010 SQFT OF ELEGANT LIVING SPACE, FEATURING 4 BEDROOMS, 3.1 BATHROOMS, A PRIVATE STUDY, AND AN OPEN-CONCEPT FLOOR PLAN DESIGNED FOR MODERN LIVING. FROM THE MOMENT YOU ENTER, YOU ARE WELCOMED BY SOARING CEILINGS, BEAUTIFUL WOOD BEAMS, ABUNDANT NATURAL LIGHT, AND LUXURY FINISHES THROUGHOUT. THE SPACIOUS FAMILY ROOM FEATURES A STRIKING FIREPLACE, WHILE THE GOURMET KITCHEN SHOWCASES A LARGE ISLAND, CUSTOM CABINETRY, MODERN LIGHTING, AND HIGH-END FINISHES. ONE OF THE HOME’S MOST DISTINCTIVE FEATURES IS THE ENCLOSED GLASS WINE ROOM, ADDING A SOPHISTICATED TOUCH PERFECT FOR ENTERTAINING. A RARE OPPORTUNITY TO OWN A BRAND-NEW LUXURY HOME IN ONE OF THE AREA’S MOST DESIRABLE COMMUNITIES.
New construction
$1,145,000
13010 Royal Hill Ct, Montgomery, TX 77316
4beds
4,010sqft
Single Family Residence
Built in 2026
1.01 Acres Lot
$1,125,000 Zestimate®
$286/sqft
$163/mo HOA
What's special
Modern lightingStriking fireplaceHigh-end finishesLuxury finishes throughoutAbundant natural lightEnclosed glass wine roomSpacious family room
- 40 days |
- 158 |
- 9 |
Likely to sell faster than
Zillow last checked:
Listing updated:
Listed by:
Luz Elena Jaramillo TREC #0653655 713-992-4338,
RE/MAX The Woodlands & Spring
Source: HAR,MLS#: 77474052
Facts & features
Interior
Bedrooms & bathrooms
- Bedrooms: 4
- Bathrooms: 4
- Full bathrooms: 3
- 1/2 bathrooms: 1
Rooms
- Room types: Family Room, Utility Room, Wine Room
Primary bedroom
- Level: First
- Area: 342
- Dimensions: 18X19
Bedroom
- Level: First
- Area: 156
- Dimensions: 13X12
Bedroom
- Level: First
- Area: 156
- Dimensions: 12X13
Bedroom
- Level: First
- Area: 156
- Dimensions: 12X13
Other
- Level: First
- Area: 169
- Dimensions: 13X13
Family room
- Level: First
- Area: 462
- Dimensions: 21X22
Kitchen
- Level: First
- Area: 288
- Dimensions: 18X16
Heating
- Natural Gas
Cooling
- Ceiling Fan(s), Electric
Appliances
- Included: ENERGY STAR Qualified Appliances, Disposal, Electric Oven, Microwave, Gas Range, Dishwasher
- Laundry: Electric Dryer Hookup, Gas Dryer Hookup, Washer Hookup
Features
- High Ceilings, All Bedrooms Down, Walk-In Closet(s)
- Flooring: Tile
- Windows: Insulated/Low-E windows
- Number of fireplaces: 1
- Fireplace features: Electric
Interior area
- Total structure area: 4,010
- Total interior livable area: 4,010 sqft
Video & virtual tour
Property
Parking
- Total spaces: 2
- Parking features: Attached, Golf Cart Garage
- Attached garage spaces: 2
Features
- Stories: 1
Lot
- Size: 1.01 Acres
- Features: Back Yard, Subdivided, 1 Up to 2 Acres
Details
- Parcel number: 35100010620
Construction
Type & style
- Home type: SingleFamily
- Architectural style: Traditional
- Property subtype: Single Family Residence
Materials
- Spray Foam Insulation, Cement Siding, Stone, Stucco, Wood Siding
- Foundation: Slab
- Roof: Composition
Condition
- New construction: Yes
- Year built: 2026
Details
- Builder name: MENDOZA HOME BUILDERS
Utilities & green energy
- Sewer: Septic Tank
- Water: Public
Green energy
- Energy efficient items: Thermostat, Lighting, HVAC>15 SEER
Community & HOA
Community
- Subdivision: Crown Ranch
HOA
- Has HOA: Yes
- HOA fee: $1,950 annually
Location
- Region: Montgomery
Financial & listing details
- Price per square foot: $286/sqft
- Tax assessed value: $149,220
- Annual tax amount: $1,998
- Date on market: 7/7/2026
- Listing terms: Cash,Conventional,FHA,VA Loan
Estimated market value
$1,125,000
$1.07M - $1.18M
$5,006/mo
Price history
| Date | Event | Price |
|---|---|---|
| 7/7/2026 | Listed for sale | $1,145,000-5.4%$286/sqft |
Source:  HAR #77474052 Report a problem HAR #77474052 Report a problem | ||
| 7/7/2026 | Listing removed | $1,210,000$302/sqft |
Source: HAR #61571222 Report a problem | ||
| 6/4/2026 | Price change | $1,210,000-5.8%$302/sqft |
Source: HAR #61571222 Report a problem | ||
| 1/16/2026 | Listed for sale | $1,285,000+2045.2%$320/sqft |
Source: HAR #8383471 Report a problem | ||
| 4/3/2020 | Listing removed | $59,900$15/sqft |
Source: West Real Estate Group #11223668 Report a problem | ||
| 3/20/2020 | Pending sale | $59,900$15/sqft |
Source: West Real Estate Group #11223668 Report a problem | ||
| 7/9/2019 | Listed for sale | $59,900+8.9%$15/sqft |
Source: West Real Estate Group #11223668 Report a problem | ||
| 5/31/2019 | Listing removed | $55,000$14/sqft |
Source: West Real Estate Group #2938650 Report a problem | ||
| 3/27/2019 | Price change | $55,000+8.9%$14/sqft |
Source: West Real Estate Group #2938650 Report a problem | ||
| 2/27/2019 | Price change | $50,500+1%$13/sqft |
Source: West Real Estate Group #2938650 Report a problem | ||
| 1/19/2019 | Price change | $50,000+0.2%$12/sqft |
Source: West Real Estate Group #2938650 Report a problem | ||
| 7/13/2018 | Price change | $49,900+8.7%$12/sqft |
Source: West Real Estate Group #2938650 Report a problem | ||
| 6/15/2018 | Listed for sale | $45,900$11/sqft |
Source: West Real Estate Group #2938650 Report a problem | ||
Public tax history
| Year | Property taxes | Tax assessment |
|---|---|---|
| 2025 | $1,998 +17.2% | $149,220 +24.3% |
| 2024 | $1,704 -1.2% | $120,090 |
| 2023 | $1,724 +15.4% | $120,090 +33% |
| 2022 | $1,494 | $90,290 +12.6% |
| 2021 | -- | $80,190 +27% |
| 2020 | -- | $63,130 +6% |
| 2019 | -- | $59,530 |
| 2018 | -- | $59,530 |
| 2017 | -- | $59,530 |
| 2016 | -- | $59,530 |
| 2015 | -- | $59,530 +34.6% |
| 2014 | -- | $44,240 |
| 2013 | -- | $44,240 -10% |
| 2012 | -- | $49,160 |
| 2011 | -- | $49,160 -6% |
| 2010 | -- | $52,300 +38.6% |
| 2009 | -- | $37,730 -31.5% |
| 2008 | -- | $55,050 |
Find assessor info on the county website
Monthly payment
Est. payment
Payment breakdown
Explore the cost of this home by adjusting the details. Changes won't be saved.Climate risks
Neighborhood: 77316
Nearby schools
GreatSchools rating
- 2/10High Point Elementary SchoolGrades: PK-5Distance: 7.1 mi
- 5/10Navasota Junior High SchoolGrades: 6-8Distance: 16.8 mi
- 3/10Navasota High SchoolGrades: 9-12Distance: 16.8 mi
Schools provided by the listing agent
- Elementary: High Point Elementary School (Navasota)
- Middle: Navasota Junior High
- High: Navasota High School
Source: HAR. This data may not be complete. We recommend contacting the local school district to confirm school assignments for this home.
- $811,0004 bd3 ba4k sqft13034 Royal Hill Ct, Montgomery, TX 77316Off Market
- $500,4514 bd-- ba4k sqft13034 Royal Hill Ct, Montgomery, TX 77316Off Market
- $500,4514 bd-- ba4k sqft13034 Royal Hill Ct, Montgomery, TX 77316Off Market
- $148,000-- bd-- ba-- sqft12984 Royal Hill Ct, Montgomery, TX 77316Off Market
- $1,050,0004 bd4 ba3.6k sqft13060 Royal Hill Ct, Montgomery, TX 77316New Construction
- $736,5003 bd2 ba2.9k sqft12958 Royal Hill Ct, Montgomery, TX 77316Off Market
- $1,030,9004 bd3 ba3.4k sqft11539 Kate Ct, Montgomery, TX 77316Off Market
- $1,130,2401.35 acres12770 Royal Oak Ct, Waller, TX 77316Off Market
A local agent can set up tours, give advice and negotiate with sellers.
A local lender can help you make sure your offer is ready when you are.
Similar homes
- $1,098,0004 bd4 ba3.5k sqft7304 Magnolia Hollow Dr, Montgomery, TX 77316For Sale
 MLS ID #64220360, Chase Giles, Real Broker, LLC. HAR
 - $1,355,0004 bd5 ba4.3k sqft8604 Trinity Pines Ct, Montgomery, TX 77316New Construction
 MLS ID #54072117, Evan Ballew, Top Guns Realty on Lake Conroe. HAR
 - $1,199,0004 bd4 ba4.1k sqft24816 Two Rivers Rd, Montgomery, TX 77316New Construction
 MLS ID #80520365, Faline Windell, Page Properties. HAR
 - $1,195,0004 bd5 ba3.7k sqft7749 Dog Wood Acres Dr, Montgomery, TX 77316New Construction
 MLS ID #90176139, Beverly Bradley, Weekley Properties Beverly Bradley. HAR
 - $1,225,0004 bd5 ba3.6k sqft7745 Dog Wood Acres Dr, Montgomery, TX 77316New ConstructionMLS ID #72227187, Beverly Bradley, Weekley Properties Beverly Bradley. HAR
- $1,250,0004 bd6 ba4.7k sqft1967 Little John St, Montgomery, TX 77316For SaleMLS ID #34070585, Justin McClung, Keller Williams Realty The Woodlands. HAR
- $1,500,0004 bd5 ba4.5k sqft7002 Bowie Ct, Montgomery, TX 77316New ConstructionMLS ID #13517808, Evan Ballew, Top Guns Realty on Lake Conroe. HAR
- $1,199,0003 bd5 ba3.6k sqft9490 Cedar Bnd, Plantersville, TX 77363New ConstructionMLS ID #37037183, Ronda Ross, Texas Living Company. HAR
- $1,084,1003 bd4 ba3.6k sqft8680 Cedar Meadow Ln, Plantersville, TX 77363New ConstructionMLS ID #77148718, Rhonda Wright, Texas Signature Realty. HAR
- $1,499,9004 bd5 ba3.6k sqft25080 Sequin Trl, Montgomery, TX 77316New ConstructionMLS ID #92846938, Meghan Gray, Key 2 Texas Realty. HAR
- $1,431,8603 bd4 ba3.5k sqft8104 High Meadow Ridge Ct, Montgomery, TX 77316New ConstructionMLS ID #34422624, Shawn Speer, 7th Generation Realty. HAR
- $1,037,8754 bd4 ba3.8k sqft14741 Edwards Rd, Montgomery, TX 77316For SaleMLS ID #21039378, Jon Kraft, Keller Williams Realty The Woodlands. HAR
- $899,9504 bd5 ba4.1k sqft41702 Lays Ct, Todd Mission, TX 77316New ConstructionMLS ID #51406821, Jimmy Franklin, Partners In Building. HAR
- $1,599,9994 bd6 ba5.2k sqft7248 Red Oak Grove Rd, Montgomery, TX 77316New ConstructionMLS ID #25593631, Evan Ballew, Top Guns Realty on Lake Conroe. HAR
- $859,9904 bd4 ba4k sqft41827 Wendele Way, Montgomery, TX 77316New ConstructionMLS ID #79769183, Jared Turner, J. Patrick Homes. HAR
- $1,005,2004 bd5 ba3.4k sqft10039 Lakeside Oaks Dr, Plantersville, TX 77363New ConstructionMLS ID #12612876, Jennifer Gordon, eXp Realty LLC. HAR
- $1,450,0005 bd5 ba4.5k sqft7741 Dog Wood Acres Dr, Montgomery, TX 77316New ConstructionMLS ID #93681378, Beverly Bradley, Weekley Properties Beverly Bradley. HAR
- $1,149,9505 bd6 ba4.5k sqft11978 Braided Mane St, Montgomery, TX 77316New ConstructionMLS ID #88021838, Jimmy Franklin, Partners In Building. HAR
- $913,0004 bd4 ba3.6k sqft7752 Pony Ct, Waller, TX 77484For SaleMLS ID #65809805, Bill Smith, eXp Realty LLC. HAR
- $799,8884 bd5 ba4.2k sqft41821 Dalhart Dr, Montgomery, TX 77316New ConstructionMLS ID #66561024, Jared Turner, J. Patrick Homes. HAR
