SPECTACULAR NEW CONSTRUCTION IN THE EXCLUSIVE GATED COMMUNITY OF CROWN RANCH! WITH AN ESTIMATED COMPLETION DATE OF NOVEMBER 01, 2026, THIS STUNNING ONE-STORY HOME BLENDS ELEGANCE, SPACE, AND MODERN LUXURY. IT OFFERS 4 BEDROOMS, 3 FULL BATHS, AND 1 HALF BATH, WITH APPROXIMATELY 3,680 SQFT OF LIVING SPACE, SITUATED ON AN OVERSIZED LOT OF ABOUT 1 ACRE. ENJOY HIGH-END FINISHES, A CONTEMPORARY DESIGN, AND A LAYOUT PERFECT FOR BOTH EVERYDAY LIVING AND ENTERTAINING. THE PROPERTY ALSO FEATURES A 2-CAR GARAGE PLUS ADDITIONAL SPACE FOR A GOLF CART. A RARE OPPORTUNITY TO OWN A BRAND-NEW HOME IN ONE OF THE MOST DESIRABLE COMMUNITIES—CALL TODAY TO SCHEDULE YOUR PRIVATE TOUR!
New construction
$1,050,000
13060 Royal Hill Ct, Montgomery, TX 77316
4beds
3,680sqft
Single Family Residence
Built in 2026
1 Acres Lot
$1,034,200 Zestimate®
$285/sqft
$163/mo HOA
What's special
High-end finishesContemporary design
- 42 days |
- 64 |
- 5 |
Likely to sell faster than
Zillow last checked:
Listing updated:
Listed by:
Luz Elena Jaramillo TREC #0653655 713-992-4338,
RE/MAX The Woodlands & Spring
Source: HAR,MLS#: 4276244
Facts & features
Interior
Bedrooms & bathrooms
- Bedrooms: 4
- Bathrooms: 4
- Full bathrooms: 3
- 1/2 bathrooms: 1
Rooms
- Room types: Family Room, Utility Room, Wine Room
Primary bathroom
- Features: Primary Bath: Double Sinks, Primary Bath: Separate Shower, Secondary Bath(s): Separate Shower, Vanity Area
Kitchen
- Features: Breakfast Bar, Kitchen Island, Kitchen open to Family Room, Walk-in Pantry
Heating
- Natural Gas
Cooling
- Ceiling Fan(s), Electric
Appliances
- Included: ENERGY STAR Qualified Appliances, Disposal, Electric Oven, Microwave, Gas Range, Dishwasher
- Laundry: Electric Dryer Hookup, Gas Dryer Hookup, Washer Hookup
Features
- High Ceilings, All Bedrooms Down, Walk-In Closet(s)
- Flooring: Tile
- Windows: Insulated/Low-E windows
- Number of fireplaces: 1
- Fireplace features: Electric
Interior area
- Total structure area: 3,680
- Total interior livable area: 3,680 sqft
Property
Parking
- Total spaces: 2
- Parking features: Attached, Golf Cart Garage
- Attached garage spaces: 2
Features
- Stories: 1
Lot
- Size: 1 Acres
- Features: Back Yard, Subdivided, 1/2 Up to 1 Acre
Details
- Parcel number: 35100010600
Construction
Type & style
- Home type: SingleFamily
- Architectural style: Traditional
- Property subtype: Single Family Residence
Materials
- Spray Foam Insulation, Cement Siding, Stone, Stucco, Wood Siding
- Foundation: Slab
- Roof: Composition
Condition
- New construction: Yes
- Year built: 2026
Details
- Builder name: MENDOZA HOME BUILDERS
Utilities & green energy
- Sewer: Septic Tank
- Water: Public
Green energy
- Energy efficient items: Thermostat, Lighting, HVAC>15 SEER
Community & HOA
Community
- Subdivision: Crown Ranch
HOA
- Has HOA: Yes
- HOA fee: $1,950 annually
Location
- Region: Montgomery
Financial & listing details
- Price per square foot: $285/sqft
- Tax assessed value: $148,000
- Annual tax amount: $1,980
- Date on market: 7/7/2026
- Listing terms: Cash,Conventional,FHA,VA Loan
Estimated market value
$1,034,200
$982,000 - $1.09M
$4,923/mo
Price history
| Date | Event | Price |
|---|---|---|
| 7/7/2026 | Listed for sale | $1,050,000-5.4%$285/sqft |
Source:  HAR #4276244 Report a problem HAR #4276244 Report a problem | ||
| 7/7/2026 | Listing removed | $1,110,000$302/sqft |
Source: HAR #65122088 Report a problem | ||
| 6/5/2026 | Listed for sale | $1,110,000+1607.7%$302/sqft |
Source: HAR #65122088 Report a problem | ||
| 3/31/2020 | Listing removed | $65,000$18/sqft |
Source: West Real Estate Group #5533531 Report a problem | ||
| 3/20/2020 | Pending sale | $65,000$18/sqft |
Source: West Real Estate Group #5533531 Report a problem | ||
| 6/26/2018 | Listed for sale | $65,000$18/sqft |
Source: Angelina Keck Properties #67473165 Report a problem | ||
Public tax history
| Year | Property taxes | Tax assessment |
|---|---|---|
| 2025 | $1,980 +17.2% | $148,000 +24.4% |
| 2024 | $1,689 -1.2% | $119,000 |
| 2023 | $1,708 +15.3% | $119,000 +33% |
| 2022 | $1,481 | $89,500 +12.6% |
| 2021 | -- | $79,500 +27.2% |
| 2020 | -- | $62,500 +5.9% |
| 2019 | -- | $59,000 |
| 2018 | -- | $59,000 |
| 2017 | -- | $59,000 |
| 2016 | -- | $59,000 |
| 2015 | -- | $59,000 +63.9% |
| 2014 | -- | $36,000 -6.3% |
| 2013 | -- | $38,430 |
| 2012 | -- | $38,430 |
| 2011 | -- | $38,430 |
| 2010 | -- | $38,430 |
| 2009 | -- | $38,430 -29.5% |
| 2008 | -- | $54,500 |
Find assessor info on the county website
Monthly payment
Est. payment
Payment breakdown
Explore the cost of this home by adjusting the details. Changes won't be saved.Climate risks
Neighborhood: 77316
Nearby schools
GreatSchools rating
- 2/10High Point Elementary SchoolGrades: PK-5Distance: 7.1 mi
- 5/10Navasota Junior High SchoolGrades: 6-8Distance: 16.8 mi
- 3/10Navasota High SchoolGrades: 9-12Distance: 16.8 mi
Schools provided by the listing agent
- Elementary: High Point Elementary School (Navasota)
- Middle: Navasota Junior High
- High: Navasota High School
Source: HAR. This data may not be complete. We recommend contacting the local school district to confirm school assignments for this home.
- $811,0004 bd3 ba4k sqft13034 Royal Hill Ct, Montgomery, TX 77316Off Market
- $500,4514 bd-- ba4k sqft13034 Royal Hill Ct, Montgomery, TX 77316Off Market
- $500,4514 bd-- ba4k sqft13034 Royal Hill Ct, Montgomery, TX 77316Off Market
- $843,9004 bd3 ba2.7k sqft13098 Royal Hill Ct, Montgomery, TX 77316Off Market

- $1,145,0004 bd4 ba4k sqft13010 Royal Hill Ct, Montgomery, TX 77316New Construction
- $864,8005 bd3 ba3.2k sqft11528 Kate Ct, Montgomery, TX 77316Off Market
- $1,003,9005 bd3 ba3.4k sqft13007 Royal Hill Ct, Montgomery, TX 77316Off Market
- $1,010,6001.15 acres12975 Royal Hill Ct, Montgomery, TX 77316Off Market
A local agent can set up tours, give advice and negotiate with sellers.
A local lender can help you make sure your offer is ready when you are.
Similar homes
- $975,0004 bd4 ba3.4k sqft13117 Royal Hill Ct, Montgomery, TX 77316New Construction
 MLS ID #19353760, Luz Elena Jaramillo, RE/MAX The Woodlands & Spring. HAR
 - $1,084,1003 bd4 ba3.6k sqft8680 Cedar Meadow Ln, Plantersville, TX 77363New Construction
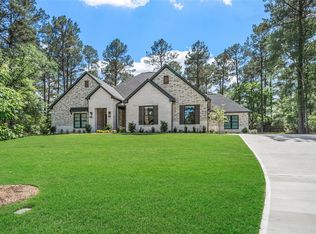 MLS ID #77148718, Rhonda Wright, Texas Signature Realty. HAR
 - $949,9004 bd4 ba3.2k sqft9646 Lakeside Oaks Dr, Plantersville, TX 77363New Construction
 MLS ID #40946026, Daisy Cone, Realty Of America, LLC. HAR
 - $949,0545 bd5 ba4.7k sqft41685 Wendele Way, Montgomery, TX 77316New Construction
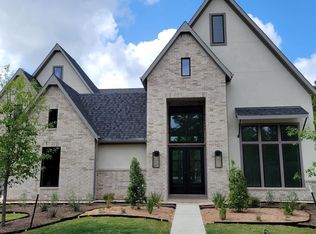 MLS ID #80406422, Jared Turner, Newmark Homes. HAR
 - $935,0004 bd2 ba2.2k sqft41111 Sandy Hill Rd, Montgomery, TX 77316For SaleMLS ID #56632020, Ethan Hummel, Case Realty Group Inc.. HAR
- $787,9934 bd5 ba3.5k sqft26743 Alderbrook Ave, Montgomery, TX 77316New ConstructionMLS ID #44991510, Evelyn Falcon, Dolce Vita Realty. HAR
- $998,9955 bd5 ba4.9k sqft1726 Frito Ct, Todd Mission, TX 77316New ConstructionMLS ID #75470252, Jared Turner, Newmark Homes. HAR
- $1,138,0004 bd5 ba4.4k sqft1525 Silver Creek Ln, Montgomery, TX 77316New ConstructionMLS ID #18746829, David Polatsek, DH Homes. HAR
- $1,399,0005 bd5 ba4.9k sqft23418 Cannondale Loop, Montgomery, TX 77316For SaleMLS ID #46393477, Kayla Fisher, CB&A, Realtors- Southeast. HAR
- $879,9905 bd6 ba4.8k sqft41692 Wendele Way, Todd Mission, TX 77316New ConstructionMLS ID #23211370, Jared Turner, Newmark Homes. HAR
- $850,0004 bd3 ba3k sqft8767 Lauren Ln, Waller, TX 77484New ConstructionMLS ID #45505656, Alfredo Zavala, HomeSmart. HAR
- $830,0004 bd4 ba3k sqft1519 Silver Creek Ln, Montgomery, TX 77316New ConstructionMLS ID #15670836, David Polatsek, DH Homes. HAR
- $924,9994 bd4 ba4k sqft1145 Goodson Loop, Pinehurst, TX 77362For SaleMLS ID #6426676, Alan Tristan Castaneda, Great Western Realty. HAR
- $689,0004 bd5 ba3.8k sqft5057 Wildtree Crk S, Montgomery, TX 77316New ConstructionMLS ID #48371286, Jared Turner, Newmark Homes. HAR
- $994,9954 bd4 ba3.3k sqft24964 Hopeview Way, Montgomery, TX 77356New ConstructionMLS ID #13914078, Brian Hamill, Walzel Properties - Spring. HAR
- $565,0003 bd3 ba2.2k sqft26095 Country Pines Ct, Magnolia, TX 77355For SaleMLS ID #56376041, Ellisa Carswell, Carswell Real Estate Co. Inc.. HAR
- $699,0003 bd4 ba3.4k sqft15453 Crown Oaks Dr, Montgomery, TX 77316For SaleMLS ID #5818189, Michael Greiner, My Castle Realty. HAR
- $649,9004 bd4 ba3.4k sqft26815 Mustang Springs Ct, Montgomery, TX 77316New ConstructionHAR
- $685,0004 bd3 ba2.7k sqft11082 Tammy Cir, Plantersville, TX 77363New ConstructionMLS ID #41975492, Michael Thorman, JLA Realty. HAR
- $999,9994 bd2 ba2.9k sqft7399 County Road 215, Anderson, TX 77830For SaleMLS ID #87643456, George Espinoza Gaona, Keller Williams Realty Professionals. HAR
