Fedrick Harris Estate Homes -Discover luxury living in the Messina .This 5-bedroom, 4.5-bathroom estate offers 4,841 sq. ft. of beautifully designed space, featuring a 3-car tandem garage. The main level includes a spacious media room, formal dining, and open-concept kitchen and family room perfect for entertaining. Upstairs, enjoy a large game room and private guest suites. With no back neighbors, and extended patio, and refined finishes throughout, the Messina blends privacy, comfort, and sophistication into one stunning home.
New construction
Price cut: $10K (8/8)
$879,990
41692 Wendele Way, Todd Mission, TX 77316
5beds
4,844sqft
Single Family Residence
Built in 2025
0.26 Acres Lot
$856,800 Zestimate®
$182/sqft
$115/mo HOA
What's special
Refined finishes throughoutExtended patioPrivate guest suitesFormal diningLarge game roomSpacious media room
- 37 days
- 167
- 13
Zillow last checked:
Listing updated:
Listed by:
Jared Turner 346-852-4508,
Newmark Homes
Source: HAR,MLS#: 23211370
Facts & features
Interior
Bedrooms & bathrooms
- Bedrooms: 5
- Bathrooms: 6
- Full bathrooms: 5
- 1/2 bathrooms: 1
Rooms
- Room types: Family Room, Media Room, Utility Room
Primary bedroom
- Level: First
- Area: 300
- Dimensions: 20X15
Bedroom
- Level: Second
- Area: 180
- Dimensions: 15X12
Bedroom
- Level: First
- Area: 180
- Dimensions: 15X12
Bedroom
- Level: Second
- Area: 168
- Dimensions: 14X12
Bedroom
- Level: Second
- Area: 180
- Dimensions: 15X12
Other
- Level: Second
- Area: 169
- Dimensions: 13X13
Breakfast
- Level: First
- Area: 168
- Dimensions: 14x12
Family room
- Level: First
- Area: 400
- Dimensions: 20X20
Game room
- Level: Second
- Area: 320
- Dimensions: 20X16
Media room
- Level: Second
- Area: 221
- Dimensions: 17X13
Heating
- Natural Gas
Cooling
- Ceiling Fan(s), Electric
Appliances
- Included: ENERGY STAR Qualified Appliances, Water Heater, Disposal, Electric Oven, Microwave, Gas Cooktop, Dishwasher
- Laundry: Electric Dryer Hookup, Washer Hookup
Features
- High Ceilings, Prewired for Alarm System, 2 Bedrooms Down, Primary Bed - 1st Floor
- Flooring: Tile, Wood
- Number of fireplaces: 1
- Fireplace features: Gas Log
Interior area
- Total structure area: 4,844
- Total interior livable area: 4,844 sqft
Property
Parking
- Total spaces: 3
- Parking features: Attached, Oversized, Tandem
- Attached garage spaces: 3
Features
- Stories: 2
- Patio & porch: Covered
- Exterior features: Sprinkler System
- Fencing: Back Yard
Lot
- Size: 0.26 Acres
- Features: Subdivided, 0 Up To 1/4 Acre
Details
- Parcel number: 822827
Construction
Type & style
- Home type: SingleFamily
- Architectural style: Traditional
- Property subtype: Single Family Residence
Materials
- Spray Foam Insulation, Brick, Cement Siding
- Foundation: Slab
- Roof: Composition
Condition
- New construction: Yes
- Year built: 2025
Details
- Builder name: Newmark Homes
Utilities & green energy
- Water: Water District
Green energy
- Energy efficient items: Thermostat, Lighting, Exposure/Shade
Community & HOA
Community
- Security: Prewired for Alarm System
- Subdivision: Colton
HOA
- Has HOA: Yes
- Amenities included: Jogging Path, Park, Picnic Area, Playground, Pool
- HOA fee: $1,385 annually
Location
- Region: Todd Mission
Financial & listing details
- Price per square foot: $182/sqft
- Tax assessed value: $12,000
- Annual tax amount: $190
- Date on market: 7/30/2026
- Listing terms: Cash,Conventional,FHA,USDA Loan,VA Loan
- Road surface type: Concrete, Curbs
Estimated market value
$856,800
$814,000 - $900,000
$6,077/mo
Price history
| Date | Event | Price |
|---|---|---|
| 8/8/2026 | Price change | $879,990-1.1%$182/sqft |
Source:  HAR #23211370 Report a problem HAR #23211370 Report a problem | ||
| 7/23/2026 | Price change | $889,990-1.1%$184/sqft |
Source: HAR #47145068 Report a problem | ||
| 5/29/2026 | Price change | $899,990-0.8%$186/sqft |
Source: HAR #47145068 Report a problem | ||
| 5/15/2026 | Price change | $906,908-1.1%$187/sqft |
Source: HAR #47145068 Report a problem | ||
| 4/24/2026 | Price change | $916,908-2.4%$189/sqft |
Source: HAR #47145068 Report a problem | ||
| 4/16/2026 | Price change | $939,136-3.6%$194/sqft |
Source: HAR #47145068 Report a problem | ||
| 3/11/2026 | Price change | $974,136-2.5%$201/sqft |
Source: HAR #47145068 Report a problem | ||
| 2/23/2026 | Price change | $999,136-3.3%$206/sqft |
Source: HAR #47145068 Report a problem | ||
| 9/8/2025 | Price change | $1,033,198-6.3%$213/sqft |
Source: HAR #47145068 Report a problem | ||
| 7/24/2025 | Listed for sale | $1,103,198$228/sqft |
Source: HAR #47145068 Report a problem | ||
Public tax history
| Year | Property taxes | Tax assessment |
|---|---|---|
| 2025 | $190 | $12,000 |
Find assessor info on the county website
Monthly payment
Est. payment
Payment breakdown
Explore the cost of this home by adjusting the details. Changes won't be saved.Climate risks
Neighborhood: 77316
Nearby schools
Schools provided by the listing agent
- Elementary: Willie E. Williams Elementary School
- Middle: Magnolia Parkway Junior High
- High: Magnolia West High School
Source: HAR. This data may not be complete. We recommend contacting the local school district to confirm school assignments for this home.
- $984,9905 bd6 ba5.4k sqft41696 Wendele Way, Todd Mission, TX 77316Pending

- $679,9904 bd5 ba3.5k sqft41810 Wendele Way, Todd Mission, TX 77316New Construction
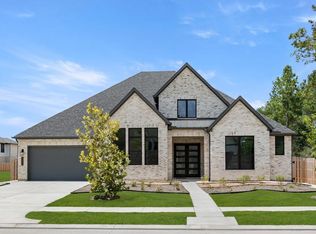
- $1,560,4255 bd6 ba5.7k sqft1750 Frito Ct, Todd Mission, TX 77316Pending

- $699,9904 bd5 ba3.8k sqft41811 Wendele Way, Todd Mission, TX 77316New Construction

Similar homes
- $899,9504 bd5 ba4.1k sqft41702 Lays Ct, Todd Mission, TX 77316New Construction
 MLS ID #51406821, Jimmy Franklin, Partners In Building. HAR
 - $569,9905 bd5 ba4.2k sqft41754 Wendele Way, Montgomery, TX 77316New Construction
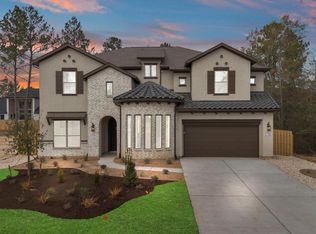 HAR
HAR - $598,9903 bd4 ba3.1k sqft1728 Howler Way, Montgomery, TX 77316New Construction
 MLS ID #75151758, Beverly Bradley, Weekley Properties Beverly Bradley. HAR
 - $599,7355 bd5 ba3.6k sqft41931 Shoal St, Montgomery, TX 77316New Construction
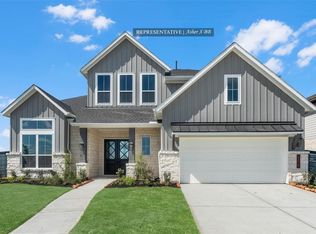 MLS ID #51454898, Tammy Fruge, Westin Homes. HAR
