Fedrick Harris Estate Homes- Experience elevated living in the Rialto by, a stunning 5,558 sq. ft. residence nestled in the prestigious Colton community. This thoughtfully designed home offers 5 spacious bedrooms, 4.5 luxurious bathrooms, and a side-load 3-car garage The chef’s kitchen features an oversized island, walk-in pantry, flowing into elegant dining and living areas. A study offers a quiet, elevated space for work or reflection, while the serene main bedroom retreat impresses with a spa-inspired bath and an expansive two-story closet . A private downstairs guest suite, upstairs game room, media room, and a covered balcony off the outdoor living space ensure comfort and style throughout. Designer upgrades such as bronze windows, double front doors, and the optional fifth bedroom with en-suite bath complete this exceptional home. The Rialto is more than just a home—it’s a statement of timeless luxury and refined living. Enjoy your privacy with no back neighbors.
Pending
Price cut: $5K (7/23)
$984,990
41696 Wendele Way, Todd Mission, TX 77316
5beds
5,488sqft
Single Family Residence
Built in 2025
0.26 Acres Lot
$966,700 Zestimate®
$179/sqft
$115/mo HOA
What's special
Media roomUpstairs game roomPrivate downstairs guest suiteOversized islandExpansive two-story closetWalk-in pantrySerene main bedroom retreat
- 37 days
- 88
- 4
Likely to sell faster than
Zillow last checked:
Listing updated:
Listed by:
Jared Turner 346-852-4508,
Newmark Homes
Source: HAR,MLS#: 3376154
Facts & features
Interior
Bedrooms & bathrooms
- Bedrooms: 5
- Bathrooms: 6
- Full bathrooms: 5
- 1/2 bathrooms: 1
Rooms
- Room types: Family Room, Media Room, Utility Room
Primary bedroom
- Level: First
- Area: 270
- Dimensions: 18x15
Bedroom
- Level: Second
- Area: 180
- Dimensions: 15X12
Bedroom
- Level: First
- Area: 165
- Dimensions: 15x11
Bedroom
- Level: Second
- Area: 180
- Dimensions: 15x12
Bedroom
- Level: Second
- Area: 240
- Dimensions: 16x15
Other
- Level: Second
- Area: 195
- Dimensions: 15x13
Breakfast
- Level: First
- Area: 168
- Dimensions: 14x12
Family room
- Level: First
- Area: 306
- Dimensions: 18x17
Game room
- Level: Second
- Area: 288
- Dimensions: 18x16
Media room
- Level: Second
- Area: 288
- Dimensions: 18x16
Heating
- Natural Gas
Cooling
- Ceiling Fan(s), Electric
Appliances
- Included: ENERGY STAR Qualified Appliances, Water Heater, Disposal, Electric Oven, Microwave, Gas Cooktop, Dishwasher
- Laundry: Electric Dryer Hookup, Washer Hookup
Features
- High Ceilings, Prewired for Alarm System, 2 Bedrooms Down, Primary Bed - 1st Floor
- Flooring: Tile, Wood
- Number of fireplaces: 1
- Fireplace features: Gas Log
Interior area
- Total structure area: 5,488
- Total interior livable area: 5,488 sqft
Property
Parking
- Total spaces: 3
- Parking features: Attached, Oversized
- Attached garage spaces: 3
Features
- Stories: 2
- Patio & porch: Covered
- Exterior features: Sprinkler System
- Fencing: Back Yard
Lot
- Size: 0.26 Acres
- Features: Subdivided, 0 Up To 1/4 Acre
Details
- Parcel number: 822826
Construction
Type & style
- Home type: SingleFamily
- Architectural style: Traditional
- Property subtype: Single Family Residence
Materials
- Spray Foam Insulation, Brick, Cement Siding
- Foundation: Slab
- Roof: Composition
Condition
- New construction: Yes
- Year built: 2025
Details
- Builder name: Newmark Homes
Utilities & green energy
- Water: Water District
Green energy
- Energy efficient items: Thermostat, Lighting, Exposure/Shade
Community & HOA
Community
- Security: Prewired for Alarm System
- Subdivision: Colton
HOA
- Has HOA: Yes
- Amenities included: Jogging Path, Park, Picnic Area, Playground, Pool
- HOA fee: $1,385 annually
Location
- Region: Todd Mission
Financial & listing details
- Price per square foot: $179/sqft
- Tax assessed value: $12,000
- Annual tax amount: $190
- Date on market: 7/30/2026
- Listing terms: Cash,Conventional,FHA,USDA Loan,VA Loan
- Road surface type: Concrete, Curbs
Estimated market value
$966,700
$918,000 - $1.02M
$6,784/mo
Price history
| Date | Event | Price |
|---|---|---|
| 8/10/2026 | Pending sale | $984,990$179/sqft |
Source:  HAR #3376154 Report a problem HAR #3376154 Report a problem | ||
| 7/23/2026 | Price change | $984,990-0.5%$179/sqft |
Source: HAR #5734073 Report a problem | ||
| 5/30/2026 | Price change | $990,000-1.7%$180/sqft |
Source: HAR #5734073 Report a problem | ||
| 5/15/2026 | Price change | $1,007,234-1%$184/sqft |
Source: HAR #5734073 Report a problem | ||
| 4/24/2026 | Price change | $1,017,234-2.1%$185/sqft |
Source: HAR #5734073 Report a problem | ||
| 4/16/2026 | Price change | $1,039,513-3.7%$189/sqft |
Source: HAR #5734073 Report a problem | ||
| 3/11/2026 | Price change | $1,079,513-0.9%$197/sqft |
Source: HAR #5734073 Report a problem | ||
| 2/23/2026 | Price change | $1,089,513-3.7%$199/sqft |
Source: HAR #5734073 Report a problem | ||
| 12/7/2025 | Price change | $1,130,811-0.9%$206/sqft |
Source: HAR #5734073 Report a problem | ||
| 9/8/2025 | Price change | $1,140,811-5.8%$208/sqft |
Source: HAR #5734073 Report a problem | ||
| 7/17/2025 | Listed for sale | $1,210,811$221/sqft |
Source: HAR #5734073 Report a problem | ||
Public tax history
| Year | Property taxes | Tax assessment |
|---|---|---|
| 2025 | $190 | $12,000 |
Find assessor info on the county website
Monthly payment
Est. payment
Payment breakdown
Explore the cost of this home by adjusting the details. Changes won't be saved.Climate risks
Neighborhood: 77316
Nearby schools
Schools provided by the listing agent
- Elementary: Willie E. Williams Elementary School
- Middle: Magnolia Parkway Junior High
- High: Magnolia West High School
Source: HAR. This data may not be complete. We recommend contacting the local school district to confirm school assignments for this home.
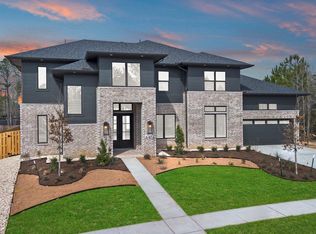
- $879,9905 bd6 ba4.8k sqft41692 Wendele Way, Todd Mission, TX 77316New Construction
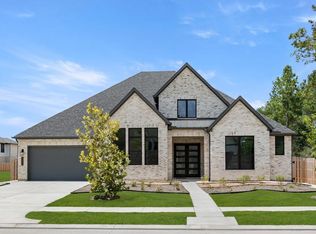
- $679,9904 bd5 ba3.5k sqft41810 Wendele Way, Todd Mission, TX 77316New Construction
- $1,560,4255 bd6 ba5.7k sqft1750 Frito Ct, Todd Mission, TX 77316Pending

- $699,9904 bd5 ba3.8k sqft41811 Wendele Way, Todd Mission, TX 77316New Construction

Similar homes
- $998,9955 bd5 ba4.9k sqft1726 Frito Ct, Todd Mission, TX 77316New Construction
 MLS ID #75470252, Jared Turner, Newmark Homes. HAR
 - $879,9905 bd6 ba4.8k sqft41692 Wendele Way, Todd Mission, TX 77316New ConstructionMLS ID #23211370, Jared Turner, Newmark Homes. HAR
- $899,9504 bd5 ba4.1k sqft41702 Lays Ct, Todd Mission, TX 77316New Construction
 MLS ID #51406821, Jimmy Franklin, Partners In Building. HAR
 - $1,250,0004 bd6 ba4.7k sqft1967 Little John St, Montgomery, TX 77316For Sale
 MLS ID #34070585, Justin McClung, Keller Williams Realty The Woodlands. HAR
