Built just 3 years ago, this custom home in High Meadow Estates shows like new. The thoughtfully designed triple-split floor plan offers privacy and flexibility, while oversized windows fill the open-concept living spaces with natural light and showcase views of the wooded one-acre homesite. The chef's kitchen features a 6-burner gas range with griddle, pot filler, hidden walk-in pantry, and built-in sideboard. An accordion serving window opens directly to the patio, creating a seamless indoor-outdoor entertaining experience. The spacious primary suite includes a walk-through shower, soaking tub, and oversized dual closets. A private secondary suite offers its own living area and separate exterior entrance, ideal for guests, multigenerational living, or a home office. Complete with a custom mudroom, oversized 3-car garage, and whole-home generator. Enjoy low taxes, no MUD tax, and convenient access to shopping, dining, and commuter routes.
For sale
Price cut: $27K (7/31)
$1,098,000
7304 Magnolia Hollow Dr, Montgomery, TX 77316
4beds
3,549sqft
:
Get pre-qualified$7,570/mo
Single Family Residence
Built in 2023
1.02 Acres Lot
$1,079,000 Zestimate®
$309/sqft
$50/mo HOA
What's special
Built-in sideboardSoaking tubOversized dual closetsCustom mudroomSpacious primary suitePot fillerWalk-through shower
- 61 days |
- 738 |
- 55 |
Zillow last checked:
Listing updated:
Listed by:
Chase Giles TREC #0659336 281-224-6200,
Real Broker, LLC,
Cara Giles TREC #0621550 281-687-7811,
Real Broker, LLC
Source: HAR,MLS#: 64220360
Facts & features
Interior
Bedrooms & bathrooms
- Bedrooms: 4
- Bathrooms: 4
- Full bathrooms: 3
- 1/2 bathrooms: 1
Rooms
- Room types: Utility Room
Primary bedroom
- Level: First
- Area: 255
- Dimensions: 17 x 15
Bedroom
- Level: First
- Area: 143
- Dimensions: 13 x 11
Bedroom
- Level: First
- Area: 154
- Dimensions: 14 x 11
Bedroom
- Level: First
- Area: 156
- Dimensions: 13 x 12
Other
- Level: First
- Area: 196
- Dimensions: 14 x 14
Dining room
- Level: First
- Area: 190
- Dimensions: 19 x 10
Other
- Level: First
- Area: 280
- Dimensions: 20 x 14
Family room
- Level: First
- Area: 361
- Dimensions: 19 x 19
Heating
- Natural Gas
Cooling
- Ceiling Fan(s), Electric, Zoned
Appliances
- Included: Disposal, Refrigerator, Washer, Water Softener, Convection Oven, Double Oven, Microwave, Gas Cooktop, Dishwasher
- Laundry: Electric Dryer Hookup, Gas Dryer Hookup, Washer Hookup
Features
- High Ceilings, Prewired for Alarm System, All Bedrooms Down, En-Suite Bath, Primary Bed - 1st Floor, Walk-In Closet(s)
- Flooring: Carpet, Engineered Hardwood, Tile
- Doors: Insulated Doors
- Windows: Insulated/Low-E windows, Window Coverings
- Number of fireplaces: 1
- Fireplace features: Gas, Gas Log
Interior area
- Total structure area: 3,549
- Total interior livable area: 3,549 sqft
Property
Parking
- Total spaces: 3
- Parking features: Attached
- Attached garage spaces: 3
Accessibility
- Accessibility features: Accessible Bedroom, Accessible Closets, Accessible Common Area, Accessible Doors, Accessible Electrical and Environmental Controls, Accessible Entrance, Accessible Full Bath, Accessible Hallway(s), Accessible Kitchen
Features
- Stories: 1
- Patio & porch: Covered, Patio/Deck, Porch
- Exterior features: Sprinkler System
Lot
- Size: 1.02 Acres
- Features: Back Yard, Subdivided, Wooded, 1 Up to 2 Acres
Details
- Parcel number: 522703
Construction
Type & style
- Home type: SingleFamily
- Architectural style: Ranch,Traditional
- Property subtype: Single Family Residence
Materials
- Brick, Stone
- Foundation: Slab
- Roof: Composition
Condition
- New construction: No
- Year built: 2023
Details
- Builder name: Harrisburg Homes
Utilities & green energy
- Sewer: Septic Tank
- Water: Public
Green energy
- Energy efficient items: Attic Vents, Thermostat
Community & HOA
Community
- Features: Subdivision Tennis Court
- Security: Prewired for Alarm System
- Subdivision: High Meadow Estates
HOA
- Has HOA: Yes
- Amenities included: Clubhouse, Horse Trails, Park, Party Room, Picnic Area, Playground, Pond, Pool, Tennis Court(s), Trail(s)
- HOA fee: $600 annually
Location
- Region: Montgomery
Financial & listing details
- Price per square foot: $309/sqft
- Tax assessed value: $1,099,459
- Annual tax amount: $17,356
- Date on market: 6/11/2026
- Listing terms: Cash,Conventional,VA Loan
- Road surface type: Concrete
Estimated market value
$1,079,000
$1.03M - $1.13M
$4,511/mo
Price history
| Date | Event | Price |
|---|---|---|
| 7/31/2026 | Price change | $1,098,000-2.4%$309/sqft |
Source:  HAR #64220360 Report a problem HAR #64220360 Report a problem | ||
| 7/24/2026 | Price change | $1,125,000-2.2%$317/sqft |
Source: HAR #64220360 Report a problem | ||
| 6/22/2026 | Listed for sale | $1,150,000$324/sqft |
Source: HAR #64220360 Report a problem | ||
| 6/17/2026 | Pending sale | $1,150,000$324/sqft |
Source: HAR #64220360 Report a problem | ||
| 6/11/2026 | Listed for sale | $1,150,000+4.5%$324/sqft |
Source: HAR #64220360 Report a problem | ||
| 6/9/2026 | Listing removed | $1,100,000$310/sqft |
Source: HAR #98081098 Report a problem | ||
| 4/15/2026 | Listed for sale | $1,100,000+8.7%$310/sqft |
Source: HAR #47493632 Report a problem | ||
| 4/17/2023 | Listing removed | -- |
Source: HAR #13798612 Report a problem | ||
| 1/18/2023 | Pending sale | $1,011,990$285/sqft |
Source: HAR #13798612 Report a problem | ||
| 12/19/2022 | Listed for sale | $1,011,990$285/sqft |
Source: HAR #13798612 Report a problem | ||
Public tax history
| Year | Property taxes | Tax assessment |
|---|---|---|
| 2025 | $14,990 +5.8% | $1,097,937 +10% |
| 2024 | $14,170 +42.9% | $998,125 +58.9% |
| 2023 | $9,916 | $628,110 +627.7% |
| 2022 | -- | $86,320 |
Find assessor info on the county website
Monthly payment
Est. payment
Payment breakdown
Explore the cost of this home by adjusting the details. Changes won't be saved.Climate risks
Neighborhood: 77316
Nearby schools
GreatSchools rating
- 7/10Willie E Williams Elementary SchoolGrades: PK-4Distance: 4.3 mi
- NAAEPGrades: 4-12Distance: 5 mi
- 7/10Magnolia High SchoolGrades: 9-12Distance: 5 mi
Schools provided by the listing agent
- Elementary: Audubon Elementary
- Middle: Magnolia Parkway Junior High
- High: Magnolia High School
Source: HAR. This data may not be complete. We recommend contacting the local school district to confirm school assignments for this home.
- $1,526,400-- bd5 ba4.7k sqft7308 Magnolia Hollow Dr, Montgomery, TX 77316Off Market
- $--1.5 acres7231 Morningbrook Dr, Montgomery, TX 77316Sold

- $124,788-- bd-- ba-- sqft7507 Iron Valley Ct, Montgomery, TX 77316Off Market
- $210,500-- bd-- ba-- sqft7503 Iron Valley Ct, Montgomery, TX 77316Off Market
- $184,613-- bd-- ba-- sqft7307 Magnolia Hollow Dr, Montgomery, TX 77316Off Market
- $134,650-- bd-- ba-- sqft7427 Iron Valley Trl, Montgomery, TX 77316Off Market
- $1,473,200-- bd4 ba4.6k sqft7311 Magnolia Hollow Dr, Montgomery, TX 77316Off Market
- $2,790,0005 bd6 ba6.2k sqft7226 Morningbrook Dr, Montgomery, TX 77316For Sale
A local agent can set up tours, give advice and negotiate with sellers.
A local lender can help you make sure your offer is ready when you are.
Similar homes
- $945,0005 bd5 ba3.7k sqft11632 Prince Andrew Ct, Montgomery, TX 77316For Sale
 MLS ID #6090594, Crystal Lucero, CB&A, Realtors. HAR
 - $1,250,0004 bd6 ba4.7k sqft1967 Little John St, Montgomery, TX 77316For Sale
 MLS ID #34070585, Justin McClung, Keller Williams Realty The Woodlands. HAR
 - $1,195,0004 bd5 ba3.7k sqft7749 Dog Wood Acres Dr, Montgomery, TX 77316New Construction
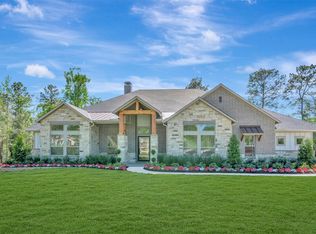 MLS ID #90176139, Beverly Bradley, Weekley Properties Beverly Bradley. HAR
 - $1,225,0004 bd5 ba3.6k sqft7745 Dog Wood Acres Dr, Montgomery, TX 77316New Construction
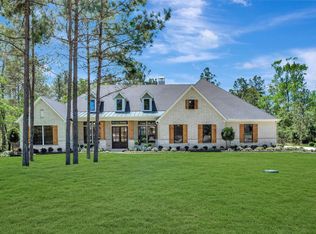 MLS ID #72227187, Beverly Bradley, Weekley Properties Beverly Bradley. HAR
 - $1,595,0004 bd5 ba4.5k sqft7002 Bowie Ct, Montgomery, TX 77316New ConstructionMLS ID #13517808, Evan Ballew, Top Guns Realty on Lake Conroe. HAR
- $1,199,0004 bd4 ba4.1k sqft24816 Two Rivers Rd, Montgomery, TX 77316New ConstructionMLS ID #80520365, Faline Windell, Page Properties. HAR
- $1,050,0004 bd5 ba3k sqft204 Empress Green Pl, Montgomery, TX 77316For SaleMLS ID #36159094, Cheryl McCleary, Keller Williams Memorial. HAR
- $739,0004 bd3 ba2.8k sqft40708 Lost San Saba Ln, Montgomery, TX 77316For SaleMLS ID #50954723, Teresa Sartin, Keller Williams Realty The Woodlands. HAR
- $999,0004 bd4 ba4k sqft60 La Jolla Cir, Montgomery, TX 77356For SaleMLS ID #56081582, Sarah Nance, Sarah Nance. HAR
- $1,431,8603 bd4 ba3.5k sqft8104 High Meadow Ridge Ct, Montgomery, TX 77316New ConstructionMLS ID #34422624, Shawn Speer, 7th Generation Realty. HAR
- $1,355,0004 bd5 ba4.3k sqft8604 Trinity Pines Ct, Montgomery, TX 77316New ConstructionMLS ID #82315435, Evan Ballew, Top Guns Realty on Lake Conroe. HAR
- $1,037,8754 bd4 ba3.8k sqft14741 Edwards Rd, Montgomery, TX 77316For SaleMLS ID #21039378, Jon Kraft, Keller Williams Realty The Woodlands. HAR
- $1,499,9004 bd5 ba3.6k sqft25080 Sequin Trl, Montgomery, TX 77316New ConstructionMLS ID #92846938, Meghan Gray, Key 2 Texas Realty. HAR
- $1,100,0004 bd4 ba3k sqft36913 Sulphur Branch Bnd, Magnolia, TX 77355For SaleMLS ID #75126388, Mitzi Piersol, RE/MAX Cinco Ranch. HAR
- $899,9504 bd5 ba4.1k sqft41702 Lays Ct, Todd Mission, TX 77316New ConstructionMLS ID #51406821, Jimmy Franklin, Partners In Building. HAR
- $1,195,0004 bd5 ba3.3k sqft115 Emerald Isle Ct, Montgomery, TX 77316For SaleMLS ID #31303640, Somer Padilla, Compass RE Texas, LLC - The Woodlands. HAR
- $787,9934 bd5 ba3.5k sqft26743 Alderbrook Ave, Montgomery, TX 77316New ConstructionMLS ID #44991510, Evelyn Falcon, Dolce Vita Realty. HAR
- $1,330,0004 bd5 ba3.7k sqft216 N Opulent Dr, Montgomery, TX 77316For SaleMLS ID #22549847, Somer Padilla, Compass RE Texas, LLC - The Woodlands. HAR
- $769,0004 bd5 ba4.3k sqft368 Ridgelake Scenic Dr, Montgomery, TX 77316For SaleMLS ID #42364360, Lauren Edwards, JLA Realty. HAR
- $1,050,0005 bd5 ba4k sqft145 Sweeping Valley Dr, Montgomery, TX 77316For SaleMLS ID #9897549, Heather Warson, Better Homes and Gardens Real Estate Gary Greene - The Woodlands. HAR
