Nestled on 2.58+ wooded acres with private access to one of High Meadow Estate's water features and a low 1.58% tax rate, our take on a Classic Modern Farmhouse has something for everyone to love! The Owner's Retreat is comfy like Grandma's homemade quilt: featuring a roll-in dual-head spa worthy shower, 67" freestanding soaker tub, His/Her closets, and a towel warmer that is the right amount of decadent. The open concept Kitchen opens to a Sunroom with beamed ceiling, Butler's pantry with a wine bar and seating for 20 if needed, and faces a crackling wood-burning fireplace in the Family Room. It overlooks an Outdoor Living and Texas Kitchen with enough room to dance if you feel like it. A 3-car garage that's ~24' deep, w/ 8' tall doors to house your Texas-sized truck tops it off. Conditioned attic for efficiency! We invite you to step into the postcard and make your dream of country living a reality!
New construction
Price cut: $9K (8/7)
$1,225,000
7745 Dog Wood Acres Dr, Montgomery, TX 77316
4beds
3,648sqft
Single Family Residence
Built in 2026
2.58 Acres Lot
$1,199,200 Zestimate®
$336/sqft
$50/mo HOA
What's special
Wooded acresSunroom with beamed ceilingTowel warmerOpen concept kitchen
- 162 days
- 435
- 25
Zillow last checked:
Listing updated:
Listed by:
Beverly Bradley TREC #0181890 832-975-8828,
Weekley Properties Beverly Bradley
Source: HAR,MLS#: 72227187
Facts & features
Interior
Bedrooms & bathrooms
- Bedrooms: 4
- Bathrooms: 5
- Full bathrooms: 4
- 1/2 bathrooms: 1
Rooms
- Room types: Family Room, Utility Room
Primary bedroom
- Level: First
- Area: 320
- Dimensions: 20x16
Bedroom
- Level: First
- Area: 182
- Dimensions: 14x13
Bedroom
- Level: First
- Area: 156
- Dimensions: 13x12
Bedroom
- Level: First
- Area: 154
- Dimensions: 14x11
Other
- Level: First
- Area: 132
- Dimensions: 12x11
Dining room
- Level: First
- Area: 156
- Dimensions: 13x12
Other
- Level: First
- Area: 450
- Dimensions: 18 x 25
Family room
- Level: First
- Area: 306
- Dimensions: 18x17
Kitchen
- Level: First
- Area: 238
- Dimensions: 17x14
Sunroom
- Level: First
- Area: 264
- Dimensions: 24x11
Utility room
- Level: First
- Area: 81
- Dimensions: 9 x 9
Heating
- Natural Gas, Zoned
Cooling
- Ceiling Fan(s), Electric, Zoned
Appliances
- Included: ENERGY STAR Qualified Appliances, Disposal, Refrigerator, Wine Refrigerator, Convection Oven, Double Oven, Gas Oven, Microwave, Gas Range, Dishwasher
- Laundry: Electric Dryer Hookup, Gas Dryer Hookup, Washer Hookup
Features
- Dry Bar, Formal Entry/Foyer, High Ceilings, Wired for Sound, All Bedrooms Down, En-Suite Bath, Primary Bed - 1st Floor, Sitting Area, Split Plan, Walk-In Closet(s)
- Flooring: Carpet, Engineered Hardwood, Tile
- Doors: Insulated Doors
- Windows: Insulated/Low-E windows
- Number of fireplaces: 1
- Fireplace features: Gas, Gas Log
Interior area
- Total structure area: 3,648
- Total interior livable area: 3,648 sqft
Video & virtual tour
Property
Parking
- Total spaces: 3
- Parking features: Attached, Oversized, Garage Door Opener, Extra Driveway
- Attached garage spaces: 3
Accessibility
- Accessibility features: Master Bath Disabled Access
Features
- Stories: 1
- Patio & porch: Covered, Patio/Deck, Porch
- Exterior features: Back Green Space, Outdoor Kitchen, Side Yard, Sprinkler System
- Fencing: Back Yard,Full
- On waterfront: Yes
- Waterfront features: Lake Front
Lot
- Size: 2.58 Acres
- Features: Back Yard, Cul-De-Sac, Subdivided, Waterfront, 2 Up to 5 Acres
Details
- Parcel number: 58011110800
Construction
Type & style
- Home type: SingleFamily
- Architectural style: Traditional
- Property subtype: Single Family Residence
Materials
- Batts Insulation, Spray Foam Insulation, Brick, Cement Siding, Stone
- Foundation: Slab
- Roof: Composition
Condition
- New construction: Yes
- Year built: 2026
Details
- Builder name: David Weekley Homes
Utilities & green energy
- Sewer: Septic Tank
- Water: Public
Green energy
- Green verification: ENERGY STAR Certified Homes, Environments for Living, HERS Index Score
- Energy efficient items: Thermostat, Lighting, HVAC>15 SEER, Exposure/Shade
Community & HOA
Community
- Features: Subdivision Tennis Court
- Subdivision: High Meadow Estates
HOA
- Has HOA: Yes
- Amenities included: Clubhouse, Jogging Path, Park, Playground, Pool, Splash Pad, Sport Court, Tennis Court(s), Trail(s)
- HOA fee: $600 annually
Location
- Region: Montgomery
Financial & listing details
- Price per square foot: $336/sqft
- Tax assessed value: $225,750
- Annual tax amount: $3,569
- Date on market: 3/20/2026
- Listing terms: Cash,Conventional,FHA,VA Loan
- Road surface type: Concrete, Curbs, Gutters
Estimated market value
$1,199,200
$1.14M - $1.26M
$4,809/mo
Price history
| Date | Event | Price |
|---|---|---|
| 8/7/2026 | Price change | $1,225,000-0.7%$336/sqft |
Source:  HAR #72227187 Report a problem HAR #72227187 Report a problem | ||
| 6/19/2026 | Price change | $1,234,000-1.3%$338/sqft |
Source: HAR #72227187 Report a problem | ||
| 4/9/2026 | Price change | $1,250,000-3.8%$343/sqft |
Source: HAR #72227187 Report a problem | ||
| 3/20/2026 | Price change | $1,299,000+430.2%$356/sqft |
Source: HAR #72227187 Report a problem | ||
| 4/1/2025 | Price change | $245,000-4.9%$67/sqft |
Source: HAR #9803104 Report a problem | ||
| 2/10/2025 | Price change | $257,500-11.6%$71/sqft |
Source: HAR #9803104 Report a problem | ||
| 2/7/2025 | Price change | $291,350-3.3%$80/sqft |
Source: HAR #9803104 Report a problem | ||
| 4/11/2024 | Listed for sale | $301,350$83/sqft |
Source: HAR #9803104 Report a problem | ||
Public tax history
| Year | Property taxes | Tax assessment |
|---|---|---|
| 2025 | $3,569 +44.1% | $225,750 +47.1% |
| 2024 | $2,476 +6.8% | $153,510 +4.5% |
| 2023 | $2,320 | $146,930 |
Find assessor info on the county website
Monthly payment
Est. payment
Payment breakdown
Explore the cost of this home by adjusting the details. Changes won't be saved.Climate risks
Neighborhood: 77316
Nearby schools
Schools provided by the listing agent
- Elementary: Audubon Elementary
- Middle: Magnolia Parkway Junior High
- High: Magnolia High School
Source: HAR. This data may not be complete. We recommend contacting the local school district to confirm school assignments for this home.
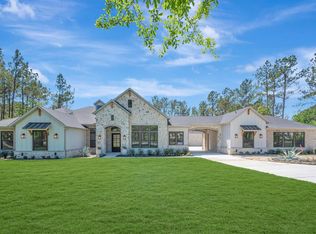
- $1,450,0005 bd5 ba4.5k sqft7741 Dog Wood Acres Dr, Montgomery, TX 77316New Construction
- $256,250-- bd-- ba-- sqft7737 Dog Wood Acres Dr, Montgomery, TX 77316Off Market
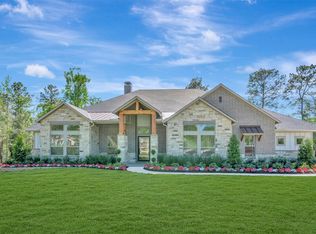
- $1,195,0004 bd5 ba3.7k sqft7749 Dog Wood Acres Dr, Montgomery, TX 77316New Construction
- $2,197,9001.51 acres7746 Dog Wood Acres Dr, Montgomery, TX 77316Off Market
Similar homes
- $1,195,0004 bd5 ba3.7k sqft7749 Dog Wood Acres Dr, Montgomery, TX 77316New ConstructionMLS ID #90176139, Beverly Bradley, Weekley Properties Beverly Bradley. HAR
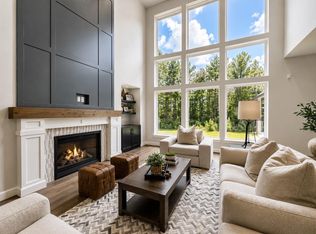
- $1,355,0004 bd5 ba4.3k sqft8604 Trinity Pines Ct, Montgomery, TX 77316New Construction
 MLS ID #54072117, Evan Ballew, Top Guns Realty on Lake Conroe. HAR
 - $1,250,0004 bd6 ba4.7k sqft1967 Little John St, Montgomery, TX 77316For Sale
 MLS ID #34070585, Justin McClung, Keller Williams Realty The Woodlands. HAR
 - $1,450,0005 bd5 ba4.5k sqft7741 Dog Wood Acres Dr, Montgomery, TX 77316New ConstructionMLS ID #93681378, Beverly Bradley, Weekley Properties Beverly Bradley. HAR
