Welcome to this exceptional custom-built home nestled within the highly sought-after gated golf course community of Grand Lake Estates. Situated on 1.55-acres backing directly to the golf course, this beautiful one-story home offers the perfect blend of luxury & comfort. Plenty of space for family and friends. The home features a beautiful open floor plan, soaring ceilings, blinds, a private study, media room, and an incredible outdoor kitchen—perfect for entertaining. For the car enthusiast, the (approximately 1,800-square-foot) workshop is truly a dream. The space is equipped with LED lighting, a car lift, approximately $50k in custom cabinetry, a mini-split system for year-round comfort, and beautiful ceramic epoxy flooring. An attached carport also provides a convenient 30-amp RV hookup. And when it comes to peace of mind, this home has you covered with a whole-home generator. With the size of the lot, there is ample room to build a beautiful for keeping cool in the Summer.
For sale
Price cut: $65K (8/6)
$1,485,000
8798 Grand Lake Estates Dr, Montgomery, TX 77316
5beds
4,090sqft
Single Family Residence
Built in 2024
1.55 Acres Lot
$1,449,200 Zestimate®
$363/sqft
$77/mo HOA
What's special
- 36 days
- 784
- 64
Zillow last checked:
Listing updated:
Listed by:
Holly LeBlanc TREC #0718599 409-791-0198,
Nan & Company Properties - Woodlands Office
Source: HAR,MLS#: 44846666
Facts & features
Interior
Bedrooms & bathrooms
- Bedrooms: 5
- Bathrooms: 5
- Full bathrooms: 4
- 1/2 bathrooms: 1
Rooms
- Room types: Family Room, Media Room, Utility Room
Primary bedroom
- Level: First
- Area: 323
- Dimensions: 19x17
Bedroom
- Level: First
- Area: 168
- Dimensions: 14x12
Bedroom
- Level: First
- Area: 169
- Dimensions: 13x13
Bedroom
- Level: First
- Area: 169
- Dimensions: 13x13
Bedroom
- Level: First
- Area: 154
- Dimensions: 14x11
Other
- Level: First
- Area: 374
- Dimensions: 17x22
Media room
- Level: First
- Area: 238
- Dimensions: 14x17
Utility room
- Level: First
- Area: 110
- Dimensions: 11x10
Heating
- Electric
Cooling
- Ceiling Fan(s), Electric
Appliances
- Included: ENERGY STAR Qualified Appliances, Disposal, Refrigerator, Wine Refrigerator, Double Oven, Gas Oven, Microwave, Gas Range, Dishwasher
- Laundry: Electric Dryer Hookup, Washer Hookup
Features
- High Ceilings, Vaulted Ceiling, Wired for Sound, All Bedrooms Down, En-Suite Bath, Primary Bed - 1st Floor, Split Plan, Walk-In Closet(s)
- Flooring: Carpet, Tile
- Windows: Insulated/Low-E windows, Window Coverings
- Number of fireplaces: 1
- Fireplace features: Gas Log
Interior area
- Total structure area: 4,090
- Total interior livable area: 4,090 sqft
Property
Parking
- Total spaces: 4
- Parking features: Electric Gate, Driveway Gate, Attached, Oversized, Additional Parking, Garage Door Opener, Converted Garage, Golf Cart Garage, RV Access/Parking, Vehicle Lift, Workshop in Garage, Detached Carport
- Attached garage spaces: 3
- Carport spaces: 1
- Covered spaces: 4
Accessibility
- Accessibility features: Accessible Bedroom, Accessible Closets, Accessible Common Area, Accessible Doors, Accessible Entrance, Accessible Full Bath, Accessible Hallway(s), Accessible Kitchen, Accessible Kitchen Appliances
Features
- Stories: 1
- Patio & porch: Covered, Porch
- Exterior features: Outdoor Kitchen, Side Yard, Sprinkler System
- Fencing: Back Yard,Full
Lot
- Size: 1.55 Acres
- Features: Back Yard, Cleared, Near Golf Course, On Golf Course, Subdivided, 1 Up to 2 Acres
Details
- Additional structures: Workshop
- Parcel number: 282831
Construction
Type & style
- Home type: SingleFamily
- Architectural style: Traditional
- Property subtype: Single Family Residence
Materials
- Stone, Stucco, Wood Siding
- Foundation: Slab
- Roof: Composition,Metal
Condition
- New construction: No
- Year built: 2024
Details
- Builder name: Mendoza Home Builders
Utilities & green energy
- Sewer: Aerobic Septic, Septic Tank
- Water: Public
Green energy
- Energy efficient items: Attic Vents, Thermostat, Lighting, HVAC, HVAC>13 SEER
Community & HOA
Community
- Subdivision: Grand Lake Estates
HOA
- Has HOA: Yes
- Amenities included: Controlled Access, Golf Course
- HOA fee: $925 annually
Location
- Region: Montgomery
Financial & listing details
- Price per square foot: $363/sqft
- Tax assessed value: $1,106,887
- Annual tax amount: $17,882
- Date on market: 7/23/2026
- Listing terms: Cash,Conventional,VA Loan
- Exclusions: All Wi-Fi Extenders & Transfer Switch Box
- Ownership: Full Ownership
- Road surface type: Asphalt
Estimated market value
$1,449,200
$1.38M - $1.52M
$5,971/mo
Price history
| Date | Event | Price |
|---|---|---|
| 8/6/2026 | Price change | $1,485,000-4.2%$363/sqft |
Source:  HAR #44846666 Report a problem HAR #44846666 Report a problem | ||
| 7/24/2026 | Listed for sale | $1,550,000+12.7%$379/sqft |
Source: HAR #44846666 Report a problem | ||
| 5/15/2024 | Listing removed | -- |
Source: HAR #43673432 Report a problem | ||
| 4/18/2024 | Pending sale | $1,375,000$336/sqft |
Source: HAR #43673432 Report a problem | ||
| 4/1/2024 | Listed for sale | $1,375,000$336/sqft |
Source: HAR #43673432 Report a problem | ||
| 4/1/2024 | Listing removed | -- |
Source: HAR #26665498 Report a problem | ||
| 1/9/2024 | Listed for sale | $1,375,000+1662.8%$336/sqft |
Source: HAR #26665498 Report a problem | ||
| 7/17/2017 | Listing removed | $78,000$19/sqft |
Source: Berkshire Hathaway HomeService Anderson Properties #38507346 Report a problem | ||
| 6/21/2017 | Pending sale | $78,000$19/sqft |
Source: Berkshire Hathaway HomeService Anderson Properties #38507346 Report a problem | ||
| 5/15/2017 | Price change | $78,000-10.3%$19/sqft |
Source: Berkshire Hathaway HomeService Anderson Properties #38507346 Report a problem | ||
| 3/7/2017 | Price change | $87,000-8.4%$21/sqft |
Source: Berkshire Hathaway HomeService Anderson Properties #38507346 Report a problem | ||
| 1/6/2017 | Listed for sale | $95,000+111.1%$23/sqft |
Source: Berkshire Hathaway HomeService Anderson Properties #38507346 Report a problem | ||
| 3/21/2013 | Listing removed | $45,000$11/sqft |
Source: Top Guns Realty on Lake Conroe #2577683 Report a problem | ||
| 5/26/2012 | Price change | $45,000-8.2%$11/sqft |
Source: Top Guns Realty on Lake Conroe #2577683 Report a problem | ||
| 3/2/2012 | Price change | $49,000-1.8%$12/sqft |
Source: Top Guns Realty on Lake Conroe #2577683 Report a problem | ||
| 12/20/2011 | Price change | $49,900-19.5%$12/sqft |
Source: Top Guns Realty On Lake Conroe #2577683 Report a problem | ||
| 1/31/2011 | Listed for sale | $62,000$15/sqft |
Source: Top Guns Realty on Lake Conroe #2577683 Report a problem | ||
Public tax history
| Year | Property taxes | Tax assessment |
|---|---|---|
| 2025 | $15,415 +329.9% | $1,106,887 +400.1% |
| 2024 | $3,585 +3.3% | $221,340 |
| 2023 | $3,471 | $221,340 |
| 2022 | -- | $221,340 +104% |
| 2021 | $1,980 -2.4% | $108,500 |
| 2020 | $2,029 -2.3% | $108,500 |
| 2019 | $2,077 +34.2% | $108,500 +40% |
| 2018 | $1,547 -0.3% | $77,500 |
| 2017 | $1,552 +0.1% | $77,500 |
| 2016 | $1,551 +134.7% | $77,500 |
| 2015 | $661 | $77,500 +132.7% |
| 2014 | $661 | $33,300 |
| 2013 | -- | $33,300 |
| 2012 | -- | $33,300 -57% |
| 2011 | -- | $77,500 |
| 2010 | -- | $77,500 |
| 2009 | -- | $77,500 |
| 2008 | -- | $77,500 |
| 2007 | -- | $77,500 |
| 2006 | -- | $77,500 +66.7% |
| 2005 | -- | $46,500 |
| 2004 | -- | $46,500 |
| 2003 | -- | $46,500 |
| 2002 | -- | $46,500 |
| 2001 | -- | $46,500 |
Find assessor info on the county website
Monthly payment
Est. payment
Payment breakdown
Explore the cost of this home by adjusting the details. Changes won't be saved.Climate risks
Neighborhood: Grand Lake Estates
Nearby schools
Schools provided by the listing agent
- Elementary: Keenan Elementary School
- Middle: Oak Hill Junior High School
- High: Lake Creek High School
Source: HAR. This data may not be complete. We recommend contacting the local school district to confirm school assignments for this home.
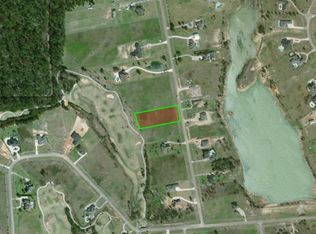
- $745,0001.47 acres8806 Grand Lake Estates Dr, Montgomery, TX 77316Off Market
- $1,269,0003 bd4 ba3.3k sqft8794 Grand Lake Estates Dr, Montgomery, TX 77316For Sale

- $738,0701.4 acres8812 Grand Lake Estates Dr, Montgomery, TX 77316Off Market
- $1,532,900-- bd-- ba6k sqft8788 Grand Lake Estates Dr, Montgomery, TX 77316Off Market
Similar homes
- $1,450,0005 bd5 ba5.3k sqft18556 Michaels Run, Montgomery, TX 77316New Construction
 MLS ID #34500947, Lydia Flores, Bian Realty. HAR
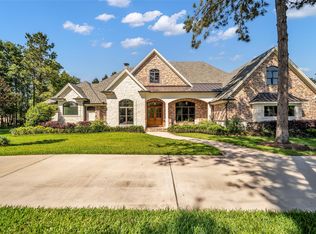
 - $1,485,5004 bd5 ba4.5k sqft7334 Magnolia Hollow Dr, Montgomery, TX 77316For Sale
 MLS ID #32670580, Sandra Sturrock, Walzel Properties - Corporate Office. HAR
 - $1,225,0005 bd6 ba5.7k sqft8778 Catamaran Way, Montgomery, TX 77316For Sale
 MLS ID #59721465, Carlen Rosson, eXp Realty LLC. HAR
 - $1,500,0004 bd5 ba4.5k sqft7002 Bowie Ct, Montgomery, TX 77316New Construction
 MLS ID #13517808, Evan Ballew, Top Guns Realty on Lake Conroe. HAR
