This stunning Mediterranean luxury home, nestled on 1.77 acres within a golf course community, offers an idyllic blend of elegance, privacy, & entertainment space. Designed for those who love to entertain, the backyard is a true oasis, featuring a sparkling pool & spa, a cozy firepit, & a fully covered patio w/ an outdoor kitchen. Step inside to a chef’s dream kitchen, complete w/exquisite custom wood cabinetry, commercial-grade appliances, and generous countertops. The spacious family room, anchored by a striking stone fireplace, opens to the outdoors through 10-foot sliding glass doors, seamlessly merging the interior with the picturesque surroundings. Each bedroom is an ensuite, ensuring privacy for all, while the luxurious primary suite boasts French doors that open to a private 718 sq. ft. patio. For hobbyists, the 2,400 sq. ft. shop provides ample space for projects or storage.This one-of-a-kind home is a true sanctuary, designed to support the lifestyle you've always dreamed of.
For sale
Price cut: $10K (7/31)
$1,269,000
8794 Grand Lake Estates Dr, Montgomery, TX 77316
3beds
3,368sqft
Single Family Residence
Built in 2017
1.77 Acres Lot
$1,238,700 Zestimate®
$377/sqft
$70/mo HOA
What's special
Sparkling pool and spaStriking stone fireplaceCozy firepitSpacious family roomCommercial-grade appliancesPicturesque surroundingsGenerous countertops
- 163 days
- 296
- 13
Zillow last checked:
Listing updated:
Listed by:
Chelsie Vallejo TREC #0739364 832-381-0598,
Better Homes and Gardens Real Estate Gary Greene - Lake Conroe South
Source: HAR,MLS#: 10527854
Facts & features
Interior
Bedrooms & bathrooms
- Bedrooms: 3
- Bathrooms: 4
- Full bathrooms: 4
Rooms
- Room types: Family Room, Game Room, Utility Room
Primary bedroom
- Level: First
- Area: 400
- Dimensions: 20x20
Bedroom
- Level: First
- Area: 132
- Dimensions: 11x12
Bedroom
- Level: First
- Area: 144
- Dimensions: 12x12
Dining room
- Level: First
- Area: 182
- Dimensions: 13x14
Family room
- Level: First
- Area: 288
- Dimensions: 16x18
Game room
- Level: First
- Area: 195
- Dimensions: 13x15
Heating
- Natural Gas
Cooling
- Ceiling Fan(s), Electric, Zoned
Appliances
- Included: Water Heater, Disposal, Refrigerator, Double Oven, Microwave, Gas Range, Dishwasher
- Laundry: Electric Dryer Hookup, Washer Hookup
Features
- Formal Entry/Foyer, High Ceilings, Prewired for Alarm System, Wet Bar, All Bedrooms Down, En-Suite Bath, Primary Bed - 1st Floor, Split Plan, Walk-In Closet(s)
- Flooring: Concrete
- Windows: Insulated/Low-E windows
- Number of fireplaces: 2
- Fireplace features: Outside, Gas
Interior area
- Total structure area: 3,368
- Total interior livable area: 3,368 sqft
Property
Parking
- Total spaces: 4
- Parking features: Attached, Oversized, Electric Gate, Garage Door Opener, Workshop in Garage
- Attached garage spaces: 4
Features
- Stories: 1
- Patio & porch: Covered, Patio/Deck, Porch
- Exterior features: Outdoor Kitchen, Sprinkler System
- Has private pool: Yes
- Pool features: Gunite, Heated, In Ground, Pool/Spa Combo
- Has spa: Yes
- Spa features: Spa/Hot Tub
- Fencing: Back Yard
- Has view: Yes
- View description: Lake, Water
- Has water view: Yes
- Water view: Lake,Water
Lot
- Size: 1.77 Acres
- Features: Back Yard, Near Golf Course, On Golf Course, Subdivided, 1 Up to 2 Acres
Details
- Additional structures: Workshop
- Additional parcels included: 53900500200
- Parcel number: 282830
Construction
Type & style
- Home type: SingleFamily
- Architectural style: Mediterranean
- Property subtype: Single Family Residence
Materials
- Stone, Stucco
- Foundation: Slab
- Roof: Composition
Condition
- New construction: No
- Year built: 2017
Utilities & green energy
- Sewer: Aerobic Septic
- Water: Public
Green energy
- Energy efficient items: Thermostat, HVAC
Community & HOA
Community
- Security: Prewired for Alarm System
- Subdivision: Grand Lake Estates 05
HOA
- Has HOA: Yes
- HOA fee: $845 annually
Location
- Region: Montgomery
Financial & listing details
- Price per square foot: $377/sqft
- Tax assessed value: $944,849
- Annual tax amount: $11,176
- Date on market: 3/19/2026
- Listing terms: Cash,Conventional,VA Loan
- Exclusions: See Attached Exclusions
Estimated market value
$1,238,700
$1.18M - $1.30M
$4,644/mo
Price history
| Date | Event | Price |
|---|---|---|
| 7/31/2026 | Price change | $1,269,000-0.8%$377/sqft |
Source:  HAR #10527854 Report a problem HAR #10527854 Report a problem | ||
| 5/26/2026 | Price change | $1,279,000-1.2%$380/sqft |
Source: HAR #10527854 Report a problem | ||
| 4/8/2026 | Price change | $1,295,000-1.5%$385/sqft |
Source: HAR #10527854 Report a problem | ||
| 3/19/2026 | Price change | $1,315,000-0.8%$390/sqft |
Source: HAR #10527854 Report a problem | ||
| 11/24/2025 | Price change | $1,325,000-0.7%$393/sqft |
Source: HAR #77535899 Report a problem | ||
| 10/7/2025 | Price change | $1,334,500-0.8%$396/sqft |
Source: HAR #77535899 Report a problem | ||
| 7/30/2025 | Price change | $1,345,000-0.4%$399/sqft |
Source: HAR #48408480 Report a problem | ||
| 6/4/2025 | Price change | $1,350,000-2.2%$401/sqft |
Source: HAR #57093696 Report a problem | ||
| 2/23/2025 | Listed for sale | $1,380,000+10.4%$410/sqft |
Source: HAR #57093696 Report a problem | ||
| 7/18/2023 | Listing removed | -- |
Source: HAR #79815029 Report a problem | ||
| 6/14/2023 | Pending sale | $1,250,000$371/sqft |
Source: HAR #79815029 Report a problem | ||
| 6/2/2023 | Listed for sale | $1,250,000-3.8%$371/sqft |
Source: HAR #79815029 Report a problem | ||
| 5/18/2023 | Listing removed | -- |
Source: HAR #61654472 Report a problem | ||
| 3/18/2023 | Listed for sale | $1,300,000+1545.6%$386/sqft |
Source: HAR #61654472 Report a problem | ||
| 7/5/2017 | Listing removed | $79,000$23/sqft |
Source: Turner Mangum #38105744 Report a problem | ||
| 5/11/2017 | Pending sale | $79,000$23/sqft |
Source: Turner Mangum #38105744 Report a problem | ||
| 4/10/2017 | Price change | $79,000-11.2%$23/sqft |
Source: Turner Mangum #38105744 Report a problem | ||
| 2/24/2017 | Listed for sale | $89,000$26/sqft |
Source: Turner Mangum #38105744 Report a problem | ||
Public tax history
| Year | Property taxes | Tax assessment |
|---|---|---|
| 2025 | $11,176 -9.8% | $944,849 +7.5% |
| 2024 | $12,394 +15.8% | $879,005 +11% |
| 2023 | $10,705 | $791,910 +0.8% |
| 2022 | -- | $785,360 +20% |
| 2021 | $11,020 +7.8% | $654,470 +10% |
| 2020 | $10,222 +4.6% | $594,970 +6.8% |
| 2019 | $9,770 +53% | $557,040 +74.2% |
| 2018 | $6,384 +260.1% | $319,760 +261.3% |
| 2017 | $1,773 +0.1% | $88,500 |
| 2016 | $1,771 +0.8% | $88,500 |
| 2015 | $1,756 | $88,500 |
| 2014 | $1,756 | $88,500 |
| 2007 | -- | $88,500 +66.7% |
| 2004 | -- | $53,100 |
| 2002 | -- | $53,100 |
| 2001 | -- | $53,100 |
Find assessor info on the county website
Monthly payment
Est. payment
Payment breakdown
Explore the cost of this home by adjusting the details. Changes won't be saved.Climate risks
Neighborhood: Grand Lake Estates
Nearby schools
Schools provided by the listing agent
- Elementary: Keenan Elementary School
- Middle: Oak Hill Junior High School
- High: Lake Creek High School
Source: HAR. This data may not be complete. We recommend contacting the local school district to confirm school assignments for this home.
- $1,524,900-- bd-- ba6k sqft8788 Grand Lake Estates Dr, Montgomery, TX 77316Off Market
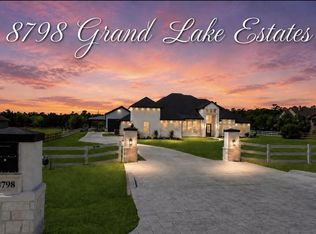
- $1,485,0005 bd5 ba4k sqft8798 Grand Lake Estates Dr, Montgomery, TX 77316For Sale
- $1,504,400-- bd-- ba5.1k sqft8784 Grand Lake Estates Dr, Montgomery, TX 77316Off Market
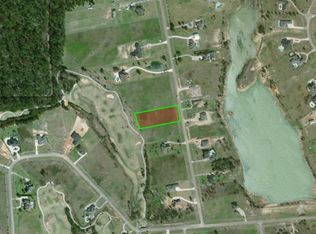
- $745,0001.47 acres8806 Grand Lake Estates Dr, Montgomery, TX 77316Off Market
Similar homes
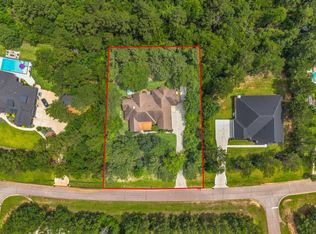
- $879,0003 bd4 ba3.6k sqft26123 E Crown Crossing Dr, Montgomery, TX 77316For Sale
 MLS ID #81165710, Connie Clayton, Pam Westlake Realty Group. HAR
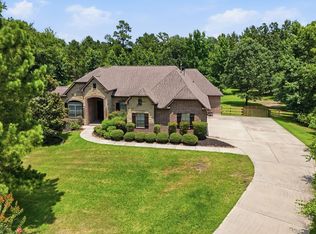
 - $950,0005 bd3 ba3.5k sqft11605 Princess Margaret Ct, Montgomery, TX 77316For Sale
 MLS ID #95287981, Crystal Lucero, CB&A, Realtors. HAR
 - $675,0004 bd4 ba3.1k sqft15636 Connie Ln, Montgomery, TX 77316For Sale
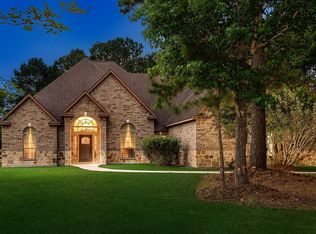 MLS ID #55262720, Michael Seder, eXp Realty LLC. HAR
 - $885,0004 bd5 ba4.2k sqft16620 Rabon Chapel Rd, Montgomery, TX 77316For Sale
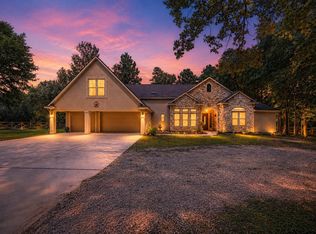 MLS ID #67652163, Bridget Hensley, RE/MAX Pointe. HAR
