TRUE LUXURY LOCK AND LEAVE PRIVATE WATERFRONT home located in the exclusive GATED La Vie Villas on TWO LOTS with a POOL AND ELEVATOR! This IS A ONE OF A KIND CUSTOM HOME, 3-bedroom, 3 full/2 half-bath. This home has a resort-style infinity pool and peaceful outdoor living space; TWO open-concept living areas; kitchen with top of the line appliances, custom cabinets, spacious primary suite overlooking the lake and balcony with panoramic lake views; custom exterior doors; built-in speakers and security cameras; GENERATOR; 2nd fridge upstairs; custom built COVERED BOAT DOCK; TWO JET SKI LIFTS; TWO COVERED AND SCREENED outdoor living spaces; and much more. NEVER FLOODED BUILT ABOVE FLOOD PLAIN. Lawn maintenance included in Hoa fees!! WHICH IS only $1650 for gate access, trash pick up and lawn service.
There are two tax ID numbers for this sale.
For sale
Price cut: $50K (8/10)
$1,150,000
146 La Vie Dr, Montgomery, TX 77316
3beds
3,252sqft
Townhouse
Built in 2015
-- sqft lot
$1,105,200 Zestimate®
$354/sqft
$138/mo HOA
What's special
Peaceful outdoor living spaceResort-style infinity poolTwo lotsCustom exterior doorsCustom cabinetsBuilt-in speakersTwo jet ski lifts
- 6 days |
- 59 |
- 1 |
Likely to sell faster than
Zillow last checked:
Listing updated:
Listed by:
Wendy Sperduti TREC #0470422 713-502-7731,
Arriaga Realty LLC
Source: HAR,MLS#: 4147116
Facts & features
Interior
Bedrooms & bathrooms
- Bedrooms: 3
- Bathrooms: 5
- Full bathrooms: 3
- 1/2 bathrooms: 2
Rooms
- Room types: Utility Room
Primary bedroom
- Level: Second
- Area: 294
- Dimensions: 21 x 14
Bedroom
- Level: Second
- Area: 168
- Dimensions: 14 x 12
Bedroom
- Level: First
- Area: 195
- Dimensions: 15 x 13
Family room
- Level: First
- Area: 266
- Dimensions: 19 x 14
Kitchen
- Level: First
- Area: 221
- Dimensions: 17 x 13
Heating
- Natural Gas
Cooling
- Ceiling Fan(s), Electric
Appliances
- Included: Water Heater, Disposal, Refrigerator, Wine Refrigerator, Gas Oven, Microwave, Gas Cooktop, Dishwasher
Features
- Crown Molding, Dry Bar, Elevator, Formal Entry/Foyer, High Ceilings, Wet Bar, Wired for Sound, 1 Bedroom Down - Not Primary BR, Primary Bed - 2nd Floor
- Flooring: Carpet, Travertine, Wood
- Number of fireplaces: 1
Interior area
- Total structure area: 3,252
- Total interior livable area: 3,252 sqft
Video & virtual tour
Property
Parking
- Total spaces: 2
- Parking features: Attached, Oversized
- Attached garage spaces: 2
Features
- Levels: One
- Stories: 2
- Patio & porch: Patio/Deck
- Exterior features: Balcony, Outdoor Kitchen, Side Yard, Sprinkler System, Boat Lift
- Has private pool: Yes
- Pool features: Gunite, Heated, In Ground, Pool/Spa Combo
- Has view: Yes
- View description: Water, Lake
- Has water view: Yes
- Water view: Water,Lake
- Waterfront features: Waterfront, Bulkhead, Lake Front
Lot
- Features: Back Yard
Details
- Additional structures: Boat House
- Parcel number: 443327
Construction
Type & style
- Home type: Townhouse
- Architectural style: Mediterranean,Spanish
- Property subtype: Townhouse
Materials
- Stone, Stucco
- Foundation: Slab on Builders Pier
- Roof: Tile
Condition
- New construction: No
- Year built: 2015
Utilities & green energy
- Water: Water District
Green energy
- Energy efficient items: Thermostat
Community & HOA
Community
- Subdivision: La Vie Villas 01
HOA
- HOA fee: $1,650 annually
Location
- Region: Montgomery
Financial & listing details
- Price per square foot: $354/sqft
- Tax assessed value: $931,843
- Annual tax amount: $16,957
- Date on market: 8/15/2026
- Listing terms: Cash,Conventional,VA Loan
- Exclusions: Drapes
- Ownership: Full Ownership
Estimated market value
$1,105,200
$1.05M - $1.16M
$3,335/mo
Price history
| Date | Event | Price |
|---|---|---|
| 8/10/2026 | Price change | $1,150,000-4.2%$354/sqft |
Source:  HAR #95444282 Report a problem HAR #95444282 Report a problem | ||
| 3/30/2026 | Price change | $1,200,000-19.7%$369/sqft |
Source: HAR #95444282 Report a problem | ||
| 7/30/2025 | Pending sale | $1,495,000$460/sqft |
Source: HAR #95444282 Report a problem | ||
| 5/18/2025 | Price change | $1,495,000-11.8%$460/sqft |
Source: HAR #81943193 Report a problem | ||
| 2/16/2025 | Listed for sale | $1,695,000+112.1%$521/sqft |
Source: HAR #81943193 Report a problem | ||
| 6/20/2020 | Listing removed | $799,000$246/sqft |
Source: Invitation Homes Realty, LLC. #92504078 Report a problem | ||
| 6/20/2019 | Price change | $799,000-3.2%$246/sqft |
Source: Invitation Homes Realty, LLC. #92504078 Report a problem | ||
| 3/12/2019 | Price change | $825,000-3.2%$254/sqft |
Source: KW Platinum #77489542 Report a problem | ||
| 5/27/2018 | Listed for sale | $852,000$262/sqft |
Source: Houston Portfolio Real Estate #92188161 Report a problem | ||
Public tax history
| Year | Property taxes | Tax assessment |
|---|---|---|
| 2025 | $18,758 +10.6% | $931,843 +11.7% |
| 2024 | $16,957 +1.9% | $834,313 +0.2% |
| 2023 | $16,636 | $832,610 +4.2% |
| 2022 | -- | $799,200 +28.9% |
| 2021 | $14,596 +60.4% | $620,000 +64.5% |
| 2020 | $9,101 -19.9% | $376,910 -18.3% |
| 2019 | $11,367 | $461,350 |
Find assessor info on the county website
Monthly payment
Est. payment
Payment breakdown
Explore the cost of this home by adjusting the details. Changes won't be saved.Climate risks
Neighborhood: 77316
Nearby schools
GreatSchools rating
- 9/10Stewart Creek Elementary SchoolGrades: PK-5Distance: 1.6 mi
- 9/10Oak Hills Junior High SchoolGrades: 6-8Distance: 3.5 mi
- 7/10Lake Creek High SchoolGrades: 9-12Distance: 2.3 mi
Schools provided by the listing agent
- Elementary: Creekside Elementary (Montgomery)
- Middle: Oak Hill Junior High School
- High: Lake Creek High School
Source: HAR. This data may not be complete. We recommend contacting the local school district to confirm school assignments for this home.
- $100-- bd-- ba-- sqft150 La Vie Dr, Montgomery, TX 77316Off Market
- $714,1004 bd4 ba3.5k sqft142 La Vie Dr, Montgomery, TX 77316Off Market

- $714,2004 bd5 ba3.1k sqft138 La Vie Dr, Montgomery, TX 77316Off Market

- $593,3004 bd5 ba3.5k sqft134 La Vie Dr, Montgomery, TX 77316Off Market
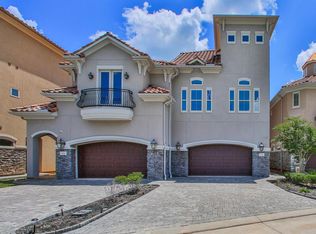
- $191-- bd-- ba-- sqft135 La Vie Dr, Montgomery, TX 77316Off Market
- $546,9003 bd4 ba3.4k sqft130 La Vie Dr, Montgomery, TX 77316Off Market
- $78,208-- bd-- ba-- sqft170 La Vie Dr, Montgomery, TX 77316Off Market
- $620,0004 bd4 ba3k sqft126 La Vie Dr, Montgomery, TX 77316Off Market
A local agent can set up tours, give advice and negotiate with sellers.
A local lender can help you make sure your offer is ready when you are.
Similar homes
- $1,125,0004 bd4 ba4.1k sqft8989 Stone Oak Dr, Montgomery, TX 77316For Sale
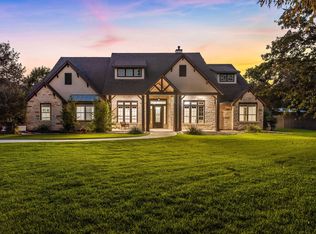 MLS ID #29879569, Nicole Freer, Corcoran Genesis. HAR
 - $1,200,0004 bd3 ba2.6k sqft318 Bayshore Dr, Montgomery, TX 77356For Sale
 MLS ID #82054838, Matthew Guzman, RE/MAX Universal. HAR
 - $1,199,0004 bd5 ba4.5k sqft8871 Taylors Ct, Montgomery, TX 77316For Sale
 MLS ID #75696858, Stephanie Willis, Martha Turner Sotheby's International Realty. HAR
 - $1,100,0004 bd5 ba4.6k sqft648 Nautica Ln, Montgomery, TX 77316For Sale
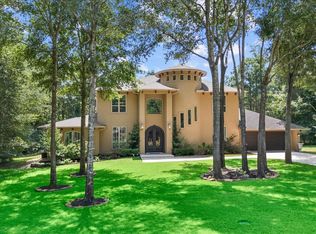 MLS ID #73317757, Meg Taylor, CB&A, Realtors. HAR
 - $950,0005 bd3 ba3.5k sqft11605 Princess Margaret Ct, Montgomery, TX 77316For SaleMLS ID #95287981, Crystal Lucero, CB&A, Realtors. HAR
- $885,0004 bd5 ba4.2k sqft16620 Rabon Chapel Rd, Montgomery, TX 77316For SaleMLS ID #67652163, Bridget Hensley, RE/MAX Pointe. HAR
- $745,0004 bd4 ba4.1k sqft11538 Sebastians Run, Montgomery, TX 77316For SaleMLS ID #44546014, Mary Potee, RE/MAX The Woodlands & Spring. HAR
- $1,050,0003 bd3 ba3.6k sqft94 Bent Tree Ln, Montgomery, TX 77356For SaleMLS ID #52764102, Rachel Rost, Berkshire Hathaway HomeServices Premier Properties. HAR
- $869,9004 bd3 ba3.6k sqft8992 Wind Jammer Ln, Montgomery, TX 77316For SaleMLS ID #10651665, Brenda Schafer, Better Homes and Gardens Real Estate Gary Greene - Lake Conroe South. HAR
- $1,277,7505 bd6 ba4.1k sqft66 Lake Estates Dr, Montgomery, TX 77356For SaleMLS ID #57572704, John Prell, Creekview Realty. HAR
- $1,195,0004 bd5 ba3.3k sqft115 Emerald Isle Ct, Montgomery, TX 77316For SaleMLS ID #31303640, Somer Padilla, Compass RE Texas, LLC - The Woodlands. HAR
- $1,400,0004 bd5 ba4.5k sqft3210 Lazy Lake Ln, Montgomery, TX 77356For SaleMLS ID #86952129, Brittany Consford, Inc Realty. HAR
- $700,0004 bd4 ba3.3k sqft106 Grant Cove Dr, Montgomery, TX 77316For SaleMLS ID #38209895, Mary Potee, RE/MAX The Woodlands & Spring. HAR
- $1,149,9994 bd4 ba3.3k sqft10105 Heritage Ranch Rd, Conroe, TX 77303For SaleMLS ID #24334149, Crystal Teinert, Martha Turner Sotheby's International Realty - The Woodlands. HAR
- $800,0004 bd5 ba3.5k sqft103 Playmoor Pl, Montgomery, TX 77316For SaleMLS ID #27713077, Jeffrey Morris, RE/MAX The Woodlands & Spring. HAR
- $1,330,0004 bd5 ba3.7k sqft216 N Opulent Dr, Montgomery, TX 77316For SaleMLS ID #22549847, Somer Padilla, Compass RE Texas, LLC - The Woodlands. HAR
- $725,0003 bd4 ba3.6k sqft14494 Diamondhead N, Montgomery, TX 77356For SaleMLS ID #6977822, Sara St. Marceaux, Compass RE Texas, LLC - Houston. HAR
- $949,9953 bd4 ba3k sqft3802 Windswept Dr, Montgomery, TX 77356For SaleMLS ID #78033046, Nivea Rodriguez, CB&A, Realtors-Katy. HAR
- $975,0004 bd4 ba4.3k sqft32942 Sawgrass Ct, Magnolia, TX 77354For SaleMLS ID #20794214, Zachary Khushf, Walzel Properties - Corporate Office. HAR
- $669,0004 bd5 ba3.2k sqft202 Wyndemere Dr, Montgomery, TX 77356For SaleMLS ID #74283256, Brian Hamill, Walzel Properties - Spring. HAR
