Welcome to 8989 Stone Oak Drive in the desirable Montgomery Trace! This beautifully updated 4-bed, 3.5-bath country estate sits on nearly 2 acres with lush landscaping, stunning curb appeal, and fresh interior paint throughout. The 1-story open floor plan features custom built-ins, wood floors, two stone fireplaces, and spacious living filled with natural light. The renovated kitchen boasts custom Kent Moore cabinets, a honed granite island, large breakfast bar, stylish tile backsplash, double ovens, gas cooktop, and butler's pantry. The primary en-suite bath and secondary bath have been newly updated with stylish finishes. Enjoy the expansive sunroom with its own stone fireplace-perfect for relaxing and entertaining year round. Outside, the insulated workshop/barn includes an A/C office and large covered patio ideal for barbecues and gatherings. Yard is irrigated by a private well. Conveniently located near Conroe, The Woodlands, shopping and more. Schedule your showing today!
For sale
Price cut: $25K (7/1)
$1,125,000
8989 Stone Oak Dr, Montgomery, TX 77316
4beds
4,103sqft
Single Family Residence
Built in 2015
2 Acres Lot
$1,101,500 Zestimate®
$274/sqft
$67/mo HOA
What's special
Stunning curb appealFresh interior paint throughoutWood floorsCustom built-insHoned granite islandRenovated kitchenStylish tile backsplash
- 21 days
- 353
- 14
Likely to sell faster than
Zillow last checked:
Listing updated:
Listed by:
Nicole Freer 832-236-6438,
Corcoran Genesis,
Deborah Ward TREC #0832243 281-414-3374,
Corcoran Genesis
Source: HAR,MLS#: 29879569
Facts & features
Interior
Bedrooms & bathrooms
- Bedrooms: 4
- Bathrooms: 4
- Full bathrooms: 3
- 1/2 bathrooms: 1
Rooms
- Room types: Utility Room
Primary bedroom
- Level: First
- Area: 321.44
- Dimensions: 16.4x19.6
Bedroom
- Level: First
- Area: 126.5
- Dimensions: 11.5x11
Bedroom
- Level: First
- Area: 149.64
- Dimensions: 12.9x11.6
Bedroom
- Level: First
- Area: 211.04
- Dimensions: 16.11x13.10
Other
- Level: First
- Area: 198.12
- Dimensions: 12.7x15.6
Dining room
- Level: First
- Area: 186.69
- Dimensions: 14.7x12.7
Family room
- Level: First
- Area: 403.41
- Dimensions: 21.11x19.11
Kitchen
- Level: First
- Area: 234
- Dimensions: 15x15.6
Sunroom
- Level: First
- Area: 904.82
- Dimensions: 56.2x16.10
Heating
- Electric, Natural Gas
Cooling
- Ceiling Fan(s), Electric
Appliances
- Included: ENERGY STAR Qualified Appliances, Disposal, Refrigerator, Double Oven, Trash Compactor, Microwave, Gas Cooktop, Dishwasher
- Laundry: Electric Dryer Hookup, Gas Dryer Hookup, Washer Hookup
Features
- Crown Molding, Dry Bar, Formal Entry/Foyer, High Ceilings, All Bedrooms Down, En-Suite Bath, Primary Bed - 1st Floor, Sitting Area, Walk-In Closet(s)
- Flooring: Engineered Hardwood, Tile
- Windows: Window Coverings
- Number of fireplaces: 2
- Fireplace features: Gas, Gas Log, Wood Burning
Interior area
- Total structure area: 4,103
- Total interior livable area: 4,103 sqft
Property
Parking
- Total spaces: 2
- Parking features: Attached
- Attached garage spaces: 2
Features
- Stories: 1
- Exterior features: Sprinkler System
- Fencing: Back Yard,Full
Lot
- Size: 2 Acres
- Features: Subdivided, 1 Up to 2 Acres
Details
- Additional structures: Barn(s), Workshop
- Parcel number: 72811007100
Construction
Type & style
- Home type: SingleFamily
- Architectural style: Traditional
- Property subtype: Single Family Residence
Materials
- Blown-In Insulation, Stone, Stucco
- Foundation: Slab
- Roof: Composition
Condition
- New construction: No
- Year built: 2015
Details
- Builder name: Design Tech Custom Homes
Utilities & green energy
- Sewer: Septic Tank
- Water: Public, Well
Green energy
- Green verification: ENERGY STAR Certified Homes
- Energy efficient items: Attic Vents, Thermostat, Lighting
Community & HOA
Community
- Subdivision: Montgomery Trace 10
HOA
- Has HOA: Yes
- HOA fee: $800 annually
Location
- Region: Montgomery
Financial & listing details
- Price per square foot: $274/sqft
- Tax assessed value: $1,094,846
- Annual tax amount: $10,140
- Date on market: 8/18/2026
- Listing terms: Cash,Conventional,VA Loan
- Exclusions: None
- Ownership: Full Ownership
- Road surface type: Asphalt
Estimated market value
$1,101,500
$1.05M - $1.16M
$5,089/mo
Price history
| Date | Event | Price |
|---|---|---|
| 7/1/2026 | Price change | $1,125,000-2.2%$274/sqft |
Source:  HAR #42992733 Report a problem HAR #42992733 Report a problem | ||
| 4/27/2026 | Price change | $1,150,000-1.7%$280/sqft |
Source: HAR #42992733 Report a problem | ||
| 4/10/2026 | Price change | $1,170,000-1.3%$285/sqft |
Source: HAR #5249460 Report a problem | ||
| 3/4/2026 | Listed for sale | $1,185,000-1.3%$289/sqft |
Source: HAR #65563333 Report a problem | ||
| 3/3/2026 | Listing removed | $1,200,000$292/sqft |
Source: HAR #91934728 Report a problem | ||
| 9/18/2025 | Listed for sale | $1,200,000+9.1%$292/sqft |
Source: HAR #38593927 Report a problem | ||
| 12/4/2024 | Sold | -- |
Source: Agent Provided Report a problem | ||
| 11/23/2024 | Pending sale | $1,100,000$268/sqft |
Source: HAR #97268292 Report a problem | ||
| 11/20/2024 | Listed for sale | $1,100,000+91.3%$268/sqft |
Source: HAR #97268292 Report a problem | ||
| 6/26/2019 | Listing removed | $575,000$140/sqft |
Source: Keller Williams Advntge Realty #79974646 Report a problem | ||
| 6/26/2019 | Listed for sale | $575,000$140/sqft |
Source: Keller Williams Advntge Realty #79974646 Report a problem | ||
| 5/9/2019 | Pending sale | $575,000$140/sqft |
Source: Keller Williams Advantage Realty #79974646 Report a problem | ||
| 4/26/2019 | Listed for sale | $575,000$140/sqft |
Source: Keller Williams Advantage Realty #79974646 Report a problem | ||
Public tax history
| Year | Property taxes | Tax assessment |
|---|---|---|
| 2025 | $17,297 +101.4% | $1,094,846 +71.2% |
| 2024 | $8,588 -7.1% | $639,414 -6.2% |
| 2023 | $9,244 | $681,950 +8.1% |
| 2022 | -- | $630,700 +11.9% |
| 2021 | $9,595 +3.4% | $563,590 +6.5% |
| 2020 | $9,284 -5.2% | $529,320 -3.5% |
| 2019 | $9,797 -7.9% | $548,590 -4.5% |
| 2018 | $10,636 +10% | $574,200 +0.1% |
| 2017 | $9,667 -11.6% | $573,550 +2.8% |
| 2016 | $10,935 +3474.2% | $557,700 +1753.4% |
| 2015 | $306 | $30,090 +99.9% |
| 2014 | $306 | $15,050 |
| 2013 | -- | $15,050 |
| 2012 | -- | $15,050 |
| 2011 | -- | $15,050 |
| 2010 | -- | $15,050 |
| 2009 | -- | $15,050 |
| 2008 | -- | $15,050 |
| 2007 | -- | $15,050 |
| 2006 | -- | $15,050 |
| 2005 | -- | $15,050 |
| 2004 | -- | $15,050 |
| 2003 | -- | $15,050 |
| 2002 | -- | $15,050 +300.3% |
| 2001 | -- | $3,760 |
Find assessor info on the county website
Monthly payment
Est. payment
Payment breakdown
Explore the cost of this home by adjusting the details. Changes won't be saved.Climate risks
Neighborhood: Ridgelake Shores
Nearby schools
Schools provided by the listing agent
- Elementary: Stewart Elementary School (Conroe)
- Middle: Peet Junior High School
- High: Conroe High School
Source: HAR. This data may not be complete. We recommend contacting the local school district to confirm school assignments for this home.
- $779,0003 bd4 ba3.8k sqft8985 Stone Oak Dr, Montgomery, TX 77316Off Market
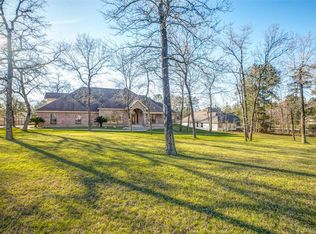
- $522,900-- bd2 ba2.5k sqft6427 Water Crest Ct, Montgomery, TX 77316Off Market
- $894,200-- bd4 ba3.9k sqft9032 Water Crest Ct, Montgomery, TX 77316Off Market
- $577,2004 bd2 ba2.6k sqft9028 Water Crest Ct, Montgomery, TX 77316Off Market
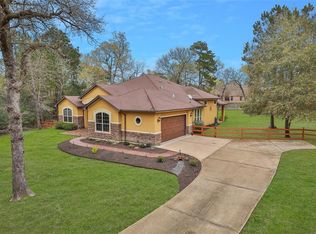
Similar homes
- $1,099,0004 bd5 ba4.5k sqft8871 Taylors Ct, Montgomery, TX 77316For Sale
 MLS ID #92313939, Stephanie Willis, Martha Turner Sotheby's International Realty. HAR
 - $1,050,0004 bd5 ba4.6k sqft648 Nautica Ln, Montgomery, TX 77316For Sale
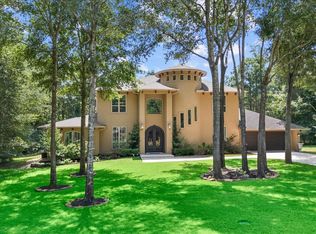 MLS ID #73317757, Meg Taylor, CB&A, Realtors. HAR
 - $869,9004 bd3 ba3.6k sqft8992 Wind Jammer Ln, Montgomery, TX 77316For Sale
 MLS ID #10651665, Brenda Schafer, Better Homes and Gardens Real Estate Gary Greene - Lake Conroe South. HAR
 - $975,0004 bd4 ba3k sqft223 S Empress Green Pl, Montgomery, TX 77316For Sale
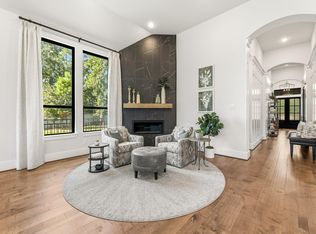 MLS ID #75910419, Karoline Walker, Brooks Ballard International Real Estate. HAR
