A rare custom built beauty situated on an oversized 17,180 SF cul-de-sac lot with no rear neighbors, lush reserve views and an exceptional outdoor retreat with a custom pool, travertine decking, fireplace and outdoor kitchen. Inside, the light-filled entry opens to brick accents, and spacious living areas with backyard views. The redesigned magazine worthy kitchen features quartz countertops, extensive soft-close cabinetry, deep drawers, pullouts, Sub-Zero refrigeration, double ovens, wine refrigeration, an ice maker and a custom pantry. The 1st-floor primary suite offers pool views, a spa-like bath and an expansive custom closet. Features guest bedroom down, two bedrooms up all with walk-in closets, plus a flex room with Murphy bed and closet set. Additional features include a climate controlled garage with epoxy flooring and a reverse-facing fourth bay door providing rear yard access, whole-home generator, water softener and reverse osmosis system.
Pending
$1,150,000
138 Amber Jade Ct, Conroe, TX 77304
4beds
4,310sqft
Single Family Residence
Built in 2017
0.39 Acres Lot
$1,123,400 Zestimate®
$267/sqft
$107/mo HOA
What's special
Brick accentsOutdoor kitchenTravertine deckingExpansive custom closetExceptional outdoor retreatQuartz countertopsLush reserve views
- 39 days
- 88
- 0
Likely to sell faster than
Zillow last checked:
Listing updated:
Listed by:
Somer Padilla TREC #0619280 281-257-8029,
Compass RE Texas, LLC - The Woodlands
Source: HAR,MLS#: 4738978
Facts & features
Interior
Bedrooms & bathrooms
- Bedrooms: 4
- Bathrooms: 5
- Full bathrooms: 4
- 1/2 bathrooms: 1
Primary bedroom
- Level: First
- Area: 288
- Dimensions: 18 X 16
Bedroom
- Level: First
- Area: 137.5
- Dimensions: 11 X 12.5
Bedroom
- Level: Second
- Area: 178.5
- Dimensions: 17 X 10.5
Bedroom
- Level: Second
- Area: 208
- Dimensions: 16 X 13
Other
- Level: First
- Area: 130
- Dimensions: 10 X 13
Dining room
- Level: First
- Area: 224
- Dimensions: 14 x 16
Other
- Level: Second
- Area: 168
- Dimensions: 14 X 12
Family room
- Level: First
- Area: 342
- Dimensions: 18 X 19
Game room
- Level: Second
- Area: 360
- Dimensions: 20 X 18
Kitchen
- Level: First
- Area: 247
- Dimensions: 19 X 13
Primary bath
- Level: First
Utility room
- Level: First
Heating
- Natural Gas
Cooling
- Electric
Appliances
- Included: ENERGY STAR Qualified Appliances, Water Heater, Disposal, Ice Maker, Refrigerator, Wine Refrigerator, Double Oven, Microwave, Gas Cooktop, Dishwasher
- Laundry: Electric Dryer Hookup, Washer Hookup
Features
- Crown Molding, Formal Entry/Foyer, High Ceilings, Prewired for Alarm System, 2 Bedrooms Down, 3 Bedrooms Up, En-Suite Bath, Primary Bed - 1st Floor, Sitting Area, Walk-In Closet(s)
- Flooring: Engineered Hardwood, Tile, Vinyl
- Windows: Insulated/Low-E windows, Window Coverings
- Number of fireplaces: 1
- Fireplace features: Outside, Free Standing, Gas, Gas Log
Interior area
- Total structure area: 4,310
- Total interior livable area: 4,310 sqft
Property
Parking
- Total spaces: 3
- Parking features: Attached, Double-Wide Driveway, Workshop in Garage
- Attached garage spaces: 3
Features
- Stories: 2
- Patio & porch: Patio/Deck, Porch
- Exterior features: Back Green Space, Outdoor Kitchen, Side Yard, Sprinkler System
- Has private pool: Yes
- Pool features: Gunite, In Ground
- Has spa: Yes
- Spa features: Spa/Hot Tub, Private
- Fencing: Back Yard,Full
Lot
- Size: 0.39 Acres
- Features: Back Yard, Cul-De-Sac, 1/4 Up to 1/2 Acre
Details
- Additional structures: Workshop
- Parcel number: 468441
Construction
Type & style
- Home type: SingleFamily
- Architectural style: Contemporary,Other
- Property subtype: Single Family Residence
Materials
- Brick, Stone, Stucco
- Foundation: Slab
- Roof: Composition
Condition
- New construction: No
- Year built: 2017
Details
- Builder name: Drees
Utilities & green energy
- Water: Water District
Green energy
- Green verification: ENERGY STAR Certified Homes, Other Green Certification
- Energy efficient items: Attic Vents, Thermostat, Lighting, HVAC
Community & HOA
Community
- Features: Subdivision Tennis Court
- Security: Prewired for Alarm System
- Subdivision: Grand Central Park
HOA
- Has HOA: Yes
- Amenities included: Basketball Court, Clubhouse, Dog Park, Fitness Center, Jogging Path, Park, Picnic Area, Playground, Pool, Splash Pad, Sport Court
- HOA fee: $1,280 annually
Location
- Region: Conroe
Financial & listing details
- Price per square foot: $267/sqft
- Tax assessed value: $750,000
- Annual tax amount: $19,473
- Date on market: 9/2/2026
- Listing terms: Cash,Conventional,VA Loan
- Road surface type: Concrete, Curbs
Estimated market value
$1,123,400
$1.07M - $1.18M
$5,106/mo
Price history
| Date | Event | Price |
|---|---|---|
| 9/9/2026 | Pending sale | $1,150,000$267/sqft |
Source:  HAR #4738978 Report a problem HAR #4738978 Report a problem | ||
| 9/2/2026 | Listed for sale | $1,150,000+64.3%$267/sqft |
Source: HAR #4738978 Report a problem | ||
| 1/7/2022 | Listing removed | -- |
Source: HAR #24893288 Report a problem | ||
| 12/6/2021 | Pending sale | $700,000$162/sqft |
Source: HAR #24893288 Report a problem | ||
| 12/1/2021 | Listed for sale | $700,000+7.9%$162/sqft |
Source: HAR #24893288 Report a problem | ||
| 1/14/2021 | Listing removed | -- |
Source:  HAR Report a problem HAR Report a problem | ||
| 1/2/2021 | Listed for sale | $649,000$151/sqft |
Source: Sterling Ridge Realty #77327707 Report a problem | ||
Public tax history
| Year | Property taxes | Tax assessment |
|---|---|---|
| 2025 | $10,565 -2.4% | $750,000 +5.1% |
| 2024 | $10,825 +2.2% | $713,719 +2.1% |
| 2023 | $10,598 | $699,090 -8.8% |
| 2022 | -- | $766,950 +33.2% |
| 2021 | $11,691 +7.4% | $575,840 +10% |
| 2020 | $10,888 +4.6% | $523,490 +6.5% |
| 2019 | $10,404 +386% | $491,520 |
| 2018 | $2,141 | $491,520 +643.5% |
| 2017 | $2,141 | $66,110 |
Find assessor info on the county website
Monthly payment
Est. payment
Payment breakdown
Explore the cost of this home by adjusting the details. Changes won't be saved.Climate risks
Neighborhood: Grand Central Park
Nearby schools
Schools provided by the listing agent
- Elementary: Rice Elementary School (Conroe)
- Middle: Peet Junior High School
- High: Conroe High School
Source: HAR. This data may not be complete. We recommend contacting the local school district to confirm school assignments for this home.
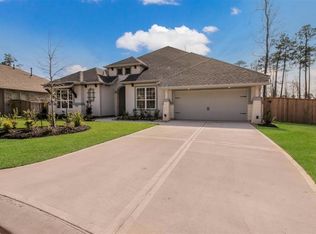
Similar homes
- $989,6604 bd4 ba3.4k sqft431 Venado View Ct, Conroe, TX 77304New Construction
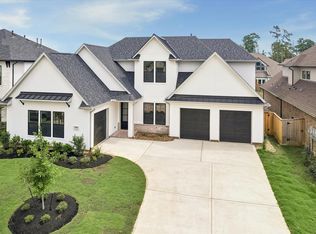 MLS ID #65214169, Victoria Hawes, 16th Street Realty LLC. HAR
 - $1,250,0005 bd6 ba4.6k sqft2303 Bottlebrush Ln, Conroe, TX 77384For Sale
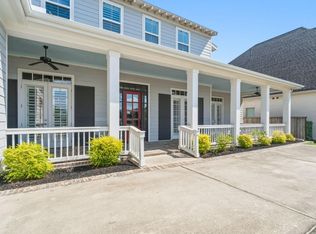 MLS ID #89075805, Antonio Orozco, LPT Realty, LLC. HAR
 - $1,100,0005 bd6 ba5.7k sqft8778 Catamaran Way, Montgomery, TX 77316For Sale
 MLS ID #18116164, Carlen Rosson, eXp Realty LLC. HAR
 - $1,030,0005 bd6 ba4.4k sqft147 Pacific Grove Dr, Montgomery, TX 77316For Sale
 MLS ID #3182360, Haley Garcia, Real Broker, LLC. HAR
