OVERSIZED LOT w/ NO REAR NEIGHBORS, Bottlebrush is a must-see! OVERSIZED CUL-DE-SAC LOT! Welcome to the highly sought-after Stillwater community. Stillwater is minutes from Lake Conroe, The Woodlands, Market Street, Cynthia Woods Mitchell Pavilion, & zoned to highly rated schools, renowned medical facilities & IAH Airport. This master-planned community features a 4-acre gathering space, a fire pit & a stocked pond with a fishing pier. The travertine patio wraps around a sparkling pool & spa with an upgraded auto-cleaning system, a grilling area & mosquito-misting system for year-round enjoyment. Inside, generous upgrades throughout combined with an easy-living floor plan offer 2 bedrooms down & 3 up. First floor dedicated media room. Loft-style game room up. The kitchen is centrally located to the main living & entertaining areas: 2 bars, a study, & formal dining! See the features list for additional details, or contact us for a private tour.
For sale
Price cut: $90K (9/21)
$1,500,000
2343 Bottlebrush Ln, Conroe, TX 77384
5beds
5,378sqft
Single Family Residence
Built in 2016
0.55 Acres Lot
$1,447,300 Zestimate®
$279/sqft
$90/mo HOA
What's special
Easy-living floor planGenerous upgrades throughoutGrilling areaFormal diningOversized cul-de-sac lotLoft-style game room upOversized lot
- 52 days
- 563
- 39
Zillow last checked:
Listing updated:
Listed by:
Diane Kink TREC #0464634 713-575-2383,
Keller Williams Realty The Woodlands
Source: HAR,MLS#: 61737694
Facts & features
Interior
Bedrooms & bathrooms
- Bedrooms: 5
- Bathrooms: 7
- Full bathrooms: 5
- 1/2 bathrooms: 2
Primary bedroom
- Level: First
- Area: 360
- Dimensions: 18x20
Bedroom
- Level: Second
- Area: 216
- Dimensions: 18x12
Bedroom
- Level: Second
- Area: 266
- Dimensions: 14x19
Bedroom
- Level: First
- Area: 238
- Dimensions: 14x17
Bedroom
- Level: Second
- Area: 234
- Dimensions: 13x18
Other
- Level: First
- Area: 420
- Dimensions: 14x30
Other
- Level: First
- Area: 60
- Dimensions: 10x6
Other
- Level: Second
- Area: 25
- Dimensions: 5x5
Other
- Level: First
- Area: 168
- Dimensions: 12x14
Breakfast
- Level: First
- Area: 266
- Dimensions: 14x19
Dining room
- Level: First
- Area: 196
- Dimensions: 14x14
Family room
- Level: First
- Area: 238
- Dimensions: 14x17
Game room
- Level: Second
- Area: 300
- Dimensions: 15x20
Kitchen
- Level: First
- Area: 360
- Dimensions: 15x24
Living room
- Level: First
- Area: 400
- Dimensions: 20x20
Utility room
- Level: First
- Area: 70
- Dimensions: 10x7
Heating
- Natural Gas
Cooling
- Ceiling Fan(s), Electric, Zoned
Appliances
- Included: Disposal, Refrigerator, Wine Refrigerator, Gas Oven, Microwave, Gas Cooktop, Dishwasher
- Laundry: Electric Dryer Hookup, Washer Hookup
Features
- Crown Molding, Formal Entry/Foyer, High Ceilings, Wet Bar, Wired for Sound, 1 Bedroom Down - Not Primary BR, 3 Bedrooms Up, En-Suite Bath, Primary Bed - 1st Floor, Sitting Area, Walk-In Closet(s)
- Flooring: Carpet, Tile, Wood
- Windows: Window Coverings
- Number of fireplaces: 1
- Fireplace features: Outside, Gas, Gas Log
Interior area
- Total structure area: 5,378
- Total interior livable area: 5,378 sqft
Video & virtual tour
Property
Parking
- Total spaces: 3
- Parking features: Attached, Garage Door Opener
- Attached garage spaces: 3
Features
- Stories: 2
- Patio & porch: Patio/Deck
- Exterior features: Back Green Space, Side Yard, Sprinkler System
- Has private pool: Yes
- Pool features: Heated, In Ground, Pool/Spa Combo
- Has spa: Yes
- Spa features: Spa/Hot Tub
- Fencing: Back Yard
Lot
- Size: 0.55 Acres
- Features: Back Yard, Cul-De-Sac, Greenbelt, Subdivided, Wooded, 1/2 Up to 1 Acre
Details
- Parcel number: 456754
Construction
Type & style
- Home type: SingleFamily
- Architectural style: Traditional
- Property subtype: Single Family Residence
Materials
- Brick
- Foundation: Slab
- Roof: Composition
Condition
- New construction: No
- Year built: 2016
Details
- Builder name: Darling Homes
Utilities & green energy
- Water: Water District
Green energy
- Energy efficient items: Attic Vents, Thermostat
Community & HOA
Community
- Subdivision: Stillwater
HOA
- Has HOA: Yes
- Amenities included: Clubhouse, Park, Pond, Stocked Pond, Trail(s)
- HOA fee: $1,075 annually
Location
- Region: Conroe
Financial & listing details
- Price per square foot: $279/sqft
- Tax assessed value: $1,089,097
- Annual tax amount: $30,354
- Date on market: 8/21/2026
- Listing terms: Cash,Conventional,FHA,VA Loan
- Ownership: Full Ownership
- Road surface type: Concrete, Curbs, Gutters
Estimated market value
$1,447,300
$1.37M - $1.52M
$7,812/mo
Price history
| Date | Event | Price |
|---|---|---|
| 9/21/2026 | Price change | $1,500,000-5.7%$279/sqft |
Source:  HAR #61737694 Report a problem HAR #61737694 Report a problem | ||
| 8/21/2026 | Listed for sale | $1,590,000$296/sqft |
Source: HAR #61737694 Report a problem | ||
Public tax history
| Year | Property taxes | Tax assessment |
|---|---|---|
| 2025 | $17,494 +0.5% | $1,089,097 +2.8% |
| 2024 | $17,412 +10.3% | $1,059,322 +10% |
| 2023 | $15,779 | $963,020 +10% |
| 2022 | -- | $875,470 +6.3% |
| 2021 | $16,845 -1.6% | $823,470 +1.1% |
| 2020 | $17,114 -9.3% | $814,720 -7.4% |
| 2019 | $18,873 -30.1% | $880,110 |
| 2018 | $27,012 +202.7% | $880,110 +217.5% |
| 2017 | $8,922 +687.8% | $277,230 +687.8% |
| 2016 | $1,133 | $35,190 |
Find assessor info on the county website
Monthly payment
Est. payment
Payment breakdown
Explore the cost of this home by adjusting the details. Changes won't be saved.Climate risks
Neighborhood: Stillwater
Nearby schools
Schools provided by the listing agent
- Elementary: Powell Elementary School (Conroe)
- Middle: Mccullough Junior High School
- High: The Woodlands High School
Source: HAR. This data may not be complete. We recommend contacting the local school district to confirm school assignments for this home.
Similar homes
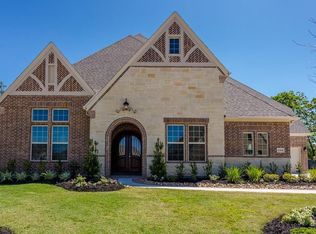
- $1,250,0005 bd6 ba4.6k sqft2303 Bottlebrush Ln, Conroe, TX 77384For Sale
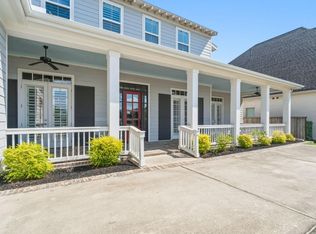 MLS ID #89075805, Antonio Orozco, LPT Realty, LLC. HAR
 - $1,549,0004 bd5 ba5.1k sqft4430 Chateau Creek Way, Spring, TX 77386For Sale
 MLS ID #91990086, Catie Fuller, Compass RE Texas, LLC - The Woodlands. HAR
 - $1,499,0005 bd5 ba6.2k sqft27507 Hunter Creek Ct, Spring, TX 77386For Sale
 MLS ID #37304370, Harris Bernard, Keller Williams Realty The Woodlands. HAR
 - $1,649,0005 bd6 ba5k sqft94 Gildwood Pl, Tomball, TX 77375For Sale
 MLS ID #82381302, Raquel Montes, Energy Realty. HAR
