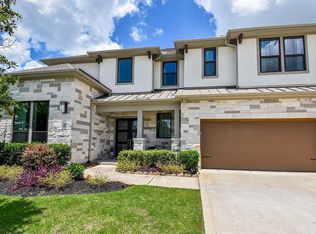
Custom-built in 2020, this home offers elevated design, modern efficiency, and incredible functionality. Featuring soaring 12–14 ft ceilings, ceramic tile flooring throughout, custom cabinetry, and a spacious layout, the home is built for both everyday living and entertaining. The chef’s kitchen is equipped with a Frigidaire double-wide refrigerator, 6-burner KitchenAid gas cooktop, and KitchenAid double ovens. Major system upgrades include dual AC/heating units, dual water heaters, a Generac system, full home vacuum, and built-in security with cameras and Ring doorbell. Flexible spaces include a glass-enclosed, insulated office and a media room with ensuite bath. The backyard is designed for enjoyment with a pool, heated spa, and professionally graded yard, and prewiring for future additions. Additional features include two 2-car garages, extended driveway with utility connections for future additions, custom windows and blinds, full sprinkler system, and complete home prewiring.
For sale
$1,399,999
30943 Spring Lake Blvd, Tomball, TX 77375
5beds
4,800sqft
Single Family Residence
Built in 2020
1.8 Acres Lot
$1,346,700 Zestimate®
$292/sqft
$183/mo HOA
What's special
Modern efficiencyGlass-enclosed insulated officeHeated spaCeramic tile flooring throughoutCustom windows and blindsFull home vacuumElevated design
- 37 days
- 456
- 33
Zillow last checked:
Listing updated:
Listed by:
Thalina Garcia TREC #0641210 713-444-9046,
Nan & Company Properties - Corporate Office (Heights)
Source: HAR,MLS#: 44926072
Facts & features
Interior
Bedrooms & bathrooms
- Bedrooms: 5
- Bathrooms: 4
- Full bathrooms: 3
- 1/2 bathrooms: 1
Primary bedroom
- Level: First
- Area: 441
- Dimensions: 21x21
Bedroom
- Level: First
- Area: 224
- Dimensions: 16x14
Bedroom
- Level: First
- Area: 192
- Dimensions: 12x16
Bedroom
- Level: First
- Area: 168
- Dimensions: 12x14
Bedroom
- Level: First
- Area: 182
- Dimensions: 13x14
Other
- Level: First
- Area: 169
- Dimensions: 13x13
Dining room
- Level: First
- Area: 182
- Dimensions: 14x13
Kitchen
- Level: First
- Area: 345
- Dimensions: 15x23
Living room
- Level: First
- Area: 525
- Dimensions: 25x21
Media room
- Level: First
- Area: 360
- Dimensions: 18x20
Primary bath
- Level: First
- Area: 240
- Dimensions: 16x15
Utility room
- Level: First
- Area: 110
- Dimensions: 11x10
Heating
- Electric, Natural Gas, None
Cooling
- Ceiling Fan(s), Electric, Gas
Appliances
- Included: ENERGY STAR Qualified Appliances, Disposal, Refrigerator, Double Oven, Trash Compactor, Microwave, Gas Cooktop, Dishwasher
- Laundry: Electric Dryer Hookup, Washer Hookup
Features
- Crown Molding, High Ceilings, Prewired for Alarm System, Wired for Sound, All Bedrooms Down, En-Suite Bath, Walk-In Closet(s)
- Flooring: Carpet, Tile
- Doors: Insulated Doors
- Windows: Insulated/Low-E windows
- Number of fireplaces: 1
- Fireplace features: Gas Log
Interior area
- Total structure area: 4,800
- Total interior livable area: 4,800 sqft
Video & virtual tour
Property
Parking
- Total spaces: 4
- Parking features: Attached, Additional Parking, Garage Door Opener, Double-Wide Driveway
- Attached garage spaces: 4
Features
- Stories: 1
- Patio & porch: Covered, Patio/Deck
- Exterior features: Sprinkler System
- Has private pool: Yes
- Pool features: Gunite, Heated, Pool/Spa Combo
- Has spa: Yes
- Spa features: Spa/Hot Tub, Private
- Fencing: Back Yard,Partial
Lot
- Size: 1.8 Acres
- Features: Back Yard, Cleared, Subdivided, 1 Up to 2 Acres
Details
- Parcel number: 1333470020012
Construction
Type & style
- Home type: SingleFamily
- Architectural style: Contemporary,Traditional
- Property subtype: Single Family Residence
Materials
- Blown-In Insulation, Brick, Stucco
- Foundation: Slab
- Roof: Composition
Condition
- New construction: No
- Year built: 2020
Details
- Builder name: Empire
Utilities & green energy
- Sewer: Public Sewer
- Water: Public
Green energy
- Energy efficient items: Attic Vents, Thermostat, Lighting, HVAC, Insulation
Community & HOA
Community
- Security: Prewired for Alarm System
- Subdivision: Reserve At Spring Lake
HOA
- Has HOA: Yes
- Amenities included: Pond, Trail(s)
- HOA fee: $2,200 annually
Location
- Region: Tomball
Financial & listing details
- Price per square foot: $292/sqft
- Tax assessed value: $1,201,827
- Annual tax amount: $20,882
- Date on market: 8/28/2026
- Listing terms: Cash,Conventional,VA Loan
- Ownership: Full Ownership
- Road surface type: Concrete
Estimated market value
$1,346,700
$1.28M - $1.41M
$5,679/mo
Price history
| Date | Event | Price |
|---|---|---|
| 8/28/2026 | Listed for sale | $1,399,999-3.4%$292/sqft |
Source:  HAR #44926072 Report a problem HAR #44926072 Report a problem | ||
| 8/28/2026 | Listing removed | $1,450,000$302/sqft |
Source: HAR #87895850 Report a problem | ||
| 7/22/2026 | Price change | $1,450,000-6.5%$302/sqft |
Source: HAR #87895850 Report a problem | ||
| 6/11/2026 | Price change | $1,550,000-6.1%$323/sqft |
Source: HAR #48493236 Report a problem | ||
| 5/13/2026 | Price change | $1,650,000-2.7%$344/sqft |
Source: HAR #48493236 Report a problem | ||
| 5/1/2026 | Listed for sale | $1,695,000$353/sqft |
Source: HAR #48493236 Report a problem | ||
Public tax history
| Year | Property taxes | Tax assessment |
|---|---|---|
| 2025 | $4,742 | $1,201,827 +5.7% |
| 2024 | $4,742 | $1,137,501 +24.9% |
| 2023 | $4,742 | $910,532 +11% |
| 2022 | $4,742 | $820,470 +35.9% |
| 2021 | -- | $603,519 +405.7% |
| 2020 | $1,369 +23.3% | $119,346 +25% |
| 2019 | $1,110 -43.3% | $95,477 -20% |
| 2018 | $1,958 | $119,346 |
| 2017 | $1,958 -16.4% | $119,346 |
| 2016 | $2,344 +91.5% | $119,346 |
| 2015 | $1,224 | $119,346 +19% |
| 2014 | $1,224 | $100,250 |
Find assessor info on the county website
Monthly payment
Est. payment
Payment breakdown
Explore the cost of this home by adjusting the details. Changes won't be saved.Climate risks
Neighborhood: 77375
Nearby schools
Schools provided by the listing agent
- Elementary: Tomball Elementary School
- Middle: Tomball Junior High School
- High: Tomball High School
Source: HAR. This data may not be complete. We recommend contacting the local school district to confirm school assignments for this home.
- $1,410,1005 bd5 ba4.3k sqft31003 Spring Lake Blvd, Tomball, TX 77375Off Market
- $1,017,4004 bd3 ba4.3k sqft30935 Spring Lake Blvd, Tomball, TX 77375Off Market
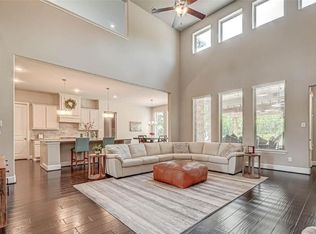
- $1,070,0004 bd5 ba4k sqft31011 Spring Lake Blvd, Tomball, TX 77375Off Market
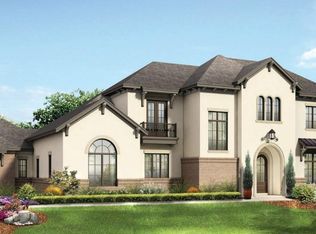
- $957,9004 bd4 ba3.6k sqft30927 Spring Lake Blvd, Tomball, TX 77375Off Market
Similar homes
- $1,200,0005 bd6 ba4.4k sqft3 Hollyflower Pl, Tomball, TX 77375For Sale
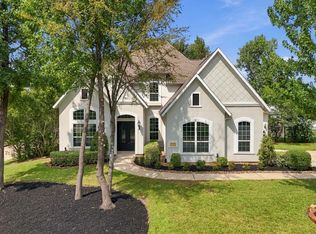 MLS ID #80193250, Justin McClung, Keller Williams Realty The Woodlands. HAR
 - $1,890,0006 bd8 ba5k sqft25019 Butler Hill Ct, Tomball, TX 77375For Sale
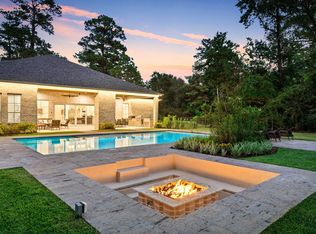 MLS ID #78535707, Ana De Los Reyes, Grand Terra Realty. HAR
 - $1,195,0005 bd5 ba4.5k sqft24902 Pavonia Lake Ln, Tomball, TX 77375For Sale
 MLS ID #96546333, Rogelio Samadi, RA Brokers. HAR
 - $1,160,0004 bd4 ba4.1k sqft25206 Driftwood Harbor Ln, Tomball, TX 77375For Sale
 MLS ID #90243739, Cecilia Orozco, Grand Terra Realty. HAR
