Set on just under 3 wooded acres in Stonecrest Ranch (2.998 acres), this fully fenced and gated property offers exceptional privacy just minutes from The Woodlands Mall, Waterway, dining, shopping, and amenities. Inside, soaring ceilings, plantation shutters, crown molding, upgraded trim, chevron-design hardwood floors, a grand staircase, and floor-to-ceiling stone fireplace create a striking first impression. The open layout is designed for entertaining, with a butler’s pantry, oversized pantry, and bar connecting the kitchen to the formal dining room. Every bedroom includes an en-suite bath. Additional features include professionally designed, owned solar panels (No solar panel lease), a study, game room pre-plumbed for a wet bar, media room with projector and sound system, wine room, generator outlet, screened gutters, two water heaters, pre-plumbing for an outdoor bath, four-car tandem garage, custom shed, pool and spa, automatic gate, and space for horses or a guest house.
For sale
Price cut: $50.1K (9/27)
$1,399,900
16707 Stonecrest Dr, Conroe, TX 77302
5beds
5,067sqft
Single Family Residence
Built in 2021
3 Acres Lot
$1,343,600 Zestimate®
$276/sqft
$50/mo HOA
What's special
Pool and spaFloor-to-ceiling stone fireplaceWooded acresAutomatic gateChevron-design hardwood floorsGrand staircaseWine room
- 95 days
- 609
- 97
Zillow last checked:
Listing updated:
Listed by:
Philip Apffel TREC #0826462 936-446-9643,
Connect Realty.com
Source: HAR,MLS#: 77075191
Facts & features
Interior
Bedrooms & bathrooms
- Bedrooms: 5
- Bathrooms: 6
- Full bathrooms: 5
- 1/2 bathrooms: 1
Primary bedroom
- Level: First
- Area: 289
- Dimensions: 17 x 17
Bedroom
- Level: Second
- Area: 144
- Dimensions: 12 X 12
Bedroom
- Level: Second
- Area: 182
- Dimensions: 13 X 14
Bedroom
- Level: First
- Area: 144
- Dimensions: 12 x 12
Bedroom
- Level: Second
- Area: 180
- Dimensions: 15 X 12
Other
- Level: First
- Area: 143
- Dimensions: 11 x 13
Breakfast
- Level: First
Game room
- Level: Second
- Area: 368
- Dimensions: 23 x 16
Kitchen
- Level: First
Living room
- Level: First
Media room
- Level: Second
- Area: 368
- Dimensions: 23 x 16
Primary bath
- Level: First
- Area: 182
- Dimensions: 14 X 13
Heating
- Propane
Cooling
- Ceiling Fan(s), Electric
Appliances
- Included: ENERGY STAR Qualified Appliances, Disposal, Wine Refrigerator, Double Oven, Microwave, Gas Cooktop, Dishwasher
- Laundry: Electric Dryer Hookup, Gas Dryer Hookup, Washer Hookup
Features
- Crown Molding, High Ceilings, Wired for Sound, 3 Bedrooms Up, En-Suite Bath, Primary Bed - 1st Floor, Sitting Area, Walk-In Closet(s)
- Flooring: Carpet, Tile, Wood
- Number of fireplaces: 1
- Fireplace features: Gas Log
Interior area
- Total structure area: 5,067
- Total interior livable area: 5,067 sqft
Video & virtual tour
Property
Parking
- Total spaces: 4
- Parking features: Attached, Tandem, Additional Parking, Electric Gate, Garage Door Opener, Double-Wide Driveway, Driveway Gate
- Attached garage spaces: 4
Features
- Stories: 2
- Patio & porch: Covered, Patio/Deck, Porch
- Exterior features: Back Green Space, Side Yard, Sprinkler System
- Has private pool: Yes
- Pool features: In Ground, Pool/Spa Combo
- Has spa: Yes
- Spa features: Spa/Hot Tub
- Fencing: Back Yard,Full
Lot
- Size: 3 Acres
- Features: Back Yard, Greenbelt, Subdivided, Wooded, 2 Up to 5 Acres
Details
- Additional structures: Shed(s)
- Parcel number: 247867
Construction
Type & style
- Home type: SingleFamily
- Architectural style: Traditional
- Property subtype: Single Family Residence
Materials
- Cement Siding, Stone
- Foundation: Slab
- Roof: Composition
Condition
- New construction: No
- Year built: 2021
Utilities & green energy
- Sewer: Aerobic Septic
- Water: Public
Green energy
- Green verification: Other Green Certification
- Energy efficient items: HVAC, Exposure/Shade
Community & HOA
Community
- Subdivision: Stonecrest Ranch
HOA
- Has HOA: Yes
- HOA fee: $595 annually
Location
- Region: Conroe
Financial & listing details
- Price per square foot: $276/sqft
- Tax assessed value: $507,208
- Annual tax amount: $16,027
- Date on market: 7/8/2026
- Listing terms: Cash,Conventional,VA Loan
- Road surface type: Asphalt
Estimated market value
$1,343,600
$1.28M - $1.41M
$5,025/mo
Price history
| Date | Event | Price |
|---|---|---|
| 9/27/2026 | Price change | $1,399,900-3.5%$276/sqft |
Source:  HAR #77075191 Report a problem HAR #77075191 Report a problem | ||
| 7/8/2026 | Listed for sale | $1,449,990-3.3%$286/sqft |
Source: HAR #77075191 Report a problem | ||
| 7/8/2026 | Listing removed | $1,499,990$296/sqft |
Source: HAR #62037764 Report a problem | ||
| 5/28/2026 | Price change | $1,499,990-3.2%$296/sqft |
Source: HAR #62037764 Report a problem | ||
| 5/5/2026 | Listed for sale | $1,550,000+5.1%$306/sqft |
Source: HAR #62037764 Report a problem | ||
| 12/1/2025 | Listing removed | $1,475,000$291/sqft |
Source:  LERA MLS #1916989 Report a problem LERA MLS #1916989 Report a problem | ||
| 10/21/2025 | Listed for sale | $1,475,000+821.9%$291/sqft |
Source: LERA MLS #1916989 Report a problem | ||
| 7/31/2019 | Listing removed | $160,000$32/sqft |
Source: CB & A, Realtors #47475884 Report a problem | ||
| 6/28/2019 | Pending sale | $160,000$32/sqft |
Source: CB & A, Realtors #47475884 Report a problem | ||
| 4/24/2019 | Listed for sale | $160,000+28%$32/sqft |
Source: Villa Real Estate #47475884 Report a problem | ||
| 11/29/2018 | Listing removed | $125,000$25/sqft |
Source: Villa Real Estate #48229397 Report a problem | ||
| 11/18/2018 | Listed for sale | $125,000+26.3%$25/sqft |
Source: Villa Real Estate #48229397 Report a problem | ||
| 6/18/2018 | Sold | -- |
Source: Agent Provided Report a problem | ||
| 5/9/2018 | Pending sale | $99,000$20/sqft |
Source: Red Door Realty & Associates #56214601 Report a problem | ||
| 5/3/2018 | Listed for sale | $99,000-20.8%$20/sqft |
Source: Red Door Realty & Associates #56214601 Report a problem | ||
| 1/2/2018 | Listing removed | $125,000$25/sqft |
Source: Direct Real Estate Group #28798214 Report a problem | ||
| 7/27/2017 | Listed for sale | $125,000$25/sqft |
Source: Direct Real Estate Group #28798214 Report a problem | ||
Public tax history
| Year | Property taxes | Tax assessment |
|---|---|---|
| 2025 | $7,112 -49.8% | $507,208 -50% |
| 2024 | $14,181 -18.5% | $1,014,417 -17% |
| 2023 | $17,406 | $1,222,920 +1939.6% |
| 2022 | -- | $59,960 |
| 2021 | $1,109 -3.2% | $59,960 |
| 2020 | $1,145 -1.7% | $59,960 |
| 2019 | $1,166 -3.5% | $59,960 |
| 2018 | $1,208 -0.2% | $59,960 |
| 2017 | $1,210 +99.7% | $59,960 +100% |
| 2016 | $606 -0.8% | $29,980 |
| 2015 | $611 | $29,980 |
| 2014 | $611 | $29,980 |
| 2013 | -- | $29,980 |
| 2012 | -- | $29,980 |
| 2011 | -- | $29,980 |
| 2010 | -- | $29,980 |
| 2009 | -- | $29,980 |
| 2008 | -- | $29,980 |
| 2007 | -- | $29,980 |
| 2006 | -- | $29,980 |
| 2005 | -- | $29,980 |
| 2004 | -- | $29,980 |
| 2003 | -- | $29,980 |
| 2002 | -- | $29,980 |
| 2001 | -- | $29,980 |
Find assessor info on the county website
Monthly payment
Est. payment
Payment breakdown
Explore the cost of this home by adjusting the details. Changes won't be saved.Climate risks
Neighborhood: Stonecrest Ranch
Nearby schools
Schools provided by the listing agent
- Elementary: Campbell Elementary
- Middle: Irons Junior High School
- High: Oak Ridge High School
Source: HAR. This data may not be complete. We recommend contacting the local school district to confirm school assignments for this home.
Similar homes
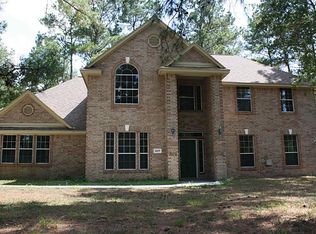
- $1,449,9005 bd5 ba5k sqft27802 Whispering Maple Way, Spring, TX 77386For Sale
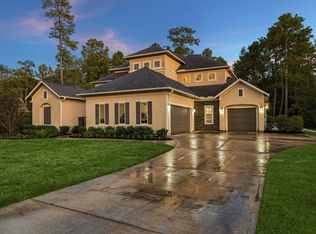 MLS ID #38218530, Pierre Perry, Perry's Realty. HAR
 - $1,399,9994 bd4 ba4k sqft4510 Milani Ridge Ct, Spring, TX 77386For Sale
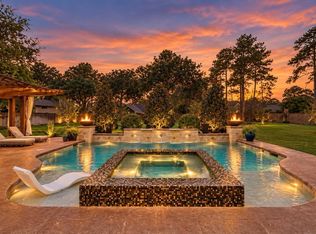 MLS ID #84331521, Susan Scott Watts, Keller Williams Advantage Realty. HAR
 - $1,500,0005 bd7 ba5.3k sqft2343 Bottlebrush Ln, Conroe, TX 77384For Sale
 MLS ID #61737694, Diane Kink, Keller Williams Realty The Woodlands. HAR
 - $1,420,0005 bd6 ba5.1k sqft7806 Bent Green Ln, Spring, TX 77389For Sale
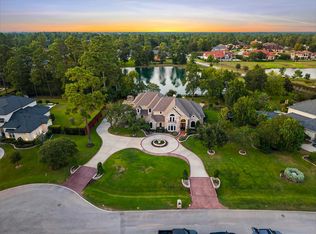 MLS ID #81614422, Christopher Pena, Lions Gate Realty. HAR
