Experience unparalleled luxury and breathtaking views in this exceptional residence overlooking the prestigious Woodlands Tournament Course. Ideally positioned in one of The Woodlands’ most coveted locations, this stunning home blends timeless elegance with exceptional indoor-outdoor living. A grand entrance welcomes you into an impeccably detailed interior featuring rich wood floors, elegant travertine, and sophisticated finishes throughout. The spacious primary suite offers walk-in closets, soaking tub, separate shower, and direct balcony access. Outside, a spectacular resort-style retreat awaits with an impressive pool and spa, pool chiller and heater, outdoor fireplace, and panoramic golf course views. Enjoy an outdoor air-conditioned bathroom and a professionally installed bug misting system throughout the backyard. The stone-and-stucco exterior, new roof, and true three-car garage add lasting quality and curb appeal. This remarkable home offers an enviable Woodlands lifestyle.
For sale
Price cut: $100K (9/16)
$1,395,000
45 Doe Run Dr, Spring, TX 77380
4beds
4,546sqft
Single Family Residence
Built in 1980
0.4 Acres Lot
$1,321,300 Zestimate®
$307/sqft
$-- HOA
What's special
Pool chiller and heaterSophisticated finishes throughoutDirect balcony accessPanoramic golf course viewsRich wood floorsOutdoor air-conditioned bathroomImpressive pool and spa
- 41 days
- 1,192
- 94
Zillow last checked:
Listing updated:
Listed by:
Zach Richmond TREC #0675045 832-510-5305,
Richmond Realty Group,
Marlys Mulkey TREC #0636569 972-824-0002,
Richmond Realty Group
Source: HAR,MLS#: 35241484
Facts & features
Interior
Bedrooms & bathrooms
- Bedrooms: 4
- Bathrooms: 5
- Full bathrooms: 3
- 1/2 bathrooms: 2
Rooms
- Room types: Utility Room
Primary bedroom
- Level: Second
- Area: 288
- Dimensions: 18 x 16
Bedroom
- Level: First
- Area: 156
- Dimensions: 13 x 12
Bedroom
- Level: First
- Area: 182
- Dimensions: 14 x 13
Bedroom
- Level: First
- Area: 195
- Dimensions: 15 x 13
Other
- Level: Second
- Area: 169
- Dimensions: 13 x 13
Other
- Level: First
- Area: 55
- Dimensions: 11 x 5
Other
- Level: Second
- Area: 91
- Dimensions: 13 x 7
Breakfast
- Level: Second
- Area: 117
- Dimensions: 13 x 9
Den
- Level: First
- Area: 399
- Dimensions: 21 x 19
Dining room
- Level: Second
- Area: 169
- Dimensions: 13 x 13
Kitchen
- Level: Second
- Area: 255
- Dimensions: 17 x 15
Living room
- Level: Second
- Area: 572
- Dimensions: 26 x 22
Primary bath
- Level: Second
- Area: 221
- Dimensions: 17 x 13
Utility room
- Level: First
- Area: 108
- Dimensions: 12 x 9
Heating
- Natural Gas
Cooling
- Ceiling Fan(s), Electric
Appliances
- Included: ENERGY STAR Qualified Appliances, Disposal, Electric Oven, Oven, Microwave, Electric Range, Dishwasher
- Laundry: Electric Dryer Hookup, Gas Dryer Hookup, Washer Hookup
Features
- Atrium, Crown Molding, Formal Entry/Foyer, High Ceilings, Vaulted Ceiling, Wet Bar, Wired for Sound, En-Suite Bath, Sitting Area, Split Plan, Walk-In Closet(s)
- Flooring: Carpet, Stone, Tile, Wood
- Windows: Window Coverings
- Number of fireplaces: 2
- Fireplace features: Gas Log
Interior area
- Total structure area: 4,546
- Total interior livable area: 4,546 sqft
Property
Parking
- Total spaces: 3
- Parking features: Attached, Oversized
- Attached garage spaces: 3
Features
- Levels: Multi/Split
- Stories: 2
- Patio & porch: Covered, Patio/Deck, Porch
- Exterior features: Balcony, Side Yard, Sprinkler System
- Has private pool: Yes
- Pool features: In Ground, Pool/Spa Combo
- Has spa: Yes
- Fencing: Back Yard,Full
Lot
- Size: 0.4 Acres
- Features: Back Yard, On Golf Course, Subdivided, 1/4 Up to 1/2 Acre
Details
- Parcel number: 196872
Construction
Type & style
- Home type: SingleFamily
- Architectural style: Mediterranean,Traditional
- Property subtype: Single Family Residence
Materials
- Stone, Stucco
- Foundation: Slab
- Roof: Composition
Condition
- New construction: No
- Year built: 1980
Details
- Builder name: Tom Cox Custom Homes
Utilities & green energy
- Water: Water District
Green energy
- Energy efficient items: Thermostat
Community & HOA
Community
- Subdivision: Wdlnds Village Grogans Mill
Location
- Region: Spring
Financial & listing details
- Price per square foot: $307/sqft
- Tax assessed value: $977,185
- Annual tax amount: $16,551
- Date on market: 8/14/2026
- Listing terms: Cash,Conventional,VA Loan
- Exclusions: See Attachments In Mls
Estimated market value
$1,321,300
$1.26M - $1.39M
$9,256/mo
Price history
| Date | Event | Price |
|---|---|---|
| 9/16/2026 | Price change | $1,395,000-6.7%$307/sqft |
Source:  HAR #35241484 Report a problem HAR #35241484 Report a problem | ||
| 8/14/2026 | Listed for sale | $1,495,000+71%$329/sqft |
Source: HAR #35241484 Report a problem | ||
| 7/2/2015 | Sold | -- |
Source: Agent Provided Report a problem | ||
| 4/13/2015 | Price change | $874,500-2.7%$192/sqft |
Source: Referred Realty Group #85313794 Report a problem | ||
| 3/15/2015 | Listed for sale | $899,000$198/sqft |
Source: Referred Realty Group #85313794 Report a problem | ||
Public tax history
| Year | Property taxes | Tax assessment |
|---|---|---|
| 2025 | $12,693 -18.5% | $977,185 -7.9% |
| 2024 | $15,582 +7.8% | $1,061,201 +7.6% |
| 2023 | $14,458 | $986,680 -3.9% |
| 2022 | -- | $1,026,800 +25.9% |
| 2021 | $15,019 +7% | $815,440 +10% |
| 2020 | $14,036 -7.6% | $741,310 -6% |
| 2019 | $15,187 -10.7% | $788,210 -6.2% |
| 2018 | $17,012 -0.7% | $840,000 |
| 2017 | $17,137 -0.6% | $840,000 +4.5% |
| 2016 | $17,238 +20% | $803,600 +38.3% |
| 2015 | $14,365 | $580,900 -10.6% |
| 2014 | $14,365 | $649,520 +14% |
| 2013 | -- | $569,990 +10% |
| 2012 | -- | $518,170 +16.1% |
| 2011 | -- | $446,160 -1.5% |
| 2010 | -- | $452,970 |
| 2009 | -- | $452,970 |
| 2008 | -- | $452,970 +71.5% |
| 2007 | -- | $264,080 |
| 2006 | -- | $264,080 |
| 2005 | -- | $264,080 |
| 2004 | -- | $264,080 |
| 2003 | -- | $264,080 |
| 2002 | -- | $264,080 |
| 2001 | -- | $264,080 |
Find assessor info on the county website
Monthly payment
Est. payment
Payment breakdown
Explore the cost of this home by adjusting the details. Changes won't be saved.Climate risks
Neighborhood: Grogan's Mill
Nearby schools
Schools provided by the listing agent
- Elementary: Lamar Elementary School (Conroe)
- Middle: Knox Junior High School
- High: The Woodlands College Park High School
Source: HAR. This data may not be complete. We recommend contacting the local school district to confirm school assignments for this home.
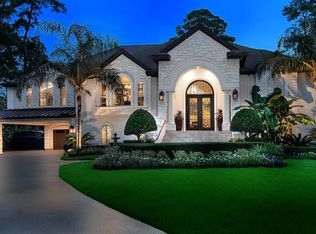
Similar homes
- $1,395,0005 bd4 ba4.1k sqft2 Lenox Hill Dr, Spring, TX 77382For Sale
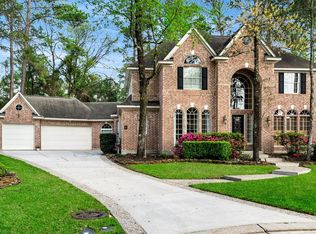 MLS ID #83958772, Kathleen Merchant, Compass RE Texas, LLC - The Woodlands. HAR
 - $1,399,0005 bd5 ba5.1k sqft90 Player Oaks Pl, The Woodlands, TX 77382For Sale
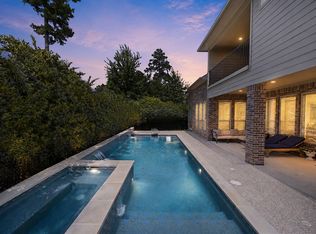 MLS ID #75374375, Sheri Hodges, Zarco Properties, LLC. HAR
 - $1,349,0005 bd5 ba4.5k sqft5410 Pine Wood Meadows Ln, Spring, TX 77386For Sale
 MLS ID #56512620, Christine Richards, Keller Williams Realty The Woodlands. HAR
 - $1,350,0005 bd6 ba5.2k sqft10933 Lake Forest Dr, Conroe, TX 77384For Sale
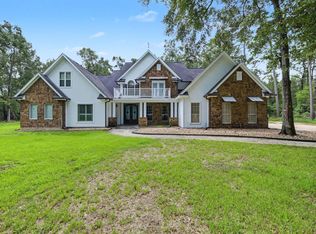 MLS ID #76418885, Candace Gilbert, Grand Terra Realty. HAR
