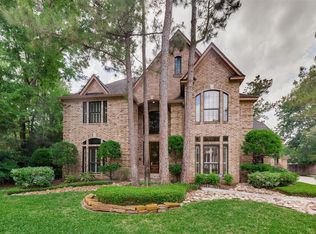
Exceptional updates, timeless style and private cul-de-sac setting come together in this beautifully maintained Cochran's Crossing home in the heart of The Woodlands. Offering 4 beds, 3.1 baths, this home showcases high ceilings, custom trim work, abundant storage and quality improvements throughout. Island kitchen features granite countertops, custom coffee bar and sunny breakfast nook and elegant formal dining room. Inviting family room with fireplace overlooks the backyard. Private primary suite offers sitting area with direct access to the backyard oasis. Upstairs are 3 generously sized secondary bedrooms, 2 full baths & large game room. Outside, enjoy the expansive deck, pool/spa and the peaceful greenbelt with walking trails. Extensive upgrades include 2018 roof and resurfaced pool, Generac whole-home generator, Trane A/C, tankless water heater, vinyl windows, smart pool automation, updated fencing, and numerous interior and exterior improvements completed through 2026.
For sale
Price cut: $40K (9/18)
$859,000
44 Dovewood Pl, Spring, TX 77381
4beds
3,511sqft
Single Family Residence
Built in 1986
0.3 Acres Lot
$829,300 Zestimate®
$245/sqft
$-- HOA
What's special
- 7 days
- 404
- 33
Likely to sell faster than
Zillow last checked:
Listing updated:
Listed by:
Janice Clow TREC #0671044 832-745-2729,
RE/MAX The Woodlands & Spring
Source: HAR,MLS#: 54616964
Facts & features
Interior
Bedrooms & bathrooms
- Bedrooms: 4
- Bathrooms: 4
- Full bathrooms: 3
- 1/2 bathrooms: 1
Primary bedroom
- Level: First
- Area: 440
- Dimensions: 22x20
Bedroom
- Level: Second
- Area: 224
- Dimensions: 16x14
Bedroom
- Level: Second
- Area: 208
- Dimensions: 16x13
Bedroom
- Level: Second
- Area: 143
- Dimensions: 13x11
Breakfast
- Level: First
- Area: 150
- Dimensions: 15x10
Dining room
- Level: First
- Area: 255
- Dimensions: 17x15
Game room
- Level: Second
- Area: 360
- Dimensions: 20x18
Kitchen
- Level: First
- Area: 225
- Dimensions: 15x15
Living room
- Level: First
- Area: 408
- Dimensions: 24x17
Heating
- Natural Gas, Zoned
Cooling
- Ceiling Fan(s), Electric, Zoned
Appliances
- Included: Water Heater, Disposal, Water Softener Rented, Water Softener, Convection Oven, Electric Oven, Microwave, Dishwasher
- Laundry: Electric Dryer Hookup, Washer Hookup
Features
- Crown Molding, High Ceilings, 3 Bedrooms Up, En-Suite Bath, Primary Bed - 1st Floor, Sitting Area, Walk-In Closet(s)
- Flooring: Carpet, Tile, Wood
- Windows: Insulated/Low-E windows, Window Coverings
- Number of fireplaces: 1
- Fireplace features: Gas Log
Interior area
- Total structure area: 3,511
- Total interior livable area: 3,511 sqft
Property
Parking
- Total spaces: 2
- Parking features: Attached, Garage Door Opener
- Attached garage spaces: 2
Features
- Stories: 2
- Patio & porch: Patio/Deck
- Exterior features: Back Green Space, Sprinkler System
- Has private pool: Yes
- Pool features: Gunite, Heated, In Ground
- Has spa: Yes
- Spa features: Spa/Hot Tub
- Fencing: Back Yard
Lot
- Size: 0.3 Acres
- Features: Back Yard, Cul-De-Sac, Greenbelt, Subdivided, 1/4 Up to 1/2 Acre
Details
- Parcel number: 190625
Construction
Type & style
- Home type: SingleFamily
- Architectural style: Traditional
- Property subtype: Single Family Residence
Materials
- Brick, Cement Siding, Wood Siding
- Foundation: Slab
- Roof: Composition
Condition
- New construction: No
- Year built: 1986
Utilities & green energy
- Water: Water District
Green energy
- Energy efficient items: Attic Vents, Thermostat, HVAC
Community & HOA
Community
- Subdivision: Wdlnds Village Cochrans Creek
Location
- Region: Spring
Financial & listing details
- Price per square foot: $245/sqft
- Tax assessed value: $827,841
- Annual tax amount: $15,000
- Date on market: 9/18/2026
- Listing terms: Cash,Conventional,FHA,VA Loan
- Ownership: Full Ownership
- Road surface type: Concrete, Curbs, Gutters
Estimated market value
$829,300
$788,000 - $871,000
$5,333/mo
Price history
| Date | Event | Price |
|---|---|---|
| 9/18/2026 | Price change | $859,000-4.4%$245/sqft |
Source:  HAR #54616964 Report a problem HAR #54616964 Report a problem | ||
| 8/13/2026 | Price change | $899,000-7.8%$256/sqft |
Source: HAR #62630170 Report a problem | ||
| 7/29/2026 | Listed for sale | $975,000+22%$278/sqft |
Source: HAR #62630170 Report a problem | ||
| 3/25/2024 | Sold | -- |
Source: eXp Realty #126102059 Report a problem | ||
| 2/16/2024 | Pending sale | $799,000$228/sqft |
Source: HAR #52574467 Report a problem | ||
| 2/8/2024 | Price change | $799,000-2.4%$228/sqft |
Source: HAR #52574467 Report a problem | ||
| 1/4/2024 | Listed for sale | $819,000-0.7%$233/sqft |
Source: HAR #52574467 Report a problem | ||
| 12/14/2023 | Listing removed | -- |
Source: HAR #38501248 Report a problem | ||
| 10/26/2023 | Price change | $825,000-2.9%$235/sqft |
Source: HAR #38501248 Report a problem | ||
| 10/12/2023 | Listed for sale | $850,000+70%$242/sqft |
Source: HAR #38501248 Report a problem | ||
| 5/16/2020 | Listing removed | $500,000$142/sqft |
Source: RE/MAX The Woodlands & Spring #87105370 Report a problem | ||
| 4/10/2020 | Pending sale | $500,000$142/sqft |
Source: RE/MAX The Woodlands & Spring #87105370 Report a problem | ||
| 3/4/2020 | Listed for sale | $500,000$142/sqft |
Source: RE/MAX The Woodlands & Spring #87105370 Report a problem | ||
| 2/22/2020 | Pending sale | $500,000$142/sqft |
Source: RE/MAX The Woodlands & Spring #87105370 Report a problem | ||
| 1/31/2020 | Price change | $500,000-7.4%$142/sqft |
Source: RE/MAX The Woodlands & Spring #87105370 Report a problem | ||
| 9/18/2019 | Price change | $540,000-1.8%$154/sqft |
Source: RE/MAX The Woodlands & Spring #40623463 Report a problem | ||
| 8/1/2019 | Price change | $550,000-4.3%$157/sqft |
Source: RE/MAX The Woodlands & Spring #40623463 Report a problem | ||
| 2/26/2019 | Price change | $575,000-4%$164/sqft |
Source: RE/MAX The Woodlands & Spring #40623463 Report a problem | ||
| 11/29/2018 | Listed for sale | $598,700$171/sqft |
Source: RE/MAX The Woodlands & Spring #68360421 Report a problem | ||
Public tax history
| Year | Property taxes | Tax assessment |
|---|---|---|
| 2025 | $11,525 -12.7% | $827,841 +4% |
| 2024 | $13,196 +12.7% | $796,227 +12.9% |
| 2023 | $11,707 | $705,000 +9.3% |
| 2022 | -- | $645,000 +33% |
| 2021 | $8,813 +22.6% | $485,000 +25.2% |
| 2020 | $7,191 -5.5% | $387,510 -3.8% |
| 2019 | $7,609 -10.7% | $402,740 +1.6% |
| 2018 | $8,523 -2.4% | $396,370 |
| 2017 | $8,729 -8.8% | $396,370 -4.2% |
| 2016 | $9,572 +11% | $413,610 +7.1% |
| 2015 | $8,621 | $386,030 +6.5% |
| 2014 | $8,621 | $362,560 +10% |
| 2013 | -- | $329,600 +4.3% |
| 2012 | -- | $316,110 -5.8% |
| 2011 | -- | $335,610 +7.2% |
| 2010 | -- | $313,120 |
| 2009 | -- | $313,120 +9.2% |
| 2008 | -- | $286,670 +10% |
| 2007 | -- | $260,610 +4.8% |
| 2006 | -- | $248,610 +8.2% |
| 2005 | -- | $229,710 +5.5% |
| 2004 | -- | $217,680 |
| 2003 | -- | $217,680 |
| 2002 | -- | $217,680 |
| 2001 | -- | $217,680 |
Find assessor info on the county website
Monthly payment
Est. payment
Payment breakdown
Explore the cost of this home by adjusting the details. Changes won't be saved.Climate risks
Neighborhood: Cochran's Crossing
Nearby schools
Schools provided by the listing agent
- Elementary: David Elementary School
- Middle: Knox Junior High School
- High: The Woodlands College Park High School
Source: HAR. This data may not be complete. We recommend contacting the local school district to confirm school assignments for this home.
Similar homes
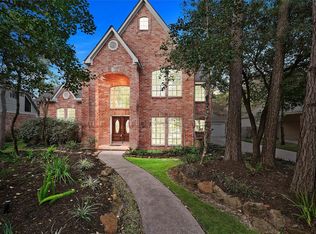
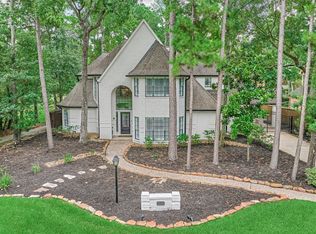
- $965,0004 bd4 ba3.5k sqft42 Golden Shadow Cir, Spring, TX 77381For Sale
 MLS ID #17168000, Jo Anne Johnson, Compass RE Texas, LLC - The Woodlands. HAR
 - $945,0004 bd4 ba3.3k sqft67 Driftoak Cir, Spring, TX 77381For Sale
 MLS ID #13646946, James Hudnall, Hunter Real Estate Group. HAR
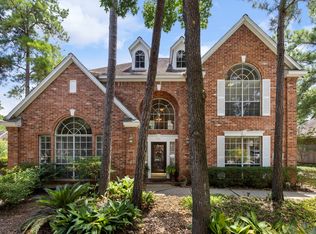
 - $920,0005 bd4 ba3.5k sqft63 Driftoak Cir, Spring, TX 77381For Sale
 MLS ID #9863187, Brenna Dominguez, RE/MAX The Woodlands & Spring. HAR
 - $699,0005 bd5 ba3k sqft11 Golden Pl, Spring, TX 77381For Sale
 MLS ID #91111875, Jessica Sawaf, Compass RE Texas, LLC - Houston. HAR
