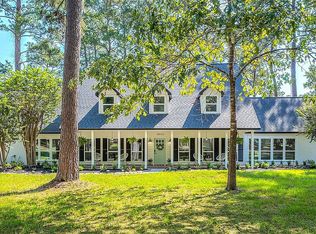

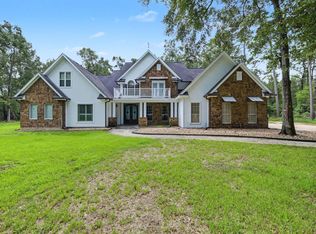
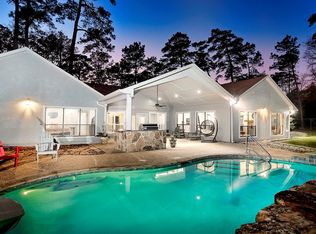
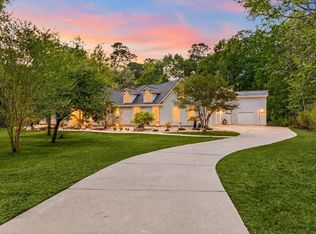
Welcome to this beautifully updated and thoughtfully designed property! All on 3 acres, this 4,371 sq.ft. home offers 4 generously sized bedrooms and 3/2 bathrooms. This home blends comfort, functionality, and upscale features across its spacious layout. Multiple flexible spaces include a private office and a upstairs game room, ideal for work, hobbies or other possibilities . The heart of the home is its recently renovated kitchen, showcasing custom cabinetry, generous quartz island & counters , double oven, gas cooktop, all opening to the breakfast and living area. Two inviting living areas provide ample room for relaxing or entertaining. Outdoor living truly shines with a covered patio, Pebble Tec pool & hot tub, outdoor kitchen and a 20x30 SHOP with fenced in garden area. Notable upgrades include New Roof, New Windows,3 New Heat & A/C units, 2 New Water Heaters, and MORE! Low Tax Rate, No MUD, and On Well & Septic. Located on a private road!
For sale
$1,198,000
15461 Bedford Ln, Conroe, TX 77384
4beds
4,371sqft
Single Family Residence
Built in 1992
3 Acres Lot
$1,159,800 Zestimate®
$274/sqft
$25/mo HOA
What's special
New windowsOutdoor kitchenPrivate officeMultiple flexible spacesFenced in garden areaCovered patioRecently renovated kitchen
- 79 days
- 251
- 15
Zillow last checked:
Listing updated:
Listed by:
Pamela Eppes TREC #0493814 713-206-1464,
Century 21 Realty Partners
Source: HAR,MLS#: 26829951
Facts & features
Interior
Bedrooms & bathrooms
- Bedrooms: 4
- Bathrooms: 5
- Full bathrooms: 3
- 1/2 bathrooms: 2
Rooms
- Room types: Family Room, Utility Room
Primary bedroom
- Level: First
- Area: 300
- Dimensions: 15x20
Bedroom
- Level: Second
- Area: 130
- Dimensions: 13x10
Bedroom
- Level: Second
- Area: 140
- Dimensions: 14x10
Bedroom
- Level: Second
- Area: 143
- Dimensions: 11x13
Other
- Level: First
- Area: 121
- Dimensions: 11x11
Breakfast
- Level: First
- Area: 120
- Dimensions: 10x12
Dining room
- Level: First
- Area: 143
- Dimensions: 11x13
Family room
- Level: First
- Area: 440
- Dimensions: 20x22
Game room
- Level: Second
- Area: 350
- Dimensions: 25x14
Kitchen
- Level: First
- Area: 168
- Dimensions: 12x14
Living room
- Level: First
- Area: 432
- Dimensions: 24x18
Utility room
- Level: First
- Area: 60
- Dimensions: 10x6
Heating
- Electric, Zoned
Cooling
- Ceiling Fan(s), Gas, Zoned
Appliances
- Included: Disposal, Wine Refrigerator, Convection Oven, Double Oven, Microwave, Gas Cooktop, Dishwasher
- Laundry: Electric Dryer Hookup, Washer Hookup
Features
- Crown Molding, Dry Bar, Formal Entry/Foyer, High Ceilings, Vaulted Ceiling, Wet Bar, 3 Bedrooms Up, En-Suite Bath, Primary Bed - 1st Floor, Sitting Area, Split Plan, Walk-In Closet(s)
- Flooring: Carpet, Laminate, Tile, Wood
- Windows: Insulated/Low-E windows, Window Coverings
- Number of fireplaces: 2
- Fireplace features: Electric, Gas Log
Interior area
- Total structure area: 4,371
- Total interior livable area: 4,371 sqft
Video & virtual tour
Property
Parking
- Total spaces: 3
- Parking features: Attached, Additional Parking, Garage Door Opener, Workshop in Garage
- Attached garage spaces: 3
Features
- Stories: 2
- Patio & porch: Covered, Patio/Deck
- Exterior features: Back Green Space, Outdoor Kitchen, Sprinkler System
- Has private pool: Yes
- Pool features: Gunite, Pool/Spa Combo
- Has spa: Yes
- Spa features: Spa/Hot Tub
- Fencing: Back Yard,Partial
Lot
- Size: 3 Acres
- Features: Back Yard, Corner Lot, Subdivided, 2 Up to 5 Acres
Details
- Additional structures: Shed(s), Workshop
- Parcel number: 82280
Construction
Type & style
- Home type: SingleFamily
- Architectural style: Traditional
- Property subtype: Single Family Residence
Materials
- Brick, Cement Siding
- Foundation: Slab
- Roof: Composition
Condition
- New construction: No
- Year built: 1992
Utilities & green energy
- Sewer: Septic Tank
Green energy
- Energy efficient items: Attic Vents, Thermostat
Community & HOA
Community
- Subdivision: Cumberland Estates
HOA
- Has HOA: Yes
- HOA fee: $300 annually
Location
- Region: Conroe
Financial & listing details
- Price per square foot: $274/sqft
- Tax assessed value: $842,961
- Annual tax amount: $13,326
- Date on market: 8/1/2026
- Listing terms: Cash,Conventional
- Road surface type: Asphalt
Estimated market value
$1,159,800
$1.10M - $1.22M
$5,748/mo
Price history
| Date | Event | Price |
|---|---|---|
| 9/20/2026 | Listed for rent | $6,500$1/sqft |
Source:  HAR #84741362 Report a problem HAR #84741362 Report a problem | ||
| 8/1/2026 | Listed for sale | $1,198,000-7.8%$274/sqft |
Source:  HAR #26829951 Report a problem HAR #26829951 Report a problem | ||
| 6/5/2026 | Listing removed | $1,300,000$297/sqft |
Source: HAR #26829951 Report a problem | ||
| 2/5/2026 | Listed for sale | $1,300,000-3.6%$297/sqft |
Source: HAR #26829951 Report a problem | ||
| 2/1/2026 | Listing removed | -- |
Source: Owner Report a problem | ||
| 1/26/2026 | Listed for sale | $1,349,000+124.9%$309/sqft |
Source: Owner Report a problem | ||
| 3/10/2020 | Sold | -- |
Source: Agent Provided Report a problem | ||
| 1/31/2020 | Pending sale | $599,900$137/sqft |
Source: Compass RE Texas, LLC #47211591 Report a problem | ||
| 1/8/2020 | Price change | $599,900-1.6%$137/sqft |
Source: Compass RE Texas, LLC #47211591 Report a problem | ||
| 11/15/2019 | Price change | $609,500-2.5%$139/sqft |
Source: Keller Williams Realty #47211591 Report a problem | ||
| 10/4/2019 | Listed for sale | $624,900$143/sqft |
Source: Keller Williams Realty #47211591 Report a problem | ||
| 12/17/2015 | Sold | -- |
Source: Public Record Report a problem | ||
| 11/12/2009 | Sold | -- |
Source: Public Record Report a problem | ||
| 3/26/2002 | Sold | -- |
Source: Public Record Report a problem | ||
Public tax history
| Year | Property taxes | Tax assessment |
|---|---|---|
| 2025 | $13,326 -3% | $842,961 -1% |
| 2024 | $13,734 +3.1% | $851,390 +0.9% |
| 2023 | $13,324 | $843,990 -7.6% |
| 2022 | -- | $913,430 +36.2% |
| 2021 | $12,465 +51.1% | $670,630 +46.6% |
| 2020 | $8,252 +1.8% | $457,560 +4.2% |
| 2019 | $8,109 +5.8% | $439,110 +10% |
| 2018 | $7,668 +10.2% | $399,190 +10% |
| 2017 | $6,958 -9.5% | $362,900 -4.3% |
| 2016 | $7,690 +29.1% | $379,170 +20.1% |
| 2015 | $5,958 | $315,670 +9.7% |
| 2014 | $5,958 | $287,780 +10% |
| 2013 | -- | $261,620 |
| 2012 | -- | $261,620 |
| 2011 | -- | $261,620 |
| 2010 | -- | $261,620 |
| 2009 | -- | $261,620 +16.1% |
| 2008 | -- | $225,350 +10% |
| 2007 | -- | $204,860 |
| 2006 | -- | $204,860 |
| 2005 | -- | $204,860 |
| 2004 | -- | $204,860 |
| 2003 | -- | $204,860 |
| 2002 | -- | $204,860 |
| 2001 | -- | $204,860 |
Find assessor info on the county website
Monthly payment
Est. payment
Payment breakdown
Explore the cost of this home by adjusting the details. Changes won't be saved.Climate risks
Neighborhood: Big Tree Estates
Nearby schools
Schools provided by the listing agent
- Elementary: Tom R. Ellisor Elementary School
- Middle: Bear Branch Junior High School
- High: Magnolia High School
Source: HAR. This data may not be complete. We recommend contacting the local school district to confirm school assignments for this home.

Similar homes
- $1,290,0005 bd6 ba5.2k sqft10933 Lake Forest Dr, Conroe, TX 77384For Sale
 MLS ID #76418885, Candace Gilbert, Grand Terra Realty. HAR
 - $675,0004 bd3 ba3.1k sqft44 Lake Forest Cir, Conroe, TX 77384For Sale
 MLS ID #64809287, Michael Seder, eXp Realty LLC. HAR
 - $1,099,0004 bd4 ba4.8k sqft10311 Clubhouse Cir, Magnolia, TX 77354For Sale
 MLS ID #41093166, Christian Meacham, Keller Williams Realty The Woodlands. HAR
 - $835,0004 bd5 ba3.7k sqft11956 White Oak Xing, Conroe, TX 77385For Sale
 MLS ID #19963731, Debra Dozier, Compass RE Texas, LLC - The Woodlands. HAR
