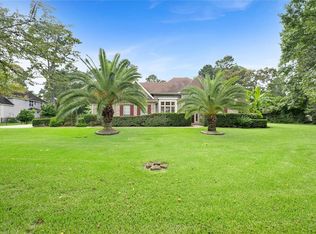
Golf Course Views & Beautifully Updated! This stunning classic beauty offers timeless charm, thoughtful updates & an incredible setting! Gorgeous hardwood floors, double-entry front doors, an updated kitchen, remodeled primary bath & AMAZING closet are just the beginning. A BRAND-NEW ROOF & PERGOLA (2026) add even more value! Enjoy rare privacy with only one neighboring home, beautiful golf course views directly behind & a golf course easement along the left side, creating an open, peaceful feel. Secondary baths feature new quartz countertops, plus plantation shutters & updated lighting throughout. The new patio is plumbed for gas & electrical—perfect for entertaining! Recent updates include water heaters (2025), AC handler & condenser (2024) & oven (2024). Additional features include a whole-home generator, water softener, epoxy garage flooring & 26' x 9' built-out attic storage. Zoned to Magnolia schools & low taxes!
For sale
$1,125,000
10311 Clubhouse Cir, Magnolia, TX 77354
4beds
4,887sqft
Single Family Residence
Built in 2003
1.07 Acres Lot
$1,072,400 Zestimate®
$230/sqft
$79/mo HOA
What's special
- 6 days
- 195
- 16
Likely to sell faster than
Zillow last checked:
Listing updated:
Listed by:
Christian Meacham TREC #0723542 601-918-2185,
Keller Williams Realty The Woodlands
Source: HAR,MLS#: 41093166
Facts & features
Interior
Bedrooms & bathrooms
- Bedrooms: 4
- Bathrooms: 4
- Full bathrooms: 3
- 1/2 bathrooms: 1
Rooms
- Room types: Family Room, Utility Room
Primary bedroom
- Level: First
- Area: 334
- Dimensions: 24x13'11"
Bedroom
- Level: Second
- Area: 228
- Dimensions: 12x19
Bedroom
- Level: Second
- Area: 165
- Dimensions: 15x11
Bedroom
- Level: Second
- Area: 368
- Dimensions: 23x16
Other
- Level: First
- Area: 168
- Dimensions: 14x12
Other
- Level: Second
- Area: 48
- Dimensions: 8x6
Other
- Level: Second
- Area: 84
- Dimensions: 14x6
Breakfast
- Level: First
- Area: 169
- Dimensions: 13x13
Dining room
- Level: First
- Area: 180
- Dimensions: 15x12
Other
- Level: Second
- Area: 176
- Dimensions: 11x16
Other
- Level: First
- Area: 220
- Dimensions: 11x20
Other
- Level: Second
- Area: 280
- Dimensions: 20x14
Game room
- Level: Second
- Area: 405
- Dimensions: 27x15
Kitchen
- Level: First
- Area: 208
- Dimensions: 16x13
Living room
- Level: First
- Area: 450
- Dimensions: 25x18
Primary bath
- Level: First
- Area: 137.04
- Dimensions: 11'11"x11'6"
Utility room
- Level: First
- Area: 72
- Dimensions: 8x9
Heating
- Natural Gas
Cooling
- Attic Fan, Ceiling Fan(s), Electric
Appliances
- Included: Disposal, Refrigerator, Water Softener, Double Oven, Electric Oven, Microwave, Gas Cooktop, Dishwasher
- Laundry: Electric Dryer Hookup, Washer Hookup
Features
- 2 Staircases, Crown Molding, Formal Entry/Foyer, High Ceilings, Wet Bar, En-Suite Bath, Primary Bed - 1st Floor, Sitting Area, Walk-In Closet(s)
- Flooring: Carpet, Engineered Hardwood, Tile
- Doors: Insulated Doors
- Windows: Window Coverings
Interior area
- Total structure area: 4,887
- Total interior livable area: 4,887 sqft
Video & virtual tour
Property
Parking
- Total spaces: 3
- Parking features: Attached, Oversized
- Attached garage spaces: 3
Features
- Stories: 2
- Patio & porch: Porch
- Exterior features: Back Green Space, Balcony, Sprinkler System
- Fencing: Back Yard,Full
Lot
- Size: 1.07 Acres
- Features: Back Yard, On Golf Course, Wooded, 1/2 Up to 1 Acre
Details
- Parcel number: 277279
Construction
Type & style
- Home type: SingleFamily
- Architectural style: Traditional
- Property subtype: Single Family Residence
Materials
- Batts Insulation, Blown-In Insulation, Brick, Stucco
- Foundation: Slab
- Roof: Composition
Condition
- New construction: No
- Year built: 2003
Utilities & green energy
- Sewer: Aerobic Septic
- Water: Public
Green energy
- Energy efficient items: Attic Vents
Community & HOA
Community
- Subdivision: Lake Windcrest 05
HOA
- Has HOA: Yes
- Amenities included: Clubhouse, Horse Trails, Picnic Area, Playground
- HOA fee: $950 annually
Location
- Region: Magnolia
Financial & listing details
- Price per square foot: $230/sqft
- Tax assessed value: $983,121
- Annual tax amount: $15,541
- Date on market: 9/1/2026
- Listing terms: Cash,Conventional,FHA,VA Loan
- Exclusions: Washer, dryer
- Road surface type: Concrete
Estimated market value
$1,072,400
$1.02M - $1.13M
$5,942/mo
Price history
| Date | Event | Price |
|---|---|---|
| 9/3/2026 | Price change | $1,125,000-9.2%$230/sqft |
Source:  HAR #41093166 Report a problem HAR #41093166 Report a problem | ||
| 8/27/2024 | Listed for sale | $1,239,000+77%$254/sqft |
Source: HAR #31090048 Report a problem | ||
| 5/30/2021 | Listing removed | -- |
Source: HAR #18308906 Report a problem | ||
| 4/30/2021 | Pending sale | $700,000$143/sqft |
Source: HAR #18308906 Report a problem | ||
| 4/14/2021 | Price change | $700,000-3.4%$143/sqft |
Source: HAR #18308906 Report a problem | ||
| 3/31/2021 | Listed for sale | $725,000+16%$148/sqft |
Source: HAR #18308906 Report a problem | ||
| 6/27/2017 | Listing removed | $625,000$128/sqft |
Source: RE/MAX Professional Group #7711470 Report a problem | ||
| 6/17/2016 | Listed for sale | $625,000-3.8%$128/sqft |
Source: RE/MAX Professional Group #47734146 Report a problem | ||
| 12/30/2015 | Listing removed | $649,700$133/sqft |
Source: Keller Williams - The Woodlands #34859305 Report a problem | ||
| 10/31/2015 | Price change | $649,700-4.4%$133/sqft |
Source: Keller Williams - The Woodlands #34859305 Report a problem | ||
| 6/7/2015 | Listed for sale | $679,700+0%$139/sqft |
Source: Keller Williams Realty The Woodlands #34859305 Report a problem | ||
| 4/18/2015 | Listing removed | $679,499$139/sqft |
Source: Inspire Realty #27247562 Report a problem | ||
| 3/15/2015 | Price change | $679,499-2.8%$139/sqft |
Source: Inspire Realty #27247562 Report a problem | ||
| 2/13/2015 | Price change | $698,900-3.6%$143/sqft |
Source: Inspire Realty #27247562 Report a problem | ||
| 7/9/2014 | Listed for sale | $724,900$148/sqft |
Source: Inspire Realty #27247562 Report a problem | ||
Public tax history
| Year | Property taxes | Tax assessment |
|---|---|---|
| 2025 | $8,598 -8.7% | $983,121 +1.8% |
| 2024 | $9,421 +0.8% | $965,613 +10% |
| 2023 | $9,348 | $877,830 +10% |
| 2022 | -- | $798,030 +31.3% |
| 2021 | $10,021 -2.9% | $607,730 +2.9% |
| 2020 | $10,318 -2.9% | $590,460 -0.3% |
| 2019 | $10,620 +4.4% | $592,340 +8.5% |
| 2018 | $10,169 -11.5% | $545,980 -10.5% |
| 2017 | $11,487 -1% | $610,160 +8.2% |
| 2016 | $11,604 +4.1% | $563,800 -0.7% |
| 2015 | $11,145 | $567,890 +7.2% |
| 2014 | $11,145 | $529,600 +10% |
| 2013 | -- | $481,450 +10% |
| 2012 | -- | $437,680 |
| 2011 | -- | $437,680 -5.1% |
| 2010 | -- | $461,370 -3.8% |
| 2009 | -- | $479,840 +5.3% |
| 2008 | -- | $455,520 +5.4% |
| 2007 | -- | $432,380 +12.3% |
| 2006 | -- | $384,940 -0.5% |
| 2005 | -- | $386,880 +24.3% |
| 2004 | -- | $311,130 +460.1% |
| 2003 | -- | $55,550 |
| 2002 | -- | $55,550 +15.2% |
| 2001 | -- | $48,240 |
Find assessor info on the county website
Monthly payment
Est. payment
Payment breakdown
Explore the cost of this home by adjusting the details. Changes won't be saved.Climate risks
Neighborhood: 77354
Nearby schools
Schools provided by the listing agent
- Elementary: Bear Branch Elementary School (Magnolia)
- Middle: Magnolia Parkway Junior High
- High: Magnolia High School
Source: HAR. This data may not be complete. We recommend contacting the local school district to confirm school assignments for this home.


Similar homes
- $975,0004 bd4 ba4.3k sqft32942 Sawgrass Ct, Magnolia, TX 77354For Sale
 MLS ID #20794214, Zachary Khushf, Walzel Properties - Corporate Office. HAR
 - $1,097,0005 bd6 ba4.1k sqft45 Marquise Oaks Pl, Spring, TX 77382For Sale
 MLS ID #75759236, Anasofia Sada Mendez, Zarco Properties, LLC. HAR
 - $899,0004 bd4 ba4.2k sqft12226 E Border Oak Dr, Magnolia, TX 77354For Sale
 MLS ID #48051347, Steven Koleno, Beycome Brokerage Realty, LLC. HAR
 - $930,0005 bd4 ba4.4k sqft12319 Pin Oak Dr, Magnolia, TX 77354For Sale
 MLS ID #64526158, Lisa Roth, RE/MAX The Woodlands & Spring. HAR
