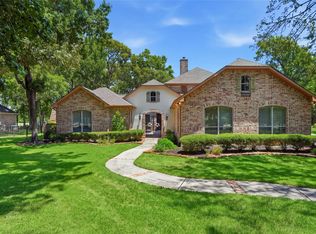
Nestled on one of the most secluded and private 2-acre lots in the prestigious gated community of Thousand Oaks, this move-in ready estate offers over 4,400 SF w/5 bedrooms, 3.5 baths, & a 3-car drive-through porte-cochère garage. The gourmet island kitchen features granite countertops, tiled backsplash, breakfast bar, & built-in appliances, opening to a spacious family room with hardwood floors, fireplace, & walls of windows overlooking the private backyard. The beautifully remodeled primary bath complements the luxurious primary suite. Upstairs you'll find a large game room w/workstation & oversized secondary bedrooms. Recent full interior & exterior paint (also under warranty), whole-house generator, dual-stage A/C, water softener, irrigation system, and a 2014 roof with a lifetime transferable warranty provide exceptional value & peace of mind. Enjoy the covered back patio & Thousand Oaks’ equestrian center, Junior Olympic pool, stocked lakes, boat launch, trails, & tennis courts.
For sale
$930,000
12319 Pin Oak Dr, Magnolia, TX 77354
5beds
4,472sqft
Single Family Residence
Built in 2000
2 Acres Lot
$894,600 Zestimate®
$208/sqft
$117/mo HOA
What's special
- 82 days
- 242
- 10
Zillow last checked:
Listing updated:
Listed by:
Lisa Roth TREC #0572021 281-740-2480,
RE/MAX The Woodlands & Spring,
Brenda Quiroga TREC #0426890 832-428-8269,
RE/MAX The Woodlands & Spring
Source: HAR,MLS#: 64526158
Facts & features
Interior
Bedrooms & bathrooms
- Bedrooms: 5
- Bathrooms: 4
- Full bathrooms: 3
- 1/2 bathrooms: 1
Primary bedroom
- Level: First
- Area: 238
- Dimensions: 17x14
Bedroom
- Level: Second
- Area: 192
- Dimensions: 12x16
Bedroom
- Level: Second
- Area: 156
- Dimensions: 12x13
Bedroom
- Level: Second
- Area: 144
- Dimensions: 12x12
Bedroom
- Level: Second
- Area: 144
- Dimensions: 12x12
Other
- Level: First
- Area: 180
- Dimensions: 15x12
Breakfast
- Level: First
- Area: 150
- Dimensions: 15x10
Dining room
- Level: First
- Area: 144
- Dimensions: 12x12
Other
- Level: Second
- Area: 108
- Dimensions: 9x12
Family room
- Level: First
- Area: 425
- Dimensions: 25x17
Game room
- Level: Second
- Area: 380
- Dimensions: 20x19
Kitchen
- Level: First
- Area: 286
- Dimensions: 22x13
Heating
- Natural Gas
Cooling
- Ceiling Fan(s), Electric
Appliances
- Included: Disposal, Dryer, Refrigerator, Washer, Electric Oven, Microwave, Gas Cooktop, Dishwasher
- Laundry: Electric Dryer Hookup, Gas Dryer Hookup, Washer Hookup
Features
- High Ceilings, En-Suite Bath, Primary Bed - 1st Floor, Walk-In Closet(s)
- Flooring: Carpet, Tile, Wood
- Number of fireplaces: 1
- Fireplace features: Gas
Interior area
- Total structure area: 4,472
- Total interior livable area: 4,472 sqft
Property
Parking
- Total spaces: 3
- Parking features: Garage, Detached, Garage Door Opener, Double-Wide Driveway
- Attached garage spaces: 3
Features
- Stories: 2
- Exterior features: Back Green Space, Sprinkler System
- Fencing: None
Lot
- Size: 2 Acres
- Features: Cul-De-Sac, Wooded, 1 Up to 2 Acres
Details
- Parcel number: 273564
Construction
Type & style
- Home type: SingleFamily
- Architectural style: Traditional
- Property subtype: Single Family Residence
Materials
- Brick, Cement Siding
- Foundation: Slab
- Roof: Composition
Condition
- New construction: No
- Year built: 2000
Details
- Builder name: Trendmaker
Utilities & green energy
- Sewer: Aerobic Septic, Septic Tank
Community & HOA
Community
- Subdivision: Thousand Oaks
HOA
- Has HOA: Yes
- Amenities included: Controlled Access, Dog Park, Horse Trails, Pool, Trail(s)
- HOA fee: $1,400 annually
Location
- Region: Magnolia
Financial & listing details
- Price per square foot: $208/sqft
- Tax assessed value: $1,024,000
- Annual tax amount: $13,748
- Date on market: 7/27/2026
- Listing terms: Cash,Conventional,FHA,VA Loan
- Ownership: Full Ownership
- Road surface type: Asphalt
Estimated market value
$894,600
$850,000 - $939,000
$5,172/mo
Price history
| Date | Event | Price |
|---|---|---|
| 7/28/2026 | Listed for sale | $930,000$208/sqft |
Source:  HAR #64526158 Report a problem HAR #64526158 Report a problem | ||
Public tax history
| Year | Property taxes | Tax assessment |
|---|---|---|
| 2025 | $11,594 +5.2% | $869,675 +10% |
| 2024 | $11,018 +13.4% | $790,614 +10% |
| 2023 | $9,718 | $718,740 +0.8% |
| 2022 | -- | $712,800 +15.9% |
| 2021 | $10,185 -7.5% | $615,000 +1.7% |
| 2020 | $11,008 +4.1% | $604,710 +6.5% |
| 2019 | $10,578 +5.6% | $567,600 +10% |
| 2018 | $10,014 -7% | $516,000 -6.5% |
| 2017 | $10,764 -2% | $551,930 +3.3% |
| 2016 | $10,983 +16.4% | $534,470 +8% |
| 2015 | $9,438 | $495,000 +10% |
| 2014 | $9,438 | $450,000 +5.8% |
| 2013 | -- | $425,350 +1.1% |
| 2012 | -- | $420,560 |
| 2011 | -- | $420,560 +1.3% |
| 2010 | -- | $415,170 +10% |
| 2009 | -- | $377,430 +0.3% |
| 2008 | -- | $376,280 +0.8% |
| 2007 | -- | $373,300 +8.4% |
| 2006 | -- | $344,350 +12.9% |
| 2005 | -- | $305,000 +18.7% |
| 2004 | -- | $257,000 |
| 2003 | -- | $257,000 -21.5% |
| 2002 | -- | $327,195 +56.8% |
| 2001 | -- | $208,690 |
Find assessor info on the county website
Monthly payment
Est. payment
Payment breakdown
Explore the cost of this home by adjusting the details. Changes won't be saved.Climate risks
Neighborhood: 77354
Nearby schools
Schools provided by the listing agent
- Elementary: Magnolia Parkway Elementary School
- Middle: Magnolia Parkway Junior High
- High: Magnolia High School
Source: HAR. This data may not be complete. We recommend contacting the local school district to confirm school assignments for this home.


Similar homes
- $895,0004 bd4 ba3.6k sqft10410 Clubhouse Cir, Magnolia, TX 77354For Sale
 MLS ID #68535473, Mayra Monett, eXp Realty LLC. HAR
 - $835,0004 bd4 ba4k sqft12027 Water Oak Dr, Magnolia, TX 77354For Sale
 MLS ID #50646682, Teri Bonnel, Better Homes and Gardens Real Estate Gary Greene - Lake Conroe South. HAR
 - $965,0004 bd4 ba4.3k sqft32942 Sawgrass Ct, Magnolia, TX 77354For Sale
 MLS ID #20794214, Zachary Khushf, Walzel Properties - Corporate Office. HAR
 - $875,0004 bd3 ba3k sqft203 Mapleleaf St, Magnolia, TX 77354For Sale
 MLS ID #63591992, Adam Olsen, eXp Realty, LLC. HAR
