Skip main navigation
For sale
  • Price cut: $29K (7/28)
    $850,000

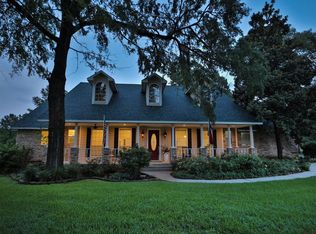
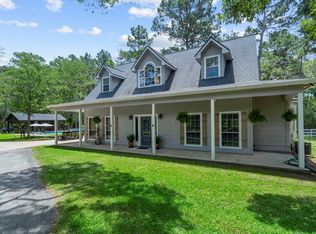
    32210 Mink Creek Ct, Magnolia, TX 77355

    4beds
    4,621sqft
    : 
    $5,983/mo
    Get pre-qualified
    Single Family Residence
    Built in 2007
    5.87 Acres Lot
    $830,500 Zestimate®
    $184/sqft
    $54/mo HOA

    What's special

    13 hours
    |
    141
    |
    9
    |

    Zillow last checked:

    Listing updated:

    Listed by:

    Antonio Cardenas TREC #0731861 832-589-9252,

    Keller Williams Memorial

    Source: HAR,MLS#: 77022148MLS Logo

      Facts & features

      Interior

      Bedrooms & bathrooms
      • Bedrooms: 4
      • Bathrooms: 3
      • Full bathrooms: 3
      Rooms
      • Room types: Den, Game Room
      Primary bedroom
      • Level: First
      • Area: 240
      • Dimensions: 16 x 15
      Bedroom
      • Level: First
      • Area: 208
      • Dimensions: 16 x 13
      Bedroom
      • Level: First
      • Area: 156
      • Dimensions: 13 x 12
      Bedroom
      • Level: First
      • Area: 240
      • Dimensions: 15 x 16
      Other
      • Level: First
      • Area: 132
      • Dimensions: 12 x 11
      Other
      • Level: First
      • Area: 154
      • Dimensions: 14 x 11
      Breakfast
      • Level: First
      • Area: 204
      • Dimensions: 17 x 12
      Dining room
      • Level: First
      • Area: 221
      • Dimensions: 13 x 17
      Other
      • Level: First
      • Area: 432
      • Dimensions: 27 x 16
      Family room
      • Level: First
      • Area: 360
      • Dimensions: 20 x 18
      Game room
      • Level: First
      • Area: 440
      • Dimensions: 22 x 20
      Kitchen
      • Level: First
      • Area: 195
      • Dimensions: 15 x 13
      Living room
      • Level: First
      • Area: 380
      • Dimensions: 20 x 19
      Heating
      • Electric, Propane, Solar
      Cooling
      • Electric, Zoned
      Appliances
      • Included: Disposal, Water Softener, Electric Oven, Microwave, Gas Cooktop, Dishwasher
      • Laundry: Electric Dryer Hookup, Washer Hookup
      Features
      • Dry Bar, Formal Entry/Foyer, High Ceilings, All Bedrooms Down, Primary Bed - 1st Floor
      • Flooring: Carpet, Tile
      • Number of fireplaces: 1
      • Fireplace features: Gas
      Interior area
      • Total structure area: 4,621
      • Total interior livable area: 4,621 sqft

      Property

      Parking
      • Total spaces: 3
      • Parking features: Attached
      • Attached garage spaces: 3
      Features
      • Stories: 1
      • Patio & porch: Covered, Patio/Deck
      • Exterior features: Back Green Space, Sprinkler System
      • Has private pool: Yes
      • Pool features: In Ground
      • Fencing: Cross Fenced,Full
      Lot
      • Size: 5.87 Acres
      • Features: Back Yard, Cul-De-Sac, Greenbelt, Wooded, 5 Up to 10 Acres
      Details
      • Additional structures: Workshop
      • Parcel number: 286893

      Construction

      Type & style
      • Home type: SingleFamily
      • Architectural style: Traditional
      • Property subtype: Single Family Residence
      Materials
      • Brick, Cement Siding
      • Foundation: Slab
      • Roof: Composition
      Condition
      • New construction: No
      • Year built: 2007

      Utilities & green energy

      • Sewer: Aerobic Septic, Septic Tank
      • Water: Well
      Green energy
      • Energy efficient items: HVAC>15 SEER

      Community & HOA

      Community
      • Subdivision: River Park Ranch 02
      HOA
      • Has HOA: Yes
      • Amenities included: Park, Picnic Area, Stocked Pond
      • HOA fee: $650 annually
      Location
      • Region: Magnolia

      Financial & listing details

      • Price per square foot: $184/sqft
      • Tax assessed value: $814,154
      • Annual tax amount: $12,870
      • Date on market: 7/28/2026
      • Road surface type: Asphalt, Gutters

        Estimated market value

        $830,500

        $789,000 - $872,000

        $3,257/mo

        Price history

        DateEventPrice
        7/28/2026Price change$850,000-3.3%$184/sqft
        Source: HAR #77022148 Report a problem
        6/2/2026Price change$879,000-2.2%$190/sqft
        Source: HAR #79135366 Report a problem
        5/23/2026Price change$899,000-1.2%$195/sqft
        Source: HAR #79135366 Report a problem
        10/9/2025Price change$910,000-1.6%$197/sqft
        Source: HAR #79135366 Report a problem
        8/7/2025Price change$924,999-3.1%$200/sqft
        Source: HAR #75198429 Report a problem
        7/11/2025Price change$955,000-2.3%$207/sqft
        Source: HAR #75198429 Report a problem
        8/14/2024Listed for sale$977,000-2%$211/sqft
        Source: HAR #84888329 Report a problem
        7/22/2024Listing removed--
        Source: HAR #66402560 Report a problem
        6/12/2024Listed for sale$997,000+91.8%$216/sqft
        Source: HAR #66402560 Report a problem
        4/10/2019Listing removed$519,700$112/sqft
        Source: RE/MAX The Woodlands & Spring #64579254 Report a problem
        3/15/2019Pending sale$519,700$112/sqft
        Source: RE/MAX The Woodlands & Spring #64579254 Report a problem
        12/20/2018Listed for sale$519,700$112/sqft
        Source: RE/MAX The Woodlands & Spring #58786356 Report a problem
        12/6/2018Pending sale$519,700$112/sqft
        Source: RE/MAX The Woodlands & Spring #58786356 Report a problem
        9/6/2018Price change$519,700-1%$112/sqft
        Source: RE/MAX The Woodlands & Spring #58786356 Report a problem
        4/26/2018Listed for sale$525,000$114/sqft
        Source: RE/MAX The Woodlands & Spring #20584796 Report a problem
        4/22/2018Pending sale$525,000$114/sqft
        Source: RE/MAX The Woodlands & Spring #20584796 Report a problem
        3/16/2018Price change$525,000-4.5%$114/sqft
        Source: RE/MAX The Woodlands & Spring #20584796 Report a problem
        1/31/2018Price change$550,000-4.3%$119/sqft
        Source: RE/MAX The Woodlands & Spring #20584796 Report a problem
        8/22/2017Listed for sale$575,000$124/sqft
        Source: RE/MAX The Woodlands & Spring #93959894 Report a problem
        6/3/2017Pending sale$575,000$124/sqft
        Source: RE/MAX The Woodlands & Spring #93959894 Report a problem
        10/6/2016Price change$575,000-2.5%$124/sqft
        Source: RE/MAX Legends #89223956 Report a problem
        4/28/2016Price change$589,9000%$128/sqft
        Source: RE/MAX Legends #89223956 Report a problem
        4/6/2016Price change$590,000-1.3%$128/sqft
        Source: Keller Williams Realty The Woodlands #92503258 Report a problem
        9/4/2015Price change$598,000-5.1%$129/sqft
        Source: RE/MAX THE WOODLANDS & SPRING II #19249072 Report a problem
        7/27/2015Listed for sale$630,000$136/sqft
        Source: RE/MAX THE WOODLANDS & SPRING II #19249072 Report a problem

        Public tax history

        YearProperty taxesTax assessment
        2025$10,769 -1.3%$814,154 +3.9%
        2024$10,914 +13.4%$783,761 +10%
        2023$9,626 $712,510 +0.8%
        2022-- $706,620 +20%
        2021$10,094 -7.1%$588,850 +6.9%
        2020$10,861 +32.4%$550,680 -3.1%
        2019$8,200 -24.2%$568,530 -1.7%
        2018$10,821 +32.6%$578,500 +10%
        2017$8,162 +0.1%$525,910 +10%
        2016$8,158 -0.9%$478,100 +8.3%
        2015$8,229 $441,470 +6.7%
        2014$8,229 $413,660 +8.9%
        2013-- $380,000
        2012-- $380,000
        2011-- $380,000 +7.5%
        2010-- $353,630 +11.9%
        2009-- $316,000
        2008-- $316,000
        Find assessor info on the county website

        Monthly payment

        Est. payment

        Payment breakdown

        Explore the cost of this home by adjusting the details. Changes won't be saved.
        All calculations are estimates and provided by Zillow, Inc. for informational purposes only. Actual amounts may vary.
        HOA fees may include property taxes on listings classified as Co-Ops. Contact the listing agent and/or owner for fee details.
        Mortgage interest rates are dependent on a number of factors, including credit score, down payment, and repayment length. Interest rate data provided by Zillow Group Marketplace, Inc. as of 1/1/1970 from various mortgage lenders with which we have lead or other similar arrangements; the Estimated Payment is an average of those rates.
        See how much you could borrow to make a competitive offer.

        Climate risks

        Neighborhood: 77355

        Getting around

        0 / 100
        Car-Dependent
        25 / 100
        Somewhat Bikeable

        Nearby schools

        GreatSchools rating
        Schools provided by the listing agent
        • Elementary: Magnolia Elementary School (Magnolia)
        • Middle: Magnolia Junior High School
        • High: Magnolia West High School

        Source: HAR. This data may not be complete. We recommend contacting the local school district to confirm school assignments for this home.
        A local agent can set up tours, give advice and negotiate with sellers.
        Browse local experts

        Similar homes