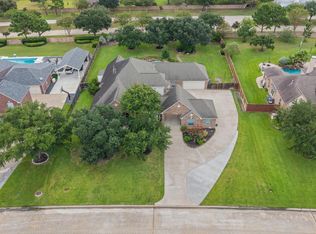
Discover a truly exceptional custom estate nestled on nearly 3 private, wooded acres with a remarkably low 1.847 tax rate and a history of never flooding. Beyond the gated entrance, a sparkling pool welcomes you to this one-of-a-kind property, where grand architectural details, including stately columns and an inviting front porch, create unforgettable curb appeal. Inside, double doors open to elegant living spaces featuring a private home office, spacious dining room, and a beautifully designed kitchen at the heart of the home. The serene primary suite offers a peaceful retreat, while a secondary en suite bedroom on the first floor adds flexibility for guests or multigenerational living. Upstairs, enjoy a game room, additional lounge area, and three generously sized bedrooms. The elevated covered patio overlooks breathtaking grounds, perfect for entertaining or relaxing. Complete with a rare 4-car garage and convenient access to major highways, shopping, and dining.
For sale
Price cut: $25K (8/20)
$950,000
13107 Mansion Ct, Cypress, TX 77429
5beds
5,061sqft
Single Family Residence
Built in 2000
2.97 Acres Lot
$921,900 Zestimate®
$188/sqft
$54/mo HOA
What's special
- 122 days
- 930
- 94
Zillow last checked:
Listing updated:
Listed by:
Heather Trocmet TREC #0634931 713-810-6344,
Redfin Corporation
Source: HAR,MLS#: 10236851
Facts & features
Interior
Bedrooms & bathrooms
- Bedrooms: 5
- Bathrooms: 5
- Full bathrooms: 4
- 1/2 bathrooms: 1
Primary bedroom
- Level: First
- Area: 345
- Dimensions: 23x15
Bedroom
- Level: Second
- Area: 224
- Dimensions: 16x14
Bedroom
- Level: Second
- Area: 208
- Dimensions: 16x13
Bedroom
- Level: First
- Area: 182
- Dimensions: 14x13
Bedroom
- Level: Second
- Area: 182
- Dimensions: 14x13
Heating
- Natural Gas
Cooling
- Attic Fan, Ceiling Fan(s), Electric
Appliances
- Included: Disposal, Convection Oven, Electric Oven, Microwave, Gas Cooktop, Dishwasher
- Laundry: Electric Dryer Hookup, Washer Hookup
Features
- Crown Molding, Formal Entry/Foyer, High Ceilings, Prewired for Alarm System, 2 Bedrooms Down, En-Suite Bath, Primary Bed - 1st Floor, Sitting Area, Walk-In Closet(s)
- Flooring: Carpet, Tile, Wood
- Windows: Storm Window(s)
- Number of fireplaces: 1
- Fireplace features: Gas, Wood Burning
Interior area
- Total structure area: 5,061
- Total interior livable area: 5,061 sqft
Video & virtual tour
Property
Parking
- Total spaces: 4
- Parking features: Attached, Oversized, Garage Door Opener, Circular Driveway, Double-Wide Driveway, Driveway Gate
- Attached garage spaces: 4
Features
- Stories: 2
- Patio & porch: Patio/Deck, Porch
- Exterior features: Sprinkler System
- Has private pool: Yes
- Pool features: Heated, In Ground, Pool/Spa Combo, Salt Water
- Has spa: Yes
- Spa features: Private
- Fencing: None
Lot
- Size: 2.97 Acres
- Features: Cul-De-Sac, Wooded, 2 Up to 5 Acres
Details
- Parcel number: 1117340000001
Construction
Type & style
- Home type: SingleFamily
- Architectural style: Traditional
- Property subtype: Single Family Residence
Materials
- Brick, Wood Siding
- Foundation: Slab on Builders Pier
- Roof: Composition
Condition
- New construction: No
- Year built: 2000
Utilities & green energy
- Sewer: Public Sewer
- Water: Public, Well
Green energy
- Energy efficient items: Attic Vents, Lighting
Community & HOA
Community
- Security: Prewired for Alarm System
- Subdivision: Enchanted Valley Estates U/R
HOA
- Has HOA: Yes
- HOA fee: $650 annually
Location
- Region: Cypress
Financial & listing details
- Price per square foot: $188/sqft
- Tax assessed value: $920,545
- Annual tax amount: $15,915
- Date on market: 6/25/2026
- Listing terms: Cash,Conventional,FHA,VA Loan
- Exclusions: Wall Mounted Tvs, Refrigerator, Washer & Dryer
- Road surface type: Concrete
Estimated market value
$921,900
$876,000 - $968,000
$7,101/mo
Price history
| Date | Event | Price |
|---|---|---|
| 8/20/2026 | Price change | $950,000-2.6%$188/sqft |
Source:  HAR #10236851 Report a problem HAR #10236851 Report a problem | ||
| 7/9/2026 | Listed for sale | $975,000-2%$193/sqft |
Source: HAR #10236851 Report a problem | ||
| 2/17/2025 | Price change | $995,000-9.5%$197/sqft |
Source: HAR #97942358 Report a problem | ||
| 1/10/2025 | Listed for sale | $1,100,000-4.3%$217/sqft |
Source: HAR #97942358 Report a problem | ||
| 9/28/2024 | Listing removed | $1,150,000$227/sqft |
Source: HAR #50610782 Report a problem | ||
| 9/18/2024 | Listed for sale | $1,150,000-14.8%$227/sqft |
Source: HAR #50610782 Report a problem | ||
| 9/5/2024 | Listing removed | $1,350,000$267/sqft |
Source: HAR #50610782 Report a problem | ||
| 7/31/2024 | Price change | $1,350,000-5.6%$267/sqft |
Source: HAR #50610782 Report a problem | ||
| 5/30/2024 | Listed for sale | $1,430,000$283/sqft |
Source: HAR #50610782 Report a problem | ||
Public tax history
| Year | Property taxes | Tax assessment |
|---|---|---|
| 2025 | $3,002 +19.1% | $920,545 +17.1% |
| 2024 | $2,522 +4.5% | $786,048 |
| 2023 | $2,412 +5.1% | $786,048 +2.1% |
| 2022 | $2,295 | $769,653 +24.6% |
| 2021 | -- | $617,907 +7.5% |
| 2020 | $2,106 -7.7% | $574,678 +9.6% |
| 2019 | $2,282 -75.1% | $524,446 |
| 2018 | $9,169 | $524,446 |
| 2017 | $9,169 0% | $524,446 |
| 2016 | $9,172 -14.6% | $524,446 |
| 2015 | $10,735 | $524,446 -12.6% |
| 2014 | $10,735 | $600,120 +1.1% |
| 2013 | -- | $593,859 |
| 2012 | -- | $593,859 |
| 2011 | -- | $593,859 |
| 2010 | -- | $593,859 |
| 2009 | -- | $593,859 +20% |
| 2007 | -- | $495,000 +20.7% |
| 2006 | -- | $410,009 +5.1% |
| 2005 | -- | $390,000 |
| 2004 | -- | $390,000 -5.6% |
| 2003 | -- | $413,000 +9% |
| 2002 | -- | $378,900 |
| 2001 | -- | $378,900 |
Find assessor info on the county website
Monthly payment
Est. payment
Payment breakdown
Explore the cost of this home by adjusting the details. Changes won't be saved.Climate risks
Neighborhood: Enchanted Valley
Nearby schools
Schools provided by the listing agent
- Elementary: Millsap Elementary School (Cypress-Fairbanks)
- Middle: Arnold Middle School
- High: Cy-Fair High School
Source: HAR. This data may not be complete. We recommend contacting the local school district to confirm school assignments for this home.
Similar homes
- $824,9905 bd6 ba5.6k sqft13910 Springmint Dr, Cypress, TX 77429For Sale
 MLS ID #30309079, Mary Francisco, Berkshire Hathaway HomeServices Premier Properties. HAR
 - $949,0005 bd6 ba4.5k sqft17202 Ledgefield, Cypress, TX 77433For Sale
 MLS ID #52613563, Greg Nino, RE/MAX Compass. HAR
 - $677,0005 bd5 ba4.8k sqft13726 Magnolia Manor Dr, Cypress, TX 77429For Sale
 MLS ID #95139674, Rose Gibson, Better Homes and Gardens Real Estate Gary Greene - Cypress. HAR
 - $950,0005 bd4 ba5.8k sqft16909 Butera Rd, Magnolia, TX 77355For Sale
 MLS ID #35918581, Dawn Reich, RE/MAX Compass. HAR
