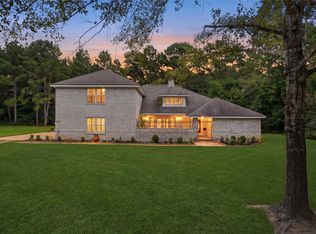
Welcome to your ideal living space! This stunning property boasts 5 spacious bedrooms, 4 bathrooms, and a thoughtfully designed one-story split floor plan for ultimate privacy and flow. With a generous 4744 sq ft of living space, renovated in 2019 this home features open floor plan, abundant storage, oversized laundry room, mud room, plantation shutters, upgraded appliances, full home generator, crown molding, and so much more. Kitchen refrigerator is included. The split-floor plan connects seamlessly to outdoor living spaces, making it ideal for family gatherings and summer barbecues. Located in a serene golf course community, this residence offers the perfect balance of tranquility and convenience, with shopping, dining, and recreation just minutes away.
For sale
Price cut: $101K (7/10)
$999,000
28523 Wild Oaks, Magnolia, TX 77355
5beds
4,744sqft
Single Family Residence
Built in 2004
1.39 Acres Lot
$966,700 Zestimate®
$211/sqft
$52/mo HOA
What's special
- 117 days
- 379
- 19
Zillow last checked:
Listing updated:
Listed by:
Amber Thurston TREC #0626520 281-744-7815,
CB&A, Realtors
Source: HAR,MLS#: 19179000
Facts & features
Interior
Bedrooms & bathrooms
- Bedrooms: 5
- Bathrooms: 4
- Full bathrooms: 4
Rooms
- Room types: Family Room, Utility Room
Primary bedroom
- Level: First
- Area: 432
- Dimensions: 18X24
Bedroom
- Level: First
- Area: 195
- Dimensions: 13x15
Bedroom
- Level: First
- Area: 169
- Dimensions: 13x13
Bedroom
- Level: First
- Area: 180
- Dimensions: 12x15
Bedroom
- Level: First
- Area: 210
- Dimensions: 15x14
Other
- Level: First
- Area: 195
- Dimensions: 15x13
Breakfast
- Level: First
- Area: 90
- Dimensions: 10x9
Dining room
- Level: First
- Area: 182
- Dimensions: 14x13
Family room
- Level: First
- Area: 300
- Dimensions: 20x15
Kitchen
- Level: First
- Area: 132
- Dimensions: 12x11
Living room
- Level: First
- Area: 396
- Dimensions: 18x22
Heating
- Natural Gas
Cooling
- Ceiling Fan(s), Electric
Appliances
- Included: Water Heater, Disposal, Refrigerator, Electric Oven, Oven, Microwave, Gas Cooktop, Dishwasher
- Laundry: Electric Dryer Hookup, Gas Dryer Hookup, Washer Hookup
Features
- Crown Molding, High Ceilings, En-Suite Bath, Split Plan, Walk-In Closet(s)
- Flooring: Engineered Hardwood, Stone, Tile
- Windows: Insulated/Low-E windows, Window Coverings
- Number of fireplaces: 1
- Fireplace features: Gas
Interior area
- Total structure area: 4,744
- Total interior livable area: 4,744 sqft
Property
Parking
- Total spaces: 3
- Parking features: Attached, Garage Door Opener
- Attached garage spaces: 3
Features
- Stories: 1
- Patio & porch: Covered
- Exterior features: Sprinkler System
- Has spa: Yes
- Fencing: Partial
Lot
- Size: 1.39 Acres
- Features: Back Yard, Corner Lot, Near Golf Course, Subdivided, Wooded, 1 Up to 2 Acres
Details
- Additional structures: Workshop
- Parcel number: 321034
Construction
Type & style
- Home type: SingleFamily
- Architectural style: Traditional
- Property subtype: Single Family Residence
Materials
- Brick, Stone
- Foundation: Slab
- Roof: Composition
Condition
- New construction: No
- Year built: 2004
Utilities & green energy
- Sewer: Septic Tank
- Water: Public
Green energy
- Energy efficient items: Thermostat
Community & HOA
Community
- Subdivision: High Meadow Ranch
HOA
- Has HOA: Yes
- HOA fee: $627 annually
Location
- Region: Magnolia
Financial & listing details
- Price per square foot: $211/sqft
- Tax assessed value: $845,829
- Annual tax amount: $12,627
- Date on market: 6/11/2026
- Listing terms: Cash,Conventional
- Ownership: Full Ownership
Estimated market value
$966,700
$918,000 - $1.02M
$5,392/mo
Price history
| Date | Event | Price |
|---|---|---|
| 7/10/2026 | Price change | $999,000-9.2%$211/sqft |
Source:  HAR #19179000 Report a problem HAR #19179000 Report a problem | ||
| 7/1/2026 | Price change | $1,100,000-8.3%$232/sqft |
Source: HAR #19179000 Report a problem | ||
| 6/13/2026 | Listed for sale | $1,200,000$253/sqft |
Source: HAR #19179000 Report a problem | ||
Public tax history
| Year | Property taxes | Tax assessment |
|---|---|---|
| 2025 | $5,972 -10.5% | $798,745 +10% |
| 2024 | $6,670 +4.7% | $726,132 +10% |
| 2023 | $6,369 | $660,120 +0.8% |
| 2022 | -- | $654,660 +20% |
| 2021 | $8,794 -1.4% | $545,550 -0.8% |
| 2020 | $8,923 +0.9% | $550,000 +5.4% |
| 2019 | $8,847 -1.5% | $521,790 +7.1% |
| 2018 | $8,985 +1.2% | $487,040 -4.2% |
| 2017 | $8,879 -4.4% | $508,260 -0.5% |
| 2016 | $9,286 -6.4% | $511,000 +3% |
| 2015 | $9,919 | $496,060 +0.7% |
| 2014 | $9,919 | $492,480 +6.4% |
| 2013 | -- | $462,770 +10% |
| 2012 | -- | $420,700 |
| 2011 | -- | $420,700 +0.6% |
| 2010 | -- | $418,120 +10% |
| 2009 | -- | $380,110 +10% |
| 2008 | -- | $345,550 -16.4% |
| 2007 | -- | $413,520 +44.8% |
| 2006 | -- | $285,580 -25.8% |
| 2005 | -- | $385,000 +2100% |
| 2004 | -- | $17,500 |
Find assessor info on the county website
Monthly payment
Est. payment
Payment breakdown
Explore the cost of this home by adjusting the details. Changes won't be saved.Climate risks
Neighborhood: 77355
Nearby schools
Schools provided by the listing agent
- Elementary: Magnolia Elementary School (Magnolia)
- Middle: Magnolia Junior High School
- High: Magnolia West High School
Source: HAR. This data may not be complete. We recommend contacting the local school district to confirm school assignments for this home.

Similar homes
- $775,0005 bd3 ba3.1k sqft21015 Imperial Oak Dr, Magnolia, TX 77355For Sale
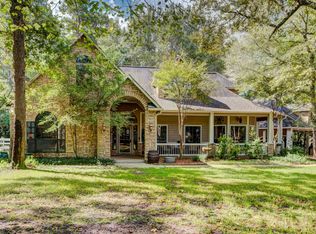 MLS ID #65327003, Jodi Omalanz, eXp Realty LLC. HAR
 - $1,450,0005 bd4 ba3.8k sqft13506 Stagecoach Rd, Magnolia, TX 77355For Sale
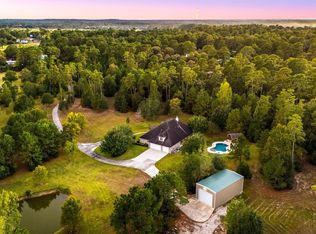 MLS ID #94679219, Nicole Freer, Corcoran Genesis. HAR
 - $965,0004 bd4 ba3.1k sqft10309 Croger Dr, Magnolia, TX 77354For Sale
 MLS ID #26503234, Dona Angell, Keller Williams Realty The Woodlands. HAR
 - $775,0006 bd5 ba3.8k sqft28710 Sapphire Cir, Magnolia, TX 77355For Sale
 MLS ID #62757684, Mary Russo, United Real Estate. HAR
