Welcome to this exceptional home in sought-after Gleannloch Farms, situated on a sprawling 41,830 SF lot, just shy of an acre! Designed for both everyday living and effortless entertaining, this 4-bedroom, 5.5-bath home offers multiple living and dining spaces, a private study, and two bedrooms downstairs, including the primary suite and guest suite. The chef's kitchen features granite countertops, updated appliances, and a spacious breakfast area. A stunning wall of windows showcases the backyard oasis, complete with a saltwater pool and spa, expansive covered patio, outdoor kitchen, gas fire pit, full pool bath, and private sauna! Upstairs, enjoy a spacious game room and dedicated media room. Notable updates include a new roof (2026), new upstairs carpet (2026), and tankless water heater. The three-car tandem garage adds convenience. Enjoy the exceptional amenities of Gleannloch Farms, including golf, pools, trails, tennis, pickleball, fitness center and more. Zoned to Klein ISD!
For sale
$1,025,000
43 Highclere Park Dr, Spring, TX 77379
4beds
4,391sqft
Single Family Residence
Built in 2003
0.96 Acres Lot
$1,018,100 Zestimate®
$233/sqft
$100/mo HOA
What's special
Saltwater pool and spaOutdoor kitchenUpdated appliancesGranite countertopsFull pool bathThree-car tandem garagePrivate study
- 7 days
- 183
- 29
Likely to sell faster than
Zillow last checked:
Listing updated:
Listed by:
Esanet Benedict TREC #0625888 832-301-1354,
Better Homes and Gardens Real Estate Gary Greene - Champions
Source: HAR,MLS#: 94695907
Facts & features
Interior
Bedrooms & bathrooms
- Bedrooms: 4
- Bathrooms: 6
- Full bathrooms: 5
- 1/2 bathrooms: 1
Primary bedroom
- Level: First
- Area: 380
- Dimensions: 20x19
Bedroom
- Level: Second
- Area: 196
- Dimensions: 14x14
Bedroom
- Level: Second
- Area: 247
- Dimensions: 13x19
Bedroom
- Level: First
- Area: 180
- Dimensions: 12x15
Other
- Level: First
- Area: 180
- Dimensions: 12x15
Breakfast
- Level: First
- Area: 132
- Dimensions: 11x12
Dining room
- Level: First
- Area: 286
- Dimensions: 22x13
Game room
- Level: Second
- Area: 384
- Dimensions: 24x16
Kitchen
- Level: First
- Area: 294
- Dimensions: 14x21
Living room
- Level: First
- Area: 441
- Dimensions: 21x21
Media room
- Level: Second
- Area: 180
- Dimensions: 15x12
Utility room
- Level: First
- Area: 80
- Dimensions: 10x8
Heating
- Natural Gas
Cooling
- Ceiling Fan(s), Electric
Appliances
- Included: Water Heater, Disposal, Water Softener, Electric Oven, Microwave, Gas Cooktop, Dishwasher
- Laundry: Electric Dryer Hookup, Washer Hookup
Features
- 2 Staircases, Crown Molding, Formal Entry/Foyer, High Ceilings, 2 Bedrooms Down, 2 Bedrooms Up, En-Suite Bath, Primary Bed - 1st Floor, Walk-In Closet(s)
- Flooring: Carpet, Tile, Wood
- Windows: Insulated/Low-E windows, Window Coverings
- Number of fireplaces: 1
- Fireplace features: Gas Log
Interior area
- Total structure area: 4,391
- Total interior livable area: 4,391 sqft
Video & virtual tour
Property
Parking
- Total spaces: 3
- Parking features: Attached, Tandem, Garage Door Opener, Double-Wide Driveway
- Attached garage spaces: 3
Features
- Stories: 2
- Patio & porch: Covered, Patio/Deck
- Exterior features: Back Green Space, Outdoor Kitchen, Sprinkler System
- Has private pool: Yes
- Pool features: Gunite, Heated, In Ground, Pool/Spa Combo, Salt Water
- Has spa: Yes
- Spa features: Spa/Hot Tub, Private
- Fencing: Back Yard
Lot
- Size: 0.96 Acres
- Features: Back Yard, Subdivided, 1/2 Up to 1 Acre
Details
- Parcel number: 1221180010005
Construction
Type & style
- Home type: SingleFamily
- Architectural style: Traditional
- Property subtype: Single Family Residence
Materials
- Brick, Cement Siding
- Foundation: Slab
- Roof: Composition
Condition
- New construction: No
- Year built: 2003
Details
- Builder name: Village Builders
Utilities & green energy
- Water: Water District
Green energy
- Energy efficient items: Attic Vents, Thermostat
Community & HOA
Community
- Features: Subdivision Tennis Court
- Subdivision: Gleannloch Farms Sec 14
HOA
- Has HOA: Yes
- Amenities included: Basketball Court, Boat Ramp, Clubhouse, Dog Park, Fitness Center, Golf Course, Jogging Path, Paid Patrol, Park, Picnic Area, Playground, Pond, Pool, Splash Pad, Sport Court, Stocked Pond, Tennis Court(s), Trail(s)
- HOA fee: $1,200 annually
Location
- Region: Spring
Financial & listing details
- Price per square foot: $233/sqft
- Tax assessed value: $794,163
- Annual tax amount: $18,712
- Date on market: 10/23/2026
- Listing terms: Cash,Conventional,VA Loan
- Exclusions: All Refrigerators & Washer/Dryer
- Ownership: Full Ownership
- Road surface type: Concrete, Curbs, Gutters
Estimated market value
$1,018,100
$967,000 - $1.07M
$5,739/mo
Price history
| Date | Event | Price |
|---|---|---|
| 10/23/2026 | Listed for sale | $1,025,000$233/sqft |
Source:  HAR #94695907 Report a problem | ||
Public tax history
| Year | Property taxes | Tax assessment |
|---|---|---|
| 2025 | $11,725 -13.7% | $794,163 -10.5% |
| 2024 | $13,579 +14.8% | $887,630 -6.3% |
| 2023 | $11,826 -6.8% | $947,000 +18.7% |
| 2022 | $12,684 | $798,100 +22.4% |
| 2021 | -- | $652,121 +0.4% |
| 2020 | $12,695 +206% | $649,608 +6.4% |
| 2019 | $4,148 -73.5% | $610,600 |
| 2018 | $15,667 | $610,600 |
| 2017 | $15,667 -9.9% | $610,600 -9.7% |
| 2016 | $17,392 +6.8% | $676,000 +0.3% |
| 2015 | $16,282 | $674,047 +6.8% |
| 2014 | $16,282 | $631,000 +11.4% |
| 2013 | -- | $566,579 +4.2% |
| 2012 | -- | $544,000 |
| 2011 | -- | $544,000 |
| 2010 | -- | $544,000 |
| 2009 | -- | $544,000 -1.6% |
| 2007 | -- | $552,962 +28.6% |
| 2006 | -- | $430,000 +0.3% |
| 2005 | -- | $428,545 -10.1% |
| 2004 | -- | $476,500 |
Find assessor info on the county website
Monthly payment
Est. payment
Payment breakdown
Explore the cost of this home by adjusting the details. Changes won't be saved.Climate risks
Neighborhood: Gleannloch Farms
Nearby schools
Schools provided by the listing agent
- Elementary: Hassler Elementary School
- Middle: Doerre Intermediate School
- High: Klein Cain High School
Source: HAR. This data may not be complete. We recommend contacting the local school district to confirm school assignments for this home.
Similar homes
- $1,179,0005 bd4 ba5k sqft7 Compton Manor Dr, Spring, TX 77379For Sale
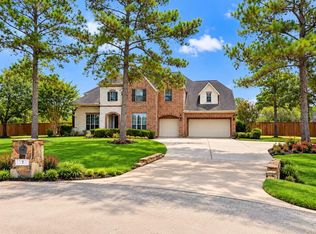 MLS ID #67334205, John Bennett, UHS Properties. HAR
- $1,050,0004 bd5 ba4.7k sqft8003 Marshall Falls Dr, Spring, TX 77379For Sale
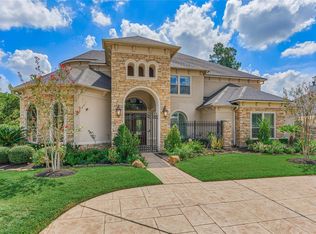 MLS ID #64183158, Kadie Rose, RE/MAX The Woodlands & Spring. HAR
- $798,0004 bd5 ba4.6k sqft6207 Windrose Hollow Ln, Spring, TX 77379For Sale
 MLS ID #58910373, Somer Padilla, Compass RE Texas, LLC - The Woodlands. HAR
- $850,0005 bd5 ba4.3k sqft1323 Freshwater Bay Ct, Spring, TX 77379For Sale
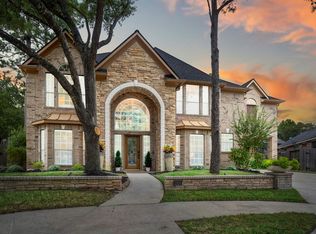 MLS ID #91247054, Connie Santiago, Keller Williams Realty Professionals. HAR
