Beautifully updated 4-bedroom home offers an exceptional floor plan designed for both everyday comfort and entertaining in the Hillcrest. The spacious primary suite is conveniently located on the first floor and features a private sitting area, two oversized walk-in closets, and a stunning renovated bath with dual vanities, a walk-in shower, and a relaxing soaking tub. The heart of the home is the open-concept kitchen that flows seamlessly into the living area, creating the perfect space for gathering with family and friends. Upstairs, you'll find a large game room/living area, a built-in double desk workstation ideal for work or study, three additional bedrooms, and two full bathrooms. Step outside to your own backyard resort. The outdoor entertainment area includes a fully equipped outdoor kitchen with grill and bar, a covered patio, comfortable seating areas, a sparkling pool and spa, a dramatic rock waterfall, and a convenient pool bath—everything needed for year-round enjoyment.
Pending
$749,000
1715 Meirwoods Dr, Spring, TX 77379
4beds
4,312sqft
Single Family Residence
Built in 2006
0.28 Acres Lot
$728,400 Zestimate®
$174/sqft
$106/mo HOA
What's special
- 41 days
- 194
- 31
Likely to sell faster than
Zillow last checked:
Listing updated:
Listed by:
Katie Johnson TREC #0534995 832-370-0802,
Walzel Properties - Spring
Source: HAR,MLS#: 63835222
Facts & features
Interior
Bedrooms & bathrooms
- Bedrooms: 4
- Bathrooms: 5
- Full bathrooms: 4
- 1/2 bathrooms: 1
Primary bedroom
- Level: First
- Area: 400
- Dimensions: 20x20
Bedroom
- Level: Second
- Area: 182
- Dimensions: 13x14
Bedroom
- Level: Second
- Area: 255
- Dimensions: 17x15
Bedroom
- Level: Second
- Area: 182
- Dimensions: 13x14
Office
- Level: First
- Area: 182
- Dimensions: 13x14
Heating
- Natural Gas
Cooling
- Ceiling Fan(s), Electric
Appliances
- Included: Disposal, Double Oven, Electric Oven, Microwave, Gas Cooktop, Dishwasher
- Laundry: Electric Dryer Hookup, Washer Hookup
Features
- High Ceilings, Primary Bed - 1st Floor, Sitting Area, Walk-In Closet(s)
- Flooring: Tile, Wood
- Doors: Insulated Doors
- Windows: Insulated/Low-E windows, Window Coverings
- Number of fireplaces: 1
- Fireplace features: Gas Log
Interior area
- Total structure area: 4,312
- Total interior livable area: 4,312 sqft
Video & virtual tour
Property
Parking
- Total spaces: 3
- Parking features: Driveway Gate, Detached, Oversized, Additional Parking
- Garage spaces: 3
Features
- Stories: 2
- Patio & porch: Covered, Patio/Deck
- Exterior features: Outdoor Kitchen, Sprinkler System
- Has private pool: Yes
- Pool features: Gunite, Pool/Spa Combo
- Has spa: Yes
- Spa features: Spa/Hot Tub, Private
Lot
- Size: 0.28 Acres
- Features: Back Yard, Subdivided, 0 Up To 1/4 Acre
Details
- Additional structures: Detached Gar Apt /Quarters
- Parcel number: 1238730020004
Construction
Type & style
- Home type: SingleFamily
- Architectural style: Traditional
- Property subtype: Single Family Residence
Materials
- Brick
- Foundation: Slab
- Roof: Composition
Condition
- New construction: No
- Year built: 2006
Utilities & green energy
- Water: Water District
Green energy
- Energy efficient items: Thermostat
Community & HOA
Community
- Subdivision: Gleannloch Farms
HOA
- Has HOA: Yes
- Amenities included: Basketball Court, Clubhouse, Dog Park, Fitness Center, Golf Course, Jogging Path, Park, Party Room, Picnic Area, Playground, Pond, Pool, Splash Pad, Tennis Court(s), Trail(s)
- HOA fee: $1,275 annually
Location
- Region: Spring
Financial & listing details
- Price per square foot: $174/sqft
- Tax assessed value: $699,153
- Annual tax amount: $16,049
- Date on market: 10/9/2026
- Listing terms: Cash,Conventional
- Road surface type: Concrete
Estimated market value
$728,400
$692,000 - $765,000
$5,545/mo
Price history
| Date | Event | Price |
|---|---|---|
| 11/6/2026 | Pending sale | $749,000$174/sqft |
Source:  HAR #63835222 Report a problem | ||
| 10/14/2026 | Listed for sale | $749,000+37.4%$174/sqft |
Source: HAR #63835222 Report a problem | ||
| 7/31/2020 | Listing removed | $545,000$126/sqft |
Source: Better Homes and Gardens Real Estate Gary Greene #72571643 Report a problem | ||
| 6/29/2020 | Pending sale | $545,000$126/sqft |
Source: Better Homes and Gardens Real Estate Gary Greene #72571643 Report a problem | ||
| 6/26/2020 | Listed for sale | $545,000+25.3%$126/sqft |
Source: BHGRE Gary Greene #72571643 Report a problem | ||
| 6/16/2015 | Listing removed | $435,000$101/sqft |
Source: Keller Williams - Houston - Professionals #20528935 Report a problem | ||
| 6/4/2015 | Pending sale | $435,000$101/sqft |
Source: Keller Williams Professionals #20528935 Report a problem | ||
| 5/3/2015 | Price change | $435,000-3.2%$101/sqft |
Source: Keller Williams - Houston - Professionals #20528935 Report a problem | ||
| 3/8/2015 | Price change | $449,500-1%$104/sqft |
Source: Keller Williams Professionals #20528935 Report a problem | ||
| 11/16/2014 | Listed for sale | $454,000$105/sqft |
Source: Keller Williams Professionals #20528935 Report a problem | ||
Public tax history
| Year | Property taxes | Tax assessment |
|---|---|---|
| 2025 | $10,328 +7.9% | $699,153 +11% |
| 2024 | $9,573 +7.5% | $629,680 -13.1% |
| 2023 | $8,908 -13.7% | $724,493 +10.1% |
| 2022 | $10,320 | $657,734 +22.9% |
| 2021 | -- | $535,097 +10.6% |
| 2020 | $9,366 +194.9% | $483,653 -4.1% |
| 2019 | $3,176 -70.6% | $504,464 +18.7% |
| 2018 | $10,795 | $425,000 |
| 2017 | $10,795 -0.1% | $425,000 |
| 2016 | $10,801 +0.5% | $425,000 -14.1% |
| 2015 | $10,748 | $494,952 +5.6% |
| 2014 | $10,748 | $468,745 +24.5% |
| 2013 | -- | $376,481 |
| 2012 | -- | $376,481 |
| 2011 | -- | $376,481 |
| 2010 | -- | $376,481 -6.5% |
| 2009 | -- | $402,700 +5.4% |
| 2007 | -- | $382,154 |
Find assessor info on the county website
Monthly payment
Est. payment
Payment breakdown
Explore the cost of this home by adjusting the details. Changes won't be saved.Climate risks
Neighborhood: Gleannloch Farms
Nearby schools
Schools provided by the listing agent
- Elementary: Hassler Elementary School
- Middle: Doerre Intermediate School
- High: Klein Cain High School
Source: HAR. This data may not be complete. We recommend contacting the local school district to confirm school assignments for this home.

Similar homes
- $949,0004 bd5 ba4.7k sqft7010 Arrow Creek Ln, Spring, TX 77379For Sale
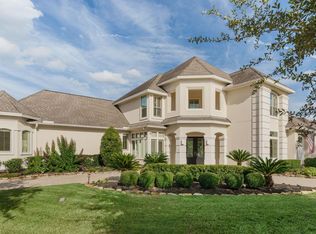 MLS ID #32348815, Armin Daneshvar, RaiderX. HAR
- $775,0005 bd6 ba6.4k sqft16403 Agusta Ct, Spring, TX 77379For Sale
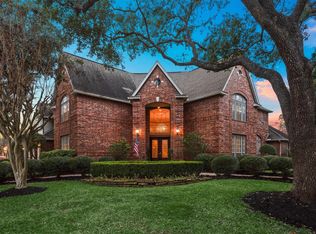 MLS ID #98778001, Nathania Reid, Pennington Reid Residential. HAR
- $575,0005 bd5 ba4.9k sqft18506 Cabaniss Cir, Spring, TX 77379For Sale
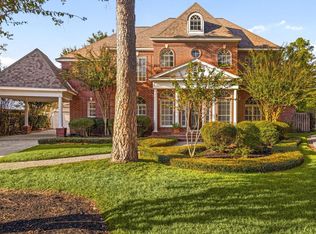 MLS ID #15456388, Jamie McMartin, Compass RE Texas, LLC - West Houston. HAR
- $649,0006 bd5 ba4.9k sqft17807 Burnt Leaf Ln, Spring, TX 77379For Sale
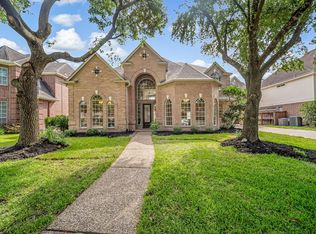 MLS ID #90208781, Larisa Filippov, Texas Signature Realty. HAR
