A spacious cul-de-sac setting, fresh interior paint, and a wonderful layout make this home a standout! Welcome to 18506 Cabaniss Circle in Woods of Spring Creek Oaks. A dramatic entry with two staircases leads to a large living area opening to the kitchen, patio, and sparkling pool. The kitchen features granite countertops, an island with a cooktop, breakfast bar, double ovens, walk-in pantry, and sunlit breakfast area. An additional family room with a fireplace, formal dining room, and wood-paneled office offer space for every occasion. The primary bedroom is secluded downstairs, with four additional bedrooms and a game room upstairs. Outside, the spacious, private fenced backyard features a heated pool and spa framed by mature trees. Zoned to Klein ISD and within walking distance of Kuehnle Elementary School. Enjoy community amenities including a clubhouse, sports fields, and pools, plus easy access to I-45, SH 249, and Beltway 8. Call us today!
For sale
$575,000
18506 Cabaniss Cir, Spring, TX 77379
5beds
4,908sqft
Single Family Residence
Built in 1989
0.3 Acres Lot
$556,600 Zestimate®
$117/sqft
$100/mo HOA
What's special
Wood-paneled officeFormal dining roomSpacious cul-de-sac settingGranite countertopsSunlit breakfast areaDouble ovensWalk-in pantry
- 9 days
- 886
- 179
Likely to sell faster than
Zillow last checked:
Listing updated:
Listed by:
Jamie McMartin TREC #0568657 281-843-8702,
Compass RE Texas, LLC - West Houston,
Kristina Martinak TREC #0710523 281-505-4747,
Compass RE Texas, LLC - West Houston
Source: HAR,MLS#: 15456388
Facts & features
Interior
Bedrooms & bathrooms
- Bedrooms: 5
- Bathrooms: 5
- Full bathrooms: 3
- 1/2 bathrooms: 2
Primary bedroom
- Level: First
- Area: 306
- Dimensions: 18 X 17
Bedroom
- Level: Second
- Area: 192
- Dimensions: 16 X 12
Bedroom
- Level: Second
- Area: 224
- Dimensions: 16 X 14
Bedroom
- Level: Second
- Area: 156
- Dimensions: 13 X 12
Bedroom
- Level: Second
- Area: 156
- Dimensions: 13 X 12
Primary bathroom
- Level: First
- Area: 160
- Dimensions: 16 X 10
Breakfast
- Level: First
- Area: 140
- Dimensions: 14 X 10
Dining room
- Level: First
- Area: 187
- Dimensions: 17 X 11
Family room
- Level: First
- Area: 289
- Dimensions: 17 X 17
Game room
- Level: Second
- Area: 323
- Dimensions: 19 X 17
Kitchen
- Level: First
- Area: 231
- Dimensions: 21 X 11
Living room
- Level: First
- Area: 400
- Dimensions: 20 X 20
Office
- Level: First
- Area: 132
- Dimensions: 12 X 11
Heating
- Natural Gas
Cooling
- Ceiling Fan(s), Electric
Appliances
- Included: ENERGY STAR Qualified Appliances, Disposal, Convection Oven, Double Oven, Electric Oven, Microwave, Electric Cooktop, Dishwasher
- Laundry: Electric Dryer Hookup, Gas Dryer Hookup, Washer Hookup
Features
- 2 Staircases, Crown Molding, Formal Entry/Foyer, High Ceilings, Wet Bar, En-Suite Bath, Primary Bed - 1st Floor, Sitting Area, Walk-In Closet(s)
- Flooring: Carpet, Marble, Tile, Wood
- Windows: Window Coverings
- Number of fireplaces: 1
- Fireplace features: Gas, Gas Log
Interior area
- Total structure area: 4,908
- Total interior livable area: 4,908 sqft
Video & virtual tour
Property
Parking
- Total spaces: 3
- Parking features: Garage, Oversized, Additional Parking, Garage Door Opener, Porte-Cochere, Driveway, Attached & Detached
- Attached garage spaces: 2
- Carport spaces: 1
- Covered spaces: 3
Features
- Stories: 2
- Patio & porch: Patio/Deck
- Exterior features: Sprinkler System
- Has private pool: Yes
- Pool features: Heated, In Ground
- Has spa: Yes
- Spa features: Spa/Hot Tub, Private
- Fencing: Back Yard,Full
Lot
- Size: 0.3 Acres
- Features: Back Yard, Cul-De-Sac, Subdivided, 1/4 Up to 1/2 Acre
Details
- Parcel number: 1169080010033
Construction
Type & style
- Home type: SingleFamily
- Architectural style: Traditional
- Property subtype: Single Family Residence
Materials
- Blown-In Insulation, Brick, Cement Siding, Wood Siding
- Foundation: Slab
- Roof: Composition
Condition
- New construction: No
- Year built: 1989
Details
- Builder name: Cabaniss
Utilities & green energy
- Sewer: Public Sewer
- Water: Public
Green energy
- Energy efficient items: Attic Vents, Thermostat, Lighting, HVAC>13 SEER, Exposure/Shade
Community & HOA
Community
- Subdivision: Woods Spring Creek Oaks
HOA
- Has HOA: Yes
- HOA fee: $1,200 annually
Location
- Region: Spring
Financial & listing details
- Price per square foot: $117/sqft
- Tax assessed value: $504,328
- Annual tax amount: $11,523
- Date on market: 11/10/2026
Estimated market value
$556,600
$529,000 - $584,000
$7,306/mo
Price history
| Date | Event | Price |
|---|---|---|
| 11/10/2026 | Listed for sale | $575,000$117/sqft |
Source:  HAR #15456388 Report a problem | ||
Public tax history
| Year | Property taxes | Tax assessment |
|---|---|---|
| 2025 | $7,135 -4.4% | $504,328 |
| 2024 | $7,466 +6.9% | $504,328 -12.8% |
| 2023 | $6,983 -9.6% | $578,361 +18.8% |
| 2022 | $7,721 | $486,754 +19.7% |
| 2021 | -- | $406,497 +3.1% |
| 2020 | $7,572 +182.8% | $394,232 |
| 2019 | $2,677 -74.8% | $394,232 -4.4% |
| 2018 | $10,608 | $412,528 |
| 2017 | $10,608 -0.1% | $412,528 |
| 2016 | $10,614 +5.3% | $412,528 |
| 2015 | $10,083 | $412,528 +14.4% |
| 2014 | $10,083 | $360,606 +21.7% |
| 2013 | -- | $296,416 -10.6% |
| 2012 | -- | $331,541 |
| 2011 | -- | $331,541 -1.8% |
| 2010 | -- | $337,600 |
| 2009 | -- | $337,600 |
| 2007 | -- | $337,600 +5.5% |
| 2006 | -- | $320,000 -15.9% |
| 2005 | -- | $380,651 +3.9% |
| 2004 | -- | $366,200 |
| 2003 | -- | $366,200 -12.1% |
| 2002 | -- | $416,700 +27.7% |
| 2001 | -- | $326,400 +10% |
| 2000 | -- | $296,800 |
Find assessor info on the county website
Monthly payment
Est. payment
Payment breakdown
Explore the cost of this home by adjusting the details. Changes won't be saved.Climate risks
Neighborhood: Spring Creek Oaks
Nearby schools
Schools provided by the listing agent
- Elementary: Kuehnle Elementary School
- Middle: Kleb Intermediate School
- High: Klein High School
Source: HAR. This data may not be complete. We recommend contacting the local school district to confirm school assignments for this home.


Similar homes
- $623,0005 bd6 ba5.1k sqft5311 Mahogany Creek Ct, Spring, TX 77379For Sale
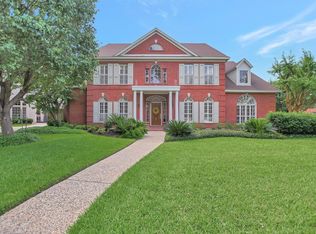 MLS ID #5820132, Thai Truong, eXp Realty LLC. HAR
- $649,0006 bd5 ba4.9k sqft17807 Burnt Leaf Ln, Spring, TX 77379For Sale
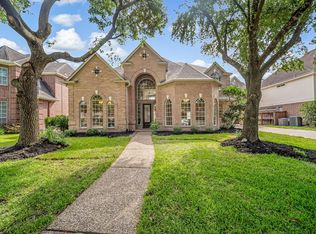 MLS ID #90208781, Larisa Filippov, Texas Signature Realty. HAR
- $645,0004 bd4 ba4.7k sqft16114 Lafone Dr, Spring, TX 77379For Sale
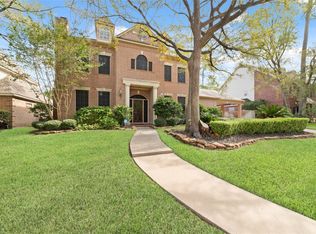 MLS ID #87209928, Missy Plaxco, CB&A, Realtors. HAR
- $630,0004 bd5 ba4.2k sqft16123 Lafone Dr, Spring, TX 77379For Sale
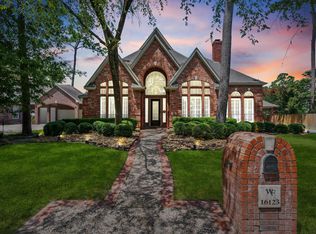 MLS ID #46661606, Ryan Jockers, Better Homes and Gardens Real Estate Gary Greene - Champions. HAR
