This STUNNING custom home in the Paddock Estates section of Gleannloch Farms has it ALL! A thoughtful remodel and expansion created 2 additional bedrooms downstairs for a total of 5 bedrooms downstairs. Updated bathrooms (2002) and kitchen (2025) all with luxury designer details, extended driveway area for ample parking and an AMAZING backyard, pool, entertainment and outdoor kitchen pavilion are only a few of the features this home offers. Just shy of 1 acre total, this home lives like a large 1-story home with the added benefit of a game/media room, full bedroom and bath upstairs. The resort style pool and pavilion provide areas for so many memories to be made...yet enough room for a sports or play structure area. Located in Gleannloch Farms, enjoy the golf, tennis and pickleball or the trails, parks, pools, ponds, fitness and equestrian center all in the neighborhood. Welcome home!
Pending
$1,300,000
38 Highclere Park Dr, Spring, TX 77379
6beds
5,282sqft
Single Family Residence
Built in 2002
0.91 Acres Lot
$1,250,700 Zestimate®
$246/sqft
$106/mo HOA
What's special
Updated bathroomsLuxury designer detailsAmazing backyard
- 46 days |
- 441 |
- 32 |
Zillow last checked:
Listing updated:
Listed by:
Irene Romano TREC #0626463 713-447-1110,
CB&A, Realtors
Source: HAR,MLS#: 20423509
Facts & features
Interior
Bedrooms & bathrooms
- Bedrooms: 6
- Bathrooms: 5
- Full bathrooms: 4
- 1/2 bathrooms: 1
Rooms
- Room types: Family Room, Utility Room
Primary bedroom
- Level: First
- Area: 368
- Dimensions: 23X16
Bedroom
- Level: First
- Area: 143
- Dimensions: 13X11
Bedroom
- Level: First
- Area: 289
- Dimensions: 17X17
Bedroom
- Level: First
- Area: 98
- Dimensions: 14x7
Bedroom
- Level: First
- Area: 143
- Dimensions: 13x11
Bedroom
- Level: First
- Area: 143
- Dimensions: 13X11
Other
- Level: First
- Area: 208
- Dimensions: 16X13
Breakfast
- Level: First
- Area: 288
- Dimensions: 24X12
Dining room
- Level: First
- Area: 180
- Dimensions: 15X12
Other
- Level: First
- Area: 120
- Dimensions: 12X10
Game room
- Level: Second
- Area: 609
- Dimensions: 21x29
Kitchen
- Level: First
- Area: 408
- Dimensions: 24X17
Living room
- Level: First
- Area: 441
- Dimensions: 21X21
Heating
- Natural Gas
Cooling
- Ceiling Fan(s), Electric
Appliances
- Included: Disposal, Refrigerator, Wine Refrigerator, Double Oven, Electric Oven, Microwave, Free-Standing Range, Gas Range, Dishwasher
- Laundry: Electric Dryer Hookup, Gas Dryer Hookup, Washer Hookup
Features
- Crown Molding, Formal Entry/Foyer, High Ceilings, 1 Bedroom Up, En-Suite Bath, Primary Bed - 1st Floor, Walk-In Closet(s)
- Flooring: Carpet, Tile, Wood
- Windows: Window Coverings
- Number of fireplaces: 2
- Fireplace features: Outside, Gas, Gas Log
Interior area
- Total structure area: 5,282
- Total interior livable area: 5,282 sqft
Video & virtual tour
Property
Parking
- Total spaces: 4
- Parking features: Attached, Oversized, Additional Parking, Garage Door Opener, Double-Wide Driveway
- Attached garage spaces: 4
Features
- Stories: 2
- Patio & porch: Covered, Porch
- Exterior features: Outdoor Kitchen, Sprinkler System
- Has private pool: Yes
- Pool features: Gunite, Heated, In Ground, Pool/Spa Combo
- Fencing: Back Yard
Lot
- Size: 0.91 Acres
- Features: Back Yard, Near Golf Course, Subdivided, 1/2 Up to 1 Acre
Details
- Parcel number: 1221180010028
Construction
Type & style
- Home type: SingleFamily
- Architectural style: Traditional
- Property subtype: Single Family Residence
Materials
- Brick
- Foundation: Slab
- Roof: Composition
Condition
- New construction: No
- Year built: 2002
Utilities & green energy
- Water: Water District
Green energy
- Energy efficient items: Thermostat
Community & HOA
Community
- Subdivision: Gleannloch Farms
HOA
- Has HOA: Yes
- Amenities included: Clubhouse, Dog Park, Fitness Center, Jogging Path, Park, Playground, Pond, Pool, Splash Pad, Tennis Court(s)
- HOA fee: $1,272 annually
Location
- Region: Spring
Financial & listing details
- Price per square foot: $246/sqft
- Tax assessed value: $852,958
- Annual tax amount: $18,722
- Date on market: 7/9/2026
- Listing terms: Cash,Conventional,VA Loan
- Exclusions: Pink Curtains In Upstairs Bedroom
Estimated market value
$1,250,700
$1.19M - $1.31M
$5,853/mo
Price history
| Date | Event | Price |
|---|---|---|
| 8/12/2026 | Pending sale | $1,300,000$246/sqft |
Source:  HAR #20423509 Report a problem HAR #20423509 Report a problem | ||
| 7/9/2026 | Listed for sale | $1,300,000+84.4%$246/sqft |
Source: HAR #20423509 Report a problem | ||
| 6/6/2014 | Sold | -- |
Source: Agent Provided Report a problem | ||
| 4/3/2014 | Listed for sale | $704,900$133/sqft |
Source: RE/MAX VINTAGE #4322900 Report a problem | ||
Public tax history
| Year | Property taxes | Tax assessment |
|---|---|---|
| 2025 | $13,046 -7.6% | $852,958 -6.9% |
| 2024 | $14,118 +14.8% | $916,538 -6.8% |
| 2023 | $12,301 -6.6% | $983,000 +19.5% |
| 2022 | $13,171 | $822,900 +21.7% |
| 2021 | -- | $676,220 +0.3% |
| 2020 | $13,184 +201.4% | $674,000 +4.7% |
| 2019 | $4,374 -76.8% | $643,900 -4.4% |
| 2018 | $18,874 | $673,811 -8% |
| 2017 | $18,874 -0.7% | $732,800 -0.6% |
| 2016 | $19,000 +35.4% | $737,205 +3.1% |
| 2015 | $14,028 | $715,000 +16.6% |
| 2014 | $14,028 | $613,167 +25.4% |
| 2013 | -- | $489,138 |
| 2012 | -- | $489,138 |
| 2011 | -- | $489,138 |
| 2010 | -- | $489,138 |
| 2009 | -- | $489,138 -1.5% |
| 2007 | -- | $496,636 +21.1% |
| 2006 | -- | $410,000 +8.5% |
| 2005 | -- | $377,707 -7.9% |
| 2004 | -- | $410,200 +101.5% |
| 2003 | -- | $203,600 |
Find assessor info on the county website
Monthly payment
Est. payment
Payment breakdown
Explore the cost of this home by adjusting the details. Changes won't be saved.Climate risks
Neighborhood: Gleannloch Farms
Nearby schools
GreatSchools rating
- 10/10Hassler Elementary SchoolGrades: PK-5Distance: 1.4 mi
- 9/10Doerre Intermediate SchoolGrades: 6-8Distance: 1.1 mi
- 7/10Klein Cain High SchoolGrades: 9-12Distance: 2.4 mi
Schools provided by the listing agent
- Elementary: Hassler Elementary School
- Middle: Doerre Intermediate School
- High: Klein Cain High School
Source: HAR. This data may not be complete. We recommend contacting the local school district to confirm school assignments for this home.
- $--5 bd5 ba4.9k sqft34 Highclere Park Dr, Spring, TX 77379Sold
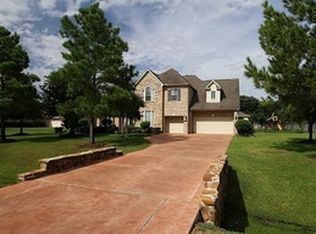
- $886,7004 bd3 ba4.3k sqft42 Highclere Park Dr, Spring, TX 77379Off Market
- $94,9003 bd2 ba924 sqft8207 Woolf Rd, Spring, TX 77379Off Market
- $899,6005 bd4 ba4.6k sqft39 Highclere Park Dr, Spring, TX 77379Off Market
- $992,9004 bd5 ba4.3k sqft43 Highclere Park Dr, Spring, TX 77379Off Market
- $39,6143 bd2 ba1.1k sqft8203 Woolf Rd, Spring, TX 77379Off Market
- $97,6003 bd2 ba2.1k sqft8203 Woolf Rd, Spring, TX 77379Off Market
- $989,5005 bd3 ba4.7k sqft30 Highclere Park Dr, Spring, TX 77379Off Market
A local agent can set up tours, give advice and negotiate with sellers.
Similar homes
- $1,285,0004 bd4 ba4.4k sqft34 Jaden Oaks Pl, Tomball, TX 77375For Sale
 MLS ID #3069098, Dominique Guinand-Vargas, CB&A, Realtors. HAR
 - $1,200,0003 bd3 ba3.6k sqft6819 Still Meadow St, Spring, TX 77389For Sale
 MLS ID #10014267, Kelly Shearer, Martha Turner Sotheby's International Realty - The Woodlands. HAR
 - $799,9005 bd6 ba6.4k sqft16403 Agusta Ct, Spring, TX 77379For Sale
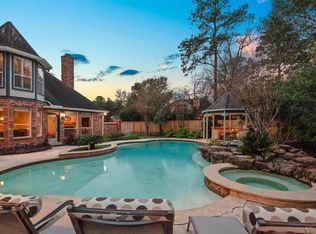 MLS ID #98778001, Nathania Reid, Pennington Reid Residential. HAR
 - $1,250,0005 bd7 ba5k sqft21614 Fairhaven Creek Dr, Cypress, TX 77433For Sale
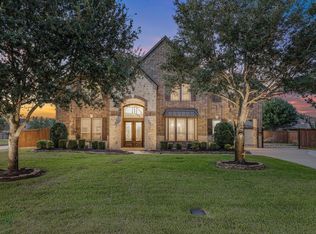 MLS ID #66808089, Zuri Perez-Majul, Zuri Properties. HAR
 - $1,399,0004 bd4 ba5.5k sqft27310 Tropper Hill Ln, Spring, TX 77386For SaleMLS ID #94161415, Christine Richards, Keller Williams Realty The Woodlands. HAR
- $1,199,0005 bd5 ba4.3k sqft25015 Karacabey Ct, Spring, TX 77389For SaleMLS ID #95887234, Sommer Hausman, Better Homes and Gardens Real Estate Gary Greene - The Woodlands. HAR
- $1,345,0004 bd4 ba3.8k sqft27614 Little Fox Crst, Spring, TX 77386For SaleMLS ID #28741505, Kathleen Merchant, Compass RE Texas, LLC - The Woodlands. HAR
- $1,195,0006 bd5 ba5k sqft39 Creek Forest Ln, Conroe, TX 77384For SaleMLS ID #85260060, Trina Hoffland, The Home Run Team, LLC. HAR
- $1,075,0005 bd6 ba4.1k sqft42 Shallowford Pl, Tomball, TX 77375For SaleMLS ID #30567707, Clint Nabors, Blair Realty Group. HAR
- $680,0004 bd5 ba4.2k sqft16123 Lafone Dr, Spring, TX 77379For SaleMLS ID #22362005, Ryan Jockers, Better Homes and Gardens Real Estate Gary Greene - Champions. HAR
- $1,700,0004 bd4 ba4k sqft23210 Willowcreek Stables Rd, Spring, TX 77389For SaleMLS ID #22687502, Kevin Torres, Realty Executives Torres Team. HAR
- $834,9004 bd5 ba4.5k sqft9606 Stonecross Bend Dr, Houston, TX 77070For SaleMLS ID #63197006, Steven Kjol, Coldwell Banker Realty - Lake Conroe/Willis. HAR
- $1,690,0005 bd6 ba5k sqft94 Gildwood Pl, Tomball, TX 77375For SaleMLS ID #10064658, Raquel Montes, Energy Realty. HAR
- $1,525,0005 bd7 ba4.8k sqft34 N Player Manor Cir, The Woodlands, TX 77382For SaleMLS ID #95127002, Tere Angarita, Zarco Properties, LLC. HAR
- $1,590,0005 bd7 ba5.3k sqft2343 Bottlebrush Ln, Conroe, TX 77384For SaleMLS ID #61737694, Diane Kink, Keller Williams Realty The Woodlands. HAR
- $1,499,0005 bd5 ba6.2k sqft27507 Hunter Creek Ct, Spring, TX 77386For SaleMLS ID #6522532, Wendy Ahmad, RE/MAX Integrity. HAR
- $1,850,0005 bd6 ba5.9k sqft10 Coronet Ridge Ct, Tomball, TX 77375For SaleMLS ID #14607124, Jennifer Elmi, Nan & Company Properties - Woodlands Office. HAR
- $975,0004 bd5 ba4k sqft24611 Waterstone Estates Cir S, Tomball, TX 77375For SaleMLS ID #16010228, Kelly Simon, KSP. HAR
- $950,0005 bd4 ba5.4k sqft24710 Creekview Dr, Spring, TX 77389For SaleMLS ID #41859112, Daniel Merlo, Keller Williams Realty The Woodlands. HAR
- $1,100,0004 bd4 ba3.8k sqft27710 Ossineke Dr, Spring, TX 77386For SaleMLS ID #402768, Caroline Morrison, Keystone Signature Properties. HAR
