Crafted by renowned local custom builder Aaron Gabay, 8003 Marshall Falls Drive embodies timeless elegance, thoughtful design, and elevated everyday living. Since 2019, the home has been thoughtfully enhanced with a 2026 roof, fresh interior paint, new porcelain flooring throughout the main living spaces, and exquisite crystal chandeliers. The beautifully updated kitchen features granite countertops and premium appliances, including Bosch ovens, dishwasher and microwave, a KitchenAid refrigerator, and Jenn-Air 6-burner gas cooktop. The primary suite offers distinctive faux-finished walls and an updated, beautifully appointed bath. Designed for effortless entertaining, the backyard features a private pool and spa, while a mosquito misting system and electronic driveway gate enhance outdoor living. A whole-home generator provides added peace of mind. Three well-maintained HVAC systems. A sophisticated custom residence where craftsmanship, comfort, and resort-style living come together.
For sale
$1,050,000
8003 Marshall Falls Dr, Spring, TX 77379
4beds
4,719sqft
Single Family Residence
Built in 2007
0.38 Acres Lot
$1,005,200 Zestimate®
$223/sqft
$204/mo HOA
What's special
- 38 days
- 206
- 20
Zillow last checked:
Listing updated:
Listed by:
Kadie Rose TREC #0730150 713-775-7719,
RE/MAX The Woodlands & Spring
Source: HAR,MLS#: 64183158
Facts & features
Interior
Bedrooms & bathrooms
- Bedrooms: 4
- Bathrooms: 5
- Full bathrooms: 4
- 1/2 bathrooms: 1
Primary bedroom
- Level: First
- Area: 315
- Dimensions: 21 X 15
Bedroom
- Level: Second
- Area: 195
- Dimensions: 15 X 13
Bedroom
- Level: Second
- Area: 196
- Dimensions: 14 X 14
Bedroom
- Level: First
- Area: 180
- Dimensions: 15 X 12
Other
- Level: First
- Area: 272
- Dimensions: 17 X 16
Breakfast
- Level: First
- Area: 156
- Dimensions: 13 X 12
Dining room
- Level: First
- Area: 252
- Dimensions: 18 X 14
Family room
- Level: First
- Area: 600
- Dimensions: 25 X 24
Game room
- Level: Second
- Area: 400
- Dimensions: 20 X 20
Kitchen
- Level: First
- Area: 288
- Dimensions: 18 X 16
Media room
- Level: Second
- Area: 273
- Dimensions: 21 X 13
Utility room
- Level: First
- Area: 99
- Dimensions: 11 X 9
Heating
- Natural Gas
Cooling
- Attic Fan, Ceiling Fan(s), Electric
Appliances
- Included: ENERGY STAR Qualified Appliances, Disposal, Double Oven, Microwave, Gas Cooktop, Dishwasher
- Laundry: Electric Dryer Hookup, Gas Dryer Hookup, Washer Hookup
Features
- Formal Entry/Foyer, High Ceilings, Wet Bar, 1 Bedroom Down - Not Primary BR, Primary Bed - 1st Floor
- Flooring: Tile, Wood
- Windows: Insulated/Low-E windows
- Number of fireplaces: 1
- Fireplace features: Outside, Free Standing, Gas, Gas Log
Interior area
- Total structure area: 4,719
- Total interior livable area: 4,719 sqft
Property
Parking
- Total spaces: 2
- Parking features: Electric Gate, Attached, Garage Door Opener, Circular Driveway, Double-Wide Driveway, Driveway Gate
- Attached garage spaces: 2
Features
- Stories: 2
- Patio & porch: Covered
- Exterior features: Sprinkler System
- Has private pool: Yes
- Pool features: In Ground, Pool/Spa Combo
- Has spa: Yes
- Spa features: Spa/Hot Tub
- Fencing: Back Yard
Lot
- Size: 0.38 Acres
- Features: Corner Lot, Subdivided, 0 Up To 1/4 Acre
Details
- Parcel number: 1266600010001
Construction
Type & style
- Home type: SingleFamily
- Architectural style: Mediterranean
- Property subtype: Single Family Residence
Materials
- Blown-In Insulation, Stone, Stucco
- Foundation: Slab
- Roof: Composition
Condition
- New construction: No
- Year built: 2007
Details
- Builder name: Aaron Gabay
Utilities & green energy
- Water: Water District
Green energy
- Energy efficient items: Attic Vents, Thermostat
Community & HOA
Community
- Subdivision: Champions Falls Estates
HOA
- Has HOA: Yes
- HOA fee: $2,445 annually
Location
- Region: Spring
Financial & listing details
- Price per square foot: $223/sqft
- Annual tax amount: $19,653
- Date on market: 9/24/2026
- Listing terms: Cash,Conventional,Other
- Road surface type: Concrete
Estimated market value
$1,005,200
$955,000 - $1.06M
$4,530/mo
Price history
| Date | Event | Price |
|---|---|---|
| 9/24/2026 | Listed for sale | $1,050,000+51.5%$223/sqft |
Source:  HAR #64183158 Report a problem | ||
| 6/21/2019 | Sold | -- |
Source: Agent Provided Report a problem | ||
| 5/28/2019 | Pending sale | $693,000$147/sqft |
Source: RE/MAX Vintage #42131381 Report a problem | ||
| 4/24/2019 | Listed for sale | $693,000-13.3%$147/sqft |
Source: RE/MAX Vintage #42131381 Report a problem | ||
| 9/30/2016 | Listing removed | $799,000$169/sqft |
Source: Better Homes and Gardens Real Estate Gary Greene #87585389 Report a problem | ||
| 8/26/2016 | Listed for sale | $799,000+3.1%$169/sqft |
Source: Better Homes and Gardens Real Estate Gary Greene #87585389 Report a problem | ||
| 9/4/2009 | Listing removed | $775,000$164/sqft |
Source: J.M. Lightfoot Interest, Inc. #2392197 Report a problem | ||
| 7/4/2009 | Listed for sale | $775,000-3.1%$164/sqft |
Source: J.M. Lightfoot Interest, Inc. #2392197 Report a problem | ||
| 10/17/2008 | Listed for sale | $799,900$170/sqft |
Source: J.M. Lightfoot Interest, Inc. #2392197 Report a problem | ||
Public tax history
Tax history is unavailable.
Monthly payment
Est. payment
Payment breakdown
Explore the cost of this home by adjusting the details. Changes won't be saved.Climate risks
Neighborhood: 77379
Nearby schools
Schools provided by the listing agent
- Elementary: Brill Elementary School
- Middle: Kleb Intermediate School
- High: Klein High School
Source: HAR. This data may not be complete. We recommend contacting the local school district to confirm school assignments for this home.

Similar homes
- $1,025,0004 bd6 ba4.3k sqft43 Highclere Park Dr, Spring, TX 77379For Sale
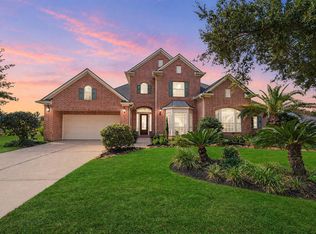 MLS ID #94695907, Esanet Benedict, Better Homes and Gardens Real Estate Gary Greene - Champions. HAR
- $1,179,0005 bd4 ba5k sqft7 Compton Manor Dr, Spring, TX 77379For Sale
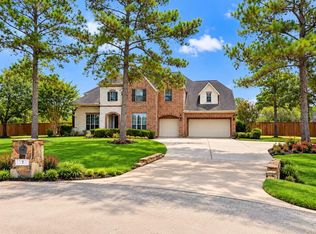 MLS ID #67334205, John Bennett, UHS Properties. HAR
- $695,0004 bd5 ba4.6k sqft16610 Champagne Falls Ct, Spring, TX 77379For Sale
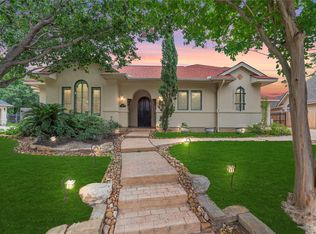 MLS ID #68217765, Amber Gill, RE/MAX Grand. HAR
- $1,150,0006 bd7 ba5.2k sqft51 Lake Sterling Gate Dr, Spring, TX 77379For Sale
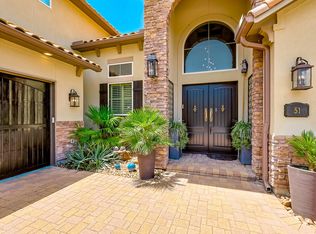 MLS ID #98578411, Hamed Khan, Texas United Realty. HAR
