House for sale by owner
PRICE REDUCED $20,000
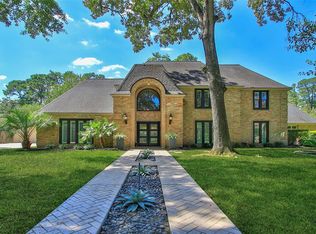
YOUR OWN PRIVATE PARADISE! ENORMOUS CUL-DE-SAC LOT, 21,000 square foot lot. With RETREAT-STYLE BACKYARD OASIS WITH POOL! W-O-W!
4+ bedrooms 4 baths, 3,988 square feet living area above grade.
Breathtaking Two-Story Foyer - Winding Staircase! Banquet-Sized Dining - Stately Millwork + Plantation Shutters! High Ceiling Formal Living - Excellent Pool Views!
Study - Wall of Built-Ins! Unbelievable Island Kitchen: Granite Counters + 42" Cabinetry Galore! Quaint Family Room - double Gas Log Fireplace + Dry Bar with Built-In Wine Chiller! Lovely Sunroom with A/C & Heat! Private First Floor Master Suite - Luxurious Whirlpool Garden Bath with Dual Sinks + Two Big Walk-Ins! Guest Suite/Second Master with En-Suite Bath Up! Versatile Extra Room with Direct Access to Air Conditioned Texas Basement! Gigantic, Private Backyard Oasis with No Neighbors Behind! Heated Pool, Spa, & Rock Waterfall! Gazebo + Outdoor Kitchen & Speakers + Extensive Flagstone Decking! Beautiful Mature Landscaping! Underground, sprinklers. Generac Whole Home Generator Included in Sale! Kline ISD school district. Oh and did I mention…….
the best neighbors anybody could ever have?
UPDATES
New Roof 2021
New Hot water heater 2023
New Air conditioner 2023
For sale by owner
Price cut: $20K (8/23)
$595,000
8423 Rockford Hall Dr, Spring, TX 77379
4beds
3,988sqft
SingleFamily
Built in 1990
0.48 Acres Lot
$-- Zestimate®
$149/sqft
$21/mo HOA
What's special
Double gas log fireplaceHigh ceiling formal livingExcellent pool viewsOutdoor kitchen and speakersGranite countersBreathtaking two-story foyerQuaint family room
What the owner loves about this home
Safe neighborhood. Back yard oasis, fantastic neighbors, Klein school district with bus drop off a few houses away.
- 128 days
- 406
- 34
Listed by:
Property Owner (402) 617-3042
Facts & features
Interior
Bedrooms & bathrooms
- Bedrooms: 4
- Bathrooms: 4
- Full bathrooms: 3
- 1/2 bathrooms: 1
Heating
- Forced air, Gas
Cooling
- Central
Appliances
- Included: Dishwasher, Garbage disposal, Microwave, Range / Oven, Trash compactor
Features
- Wet Bar, Fire/Smoke Alarm, Alarm System - Leased, Drapes/Curtains/Window Cover, High Ceiling, Dry Bar, Crown Molding, Formal Entry/Foyer
- Flooring: Tile, Carpet, Hardwood
- Basement: None
- Has fireplace: Yes
- Fireplace features: masonry
Interior area
- Total interior livable area: 3,988 sqft
Property
Parking
- Total spaces: 2
- Parking features: Garage - Attached
Features
- Patio & porch: Patio
- Exterior features: Wood, Brick, Cement / Concrete
- Pool features: In Ground, Heated
- Has spa: Yes
Lot
- Size: 0.48 Acres
Details
- Parcel number: 1143840020012
Construction
Type & style
- Home type: SingleFamily
- Architectural style: Traditional
Materials
- masonry
- Foundation: Slab
- Roof: Composition
Condition
- New construction: No
- Year built: 1990
Utilities & green energy
- Sewer: Public Sewer
Green energy
- Energy efficient items: Windows
Community & HOA
HOA
- Has HOA: Yes
- HOA fee: $21 monthly
Location
- Region: Spring
Financial & listing details
- Price per square foot: $149/sqft
- Tax assessed value: $457,000
- Annual tax amount: $2,316
- Date on market: 6/6/2026
- Exclusions: Please see agent remarks
Estimated market value
Not available
Estimated sales range
Not available
$3,937/mo
Price history
| Date | Event | Price |
|---|---|---|
| 8/23/2026 | Price change | $595,000-3.3%$149/sqft |
Source: Owner Report a problem | ||
| 8/1/2026 | Price change | $615,000-1.6%$154/sqft |
Source: Owner Report a problem | ||
| 6/6/2026 | Listed for sale | $625,000+73.7%$157/sqft |
Source: Owner Report a problem | ||
| 6/5/2020 | Sold | -- |
Source: Agent Provided Report a problem | ||
| 5/2/2020 | Pending sale | $359,900$90/sqft |
Source: RE/MAX Legends #43172401 Report a problem | ||
| 4/29/2020 | Listed for sale | $359,900$90/sqft |
Source: RE/MAX Legends #43172401 Report a problem | ||
Public tax history
| Year | Property taxes | Tax assessment |
|---|---|---|
| 2025 | $2,316 -29.7% | $457,000 -3.3% |
| 2024 | $3,295 +1.5% | $472,582 -1.3% |
| 2023 | $3,247 -32.3% | $478,810 +1.3% |
| 2022 | $4,794 | $472,442 +33.6% |
| 2021 | -- | $353,529 +4.1% |
| 2020 | $3,634 +247.6% | $339,522 +2.7% |
| 2019 | $1,046 -77.9% | $330,499 +0.5% |
| 2018 | $4,728 | $328,897 |
| 2017 | $4,728 +2.7% | $328,897 |
| 2016 | $4,605 -24.9% | $328,897 |
| 2015 | $6,128 | $328,897 +8.7% |
| 2014 | $6,128 | $302,579 +24.3% |
| 2013 | -- | $243,364 +12.4% |
| 2012 | -- | $216,483 |
| 2011 | -- | $216,483 -16.7% |
| 2010 | -- | $259,838 -1.8% |
| 2009 | -- | $264,551 -2.5% |
| 2007 | -- | $271,371 -4.1% |
| 2006 | -- | $283,000 |
| 2005 | -- | -- |
| 2004 | -- | $283,000 +4.4% |
| 2003 | -- | $271,100 |
| 2002 | -- | $271,100 +22.9% |
| 2001 | -- | $220,500 +10% |
| 2000 | -- | $200,500 |
Find assessor info on the county website
Monthly payment
Est. payment
Payment breakdown
Explore the cost of this home by adjusting the details. Changes won't be saved.Climate risks
Neighborhood: Champion Forest
Nearby schools
Schools provided by the listing agent
- District: 32 - Klein
Source: The MLS. This data may not be complete. We recommend contacting the local school district to confirm school assignments for this home.
Similar homes
- $580,0004 bd4 ba3.9k sqft8503 Herts Rd, Spring, TX 77379For Sale
 MLS ID #56984814, Maria Zevallos, REALM Real Estate Professionals - North Houston. HAR
 - $575,0004 bd4 ba3.5k sqft16250 Morningbrook Dr, Spring, TX 77379For Sale
 MLS ID #23065135, Courtney Myers, eXp Realty LLC. HAR
 - $629,0004 bd4 ba3.7k sqft16123 Rudgewick Ln, Spring, TX 77379For Sale
 MLS ID #4015377, Wendy Roloff, Better Homes and Gardens Real Estate Gary Greene - Champions. HAR
 - $589,0005 bd4 ba4k sqft17311 Rothko Ln, Spring, TX 77379For Sale
 MLS ID #62812057, Janis Falcon, Keller Williams Memorial. HAR
