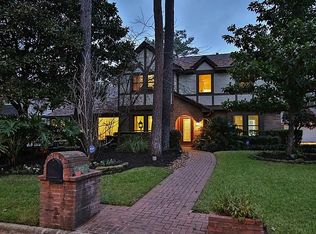
Newly renovated and elegantly updated, this exceptional Champion Forest home offers refined style, versatile living, and effortless entertaining. This spacious 4-bedroom, 3-full-bath, 2-half-bath home features a private first-floor primary suite, home office, formal dining, and generous living spaces. Roof is approximately 6 years old.
Two staircases enhance the flexible layout, with the second staircase off the kitchen leading to a private game room with full bar and half bath. New luxury vinyl plank flooring downstairs and brand-new carpet upstairs complement the updated interior. The stylish kitchen features quartz countertops, bright cabinetry, stainless-steel appliances, dual pantries, and a breakfast area overlooking the backyard.
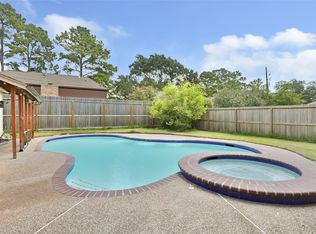
The spacious living area includes a fireplace and wet bar, while the private backyard offers a sparkling pool and ample space for outdoor entertaining. Beautifully updated with exceptional versatility and a coveted Champion Forest location.
For sale
$539,000
9402 Stockport Dr, Spring, TX 77379
4beds
3,920sqft
Single Family Residence
Built in 1979
9,822 Square Feet Lot
$524,200 Zestimate®
$138/sqft
$22/mo HOA
What's special
Home officeBrand-new carpet upstairsStainless-steel appliancesGenerous living spacesQuartz countertopsFormal diningStylish kitchen
- 20 days
- 359
- 21
Likely to sell faster than
Zillow last checked:
Listing updated:
Listed by:
Terrance Britt TREC #0837520 936-648-5015,
Keller Williams Realty Professionals
Source: HAR,MLS#: 46590245
Facts & features
Interior
Bedrooms & bathrooms
- Bedrooms: 4
- Bathrooms: 5
- Full bathrooms: 3
- 1/2 bathrooms: 2
Primary bedroom
- Level: First
- Area: 255
- Dimensions: 17 x 15
Bedroom
- Level: Second
- Area: 182
- Dimensions: 14 x 13
Bedroom
- Level: Second
- Area: 165
- Dimensions: 15 x 11
Bedroom
- Level: Second
- Area: 196
- Dimensions: 14 x 14
Other
- Level: First
- Area: 143
- Dimensions: 13 x 11
Breakfast
- Level: First
- Area: 132
- Dimensions: 12 x 11
Den
- Level: First
- Area: 525
- Dimensions: 21 x 25
Dining room
- Level: First
- Area: 182
- Dimensions: 14 x 13
Game room
- Level: Second
- Area: 323
- Dimensions: 19 x 17
Kitchen
- Level: First
- Area: 169
- Dimensions: 13 x 13
Heating
- Natural Gas, Zoned
Cooling
- Ceiling Fan(s), Electric, Zoned
Appliances
- Included: Disposal, Refrigerator, Wine Refrigerator, Freestanding Oven, Electric Cooktop, Dishwasher
- Laundry: Electric Dryer Hookup, Washer Hookup
Features
- 2 Staircases, Formal Entry/Foyer, Wet Bar, 3 Bedrooms Up, Primary Bed - 1st Floor
- Flooring: Carpet, Vinyl
- Windows: Window Coverings
- Number of fireplaces: 1
- Fireplace features: Gas Log
Interior area
- Total structure area: 3,920
- Total interior livable area: 3,920 sqft
Property
Parking
- Total spaces: 2
- Parking features: Attached, Garage Door Opener
- Attached garage spaces: 2
Features
- Stories: 2
- Patio & porch: Patio/Deck
- Exterior features: Sprinkler System
- Has private pool: Yes
- Pool features: Gunite, Pool/Spa Combo
- Has spa: Yes
- Spa features: Spa/Hot Tub
- Fencing: Back Yard,Full
Lot
- Size: 9,822 Square Feet
- Features: Back Yard, Subdivided, 0 Up To 1/4 Acre
Details
- Parcel number: 1100430000032
Construction
Type & style
- Home type: SingleFamily
- Architectural style: Traditional
- Property subtype: Single Family Residence
Materials
- Brick, Unknown
- Foundation: Slab
- Roof: Composition
Condition
- New construction: No
- Year built: 1979
Utilities & green energy
- Water: Water District
Community & HOA
Community
- Subdivision: Champions Forest Sec 01
HOA
- Has HOA: Yes
- HOA fee: $265 annually
Location
- Region: Spring
Financial & listing details
- Price per square foot: $138/sqft
- Tax assessed value: $473,949
- Annual tax amount: $10,296
- Date on market: 9/19/2026
- Listing terms: Cash,Conventional,FHA,VA Loan
- Road surface type: Concrete, Curbs
Estimated market value
$524,200
$498,000 - $550,000
$4,316/mo
Price history
| Date | Event | Price |
|---|---|---|
| 9/19/2026 | Listed for sale | $539,000+13.3%$138/sqft |
Source:  HAR #46590245 Report a problem HAR #46590245 Report a problem | ||
| 7/14/2025 | Pending sale | $475,900$121/sqft |
Source: HAR #15020506 Report a problem | ||
| 5/30/2025 | Price change | $475,900-2.8%$121/sqft |
Source: HAR #15020506 Report a problem | ||
| 4/17/2025 | Listed for sale | $489,500$125/sqft |
Source: HAR #15020506 Report a problem | ||
Public tax history
| Year | Property taxes | Tax assessment |
|---|---|---|
| 2025 | $6,620 +0.1% | $473,949 +4.5% |
| 2024 | $6,611 +8.4% | $453,454 -3.9% |
| 2023 | $6,101 -10.5% | $471,971 +12.4% |
| 2022 | $6,816 | $419,832 +13.8% |
| 2021 | -- | $368,822 +7.6% |
| 2020 | $6,260 +196.6% | $342,740 +10.2% |
| 2019 | $2,111 -71.6% | $311,000 -2.8% |
| 2018 | $7,428 | $320,000 -0.6% |
| 2017 | $7,428 +8.1% | $322,010 +7.3% |
| 2016 | $6,870 +63.8% | $300,000 -2.9% |
| 2015 | $4,194 | $308,911 +11.1% |
| 2014 | $4,194 | $277,941 +3.7% |
| 2013 | -- | $267,980 +26.1% |
| 2012 | -- | $212,519 -4.2% |
| 2011 | -- | $221,731 |
| 2010 | -- | $221,731 -10.4% |
| 2009 | -- | $247,350 +6.2% |
| 2007 | -- | $233,007 -6.3% |
| 2006 | -- | $248,700 |
| 2005 | -- | $248,700 |
| 2004 | -- | $248,700 |
| 2003 | -- | $248,700 |
| 2002 | -- | $248,700 +3.5% |
| 2001 | -- | $240,300 +12.2% |
| 2000 | -- | $214,100 |
Find assessor info on the county website
Monthly payment
Est. payment
Payment breakdown
Explore the cost of this home by adjusting the details. Changes won't be saved.Climate risks
Neighborhood: Champion Forest
Nearby schools
Schools provided by the listing agent
- Elementary: Brill Elementary School
- Middle: Kleb Intermediate School
- High: Klein High School
Source: HAR. This data may not be complete. We recommend contacting the local school district to confirm school assignments for this home.
Similar homes
- $575,0004 bd4 ba3.9k sqft16003 Algrave Ln, Spring, TX 77379For Sale
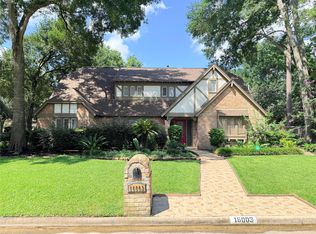 MLS ID #34900394, Jeremy Kartchner, Covenant Properties Real Estate. HAR
 - $449,9004 bd4 ba3.3k sqft8027 Danette Ct, Spring, TX 77379For Sale
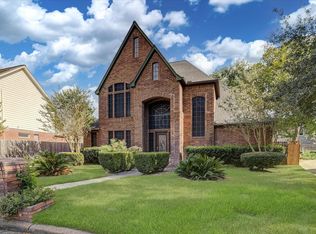 MLS ID #41163593, Yessenia Fuentes, Texas United Realty. HAR
 - $515,0005 bd4 ba4.5k sqft18307 Champion Forest Dr, Spring, TX 77379For Sale
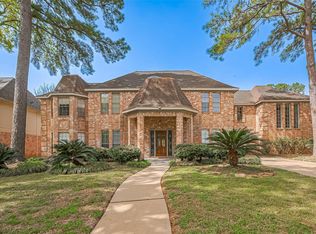 MLS ID #31624236, Mehmet Yasar, TEXAS REAL ESTATE SERVICES. HAR
 - $400,0004 bd4 ba3k sqft16222 Rutley Cir, Spring, TX 77379For Sale
 MLS ID #84849815, Angela Foreman, Full Circle Texas. HAR
