Rare corner lot in the established Champion Forest community! This beautifully renovated two-story home welcomes you with timeless red-brick curb appeal and a fresh, thoughtfully updated interior. Featuring 4 bedrooms, 3.5 baths, a private office, formal dining room, and step-up game room with balcony access, there’s plenty of space to gather, entertain, or simply unwind. High ceilings and an open floor plan give the home an airy feel, while the living area brings warmth and character with a fireplace, custom built-ins, and a wet bar.
Completely renovated throughout with fresh interior paint, new white oak-look luxury vinyl plank flooring, elegant Lena Taj countertops, plantation shutters throughout, and much more. Generous living spaces and abundant natural light make the home feel bright, warm, and welcoming.
Conveniently located near Willowbrook Mall, H-E-B, shopping and dining, with easy access to 249, Grand Parkway, and Sam Houston Tollway. Schedule your showing today!
For sale
$484,900
16006 Winchmore Hill Dr, Spring, TX 77379
4beds
3,379sqft
Single Family Residence
Built in 1989
8,276 Square Feet Lot
$471,300 Zestimate®
$144/sqft
$17/mo HOA
What's special
Open floor planFresh interior paintHigh ceilingsFormal dining roomAbundant natural lightGenerous living spacesBright warm and welcoming
- 19 days
- 664
- 100
Likely to sell faster than
Zillow last checked:
Listing updated:
Listed by:
Trang Le TREC #0660728 832-985-1248,
eXp Realty LLC
Source: HAR,MLS#: 74419188
Facts & features
Interior
Bedrooms & bathrooms
- Bedrooms: 4
- Bathrooms: 4
- Full bathrooms: 3
- 1/2 bathrooms: 1
Primary bedroom
- Level: First
- Area: 196
- Dimensions: 14X14
Bedroom
- Level: Second
- Area: 143
- Dimensions: 13X11
Bedroom
- Level: Second
- Area: 144
- Dimensions: 12X12
Bedroom
- Level: Second
- Area: 180
- Dimensions: 15X12
Other
- Level: Second
- Area: 120
- Dimensions: 12X10
Dining room
- Level: First
- Area: 180
- Dimensions: 15X12
Game room
- Level: Second
- Area: 304
- Dimensions: 19X16
Kitchen
- Level: First
- Area: 324
- Dimensions: 27X12
Living room
- Level: First
- Area: 256
- Dimensions: 16X16
Utility room
- Level: First
- Area: 40
- Dimensions: 8X5
Heating
- Natural Gas
Cooling
- Ceiling Fan(s), Electric
Appliances
- Included: Disposal, Double Oven, Microwave, Electric Range, Dishwasher
Features
- Primary Bed - 1st Floor
- Flooring: Carpet, Tile, Vinyl
- Number of fireplaces: 1
- Fireplace features: Gas
Interior area
- Total structure area: 3,379
- Total interior livable area: 3,379 sqft
Property
Parking
- Total spaces: 2
- Parking features: Detached, Tandem, Garage Door Opener, Double-Wide Driveway
- Garage spaces: 2
Features
- Stories: 2
- Patio & porch: Covered, Porch
- Exterior features: Sprinkler System
- Has spa: Yes
- Fencing: Back Yard,Full
Lot
- Size: 8,276 Square Feet
- Features: Back Yard, Corner Lot, Subdivided, 0 Up To 1/4 Acre
Details
- Parcel number: 1148540030031
Construction
Type & style
- Home type: SingleFamily
- Architectural style: Traditional
- Property subtype: Single Family Residence
Materials
- Brick, Wood Siding
- Foundation: Slab
- Roof: Composition
Condition
- New construction: No
- Year built: 1989
Utilities & green energy
- Water: Water District
Green energy
- Energy efficient items: Attic Vents, Thermostat
Community & HOA
Community
- Subdivision: Champion Forest Sec 08
HOA
- Has HOA: Yes
- HOA fee: $207 annually
Location
- Region: Spring
Financial & listing details
- Price per square foot: $144/sqft
- Tax assessed value: $397,264
- Annual tax amount: $8,271
- Date on market: 9/23/2026
- Listing terms: Cash,Conventional,FHA,Investor,VA Loan
- Ownership: Full Ownership
Estimated market value
$471,300
$448,000 - $495,000
$3,045/mo
Price history
| Date | Event | Price |
|---|---|---|
| 9/23/2026 | Listed for sale | $484,900+120.5%$144/sqft |
Source:  HAR #74419188 Report a problem HAR #74419188 Report a problem | ||
| 3/30/2012 | Sold | -- |
Source: Agent Provided Report a problem | ||
| 2/27/2012 | Price change | $219,900-4.3%$65/sqft |
Source: Global & Company Real Estate #77614144 Report a problem | ||
| 11/9/2011 | Price change | $229,900-4.2%$68/sqft |
Source: Global & Company Real Estate #77614144 Report a problem | ||
| 8/12/2011 | Price change | $239,900-9.5%$71/sqft |
Source: Global & Company Real Estate #77614144 Report a problem | ||
| 5/18/2011 | Listed for sale | $265,000-1.5%$78/sqft |
Source: Global & Company Real Estate #77614144 Report a problem | ||
| 2/12/2010 | Listing removed | $269,000$80/sqft |
Source: Prudential Real Estate #15077253 Report a problem | ||
| 2/10/2010 | Price change | $269,000-2.2%$80/sqft |
Source: Prudential Real Estate #15077253 Report a problem | ||
| 11/25/2009 | Price change | $275,000-1.8%$81/sqft |
Source: Prudential Real Estate #15077253 Report a problem | ||
| 9/25/2009 | Listed for sale | $280,000$83/sqft |
Source: Prudential Real Estate #15077253 Report a problem | ||
Public tax history
| Year | Property taxes | Tax assessment |
|---|---|---|
| 2025 | $406 -63.3% | $397,264 -8.4% |
| 2024 | $1,106 +0.3% | $433,794 -1.2% |
| 2023 | $1,103 -61.9% | $438,950 +10.7% |
| 2022 | $2,899 | $396,494 +22.7% |
| 2021 | -- | $323,038 +6.1% |
| 2020 | $2,800 +262.4% | $304,462 +5% |
| 2019 | $773 -79% | $290,056 +2.4% |
| 2018 | $3,688 | $283,176 |
| 2017 | $3,688 +0.4% | $283,176 |
| 2016 | $3,672 -0.9% | $283,176 -3.3% |
| 2015 | $3,706 | $292,752 +11.7% |
| 2014 | $3,706 | $262,117 +22.5% |
| 2013 | -- | $214,000 |
| 2012 | -- | $214,000 -16.5% |
| 2011 | -- | $256,256 +7.4% |
| 2010 | -- | $238,545 |
| 2009 | -- | $238,545 +4.1% |
| 2007 | -- | $229,179 |
| 2006 | -- | $229,179 +1.8% |
| 2005 | -- | $225,100 |
| 2004 | -- | $225,100 |
| 2003 | -- | $225,100 |
| 2002 | -- | $225,100 |
| 2001 | -- | $225,100 +6.5% |
| 2000 | -- | $211,400 |
Find assessor info on the county website
Monthly payment
Est. payment
Payment breakdown
Explore the cost of this home by adjusting the details. Changes won't be saved.Climate risks
Neighborhood: Champion Forest
Nearby schools
Schools provided by the listing agent
- Elementary: Brill Elementary School
- Middle: Kleb Intermediate School
- High: Klein High School
Source: HAR. This data may not be complete. We recommend contacting the local school district to confirm school assignments for this home.
- $458,6004 bd4 ba3.6k sqft15911 Abberton Hill Dr, Spring, TX 77379Off Market

- $384,3004 bd3 ba3.1k sqft16010 Winchmore Hill Dr, Spring, TX 77379Off Market

- $428,2005 bd3 ba3.3k sqft15915 Abberton Hill Dr, Spring, TX 77379Off Market
- $394,1004 bd4 ba3k sqft16014 Winchmore Hill Dr, Spring, TX 77379Off Market
Similar homes
- $580,0004 bd4 ba3.9k sqft8503 Herts Rd, Spring, TX 77379For Sale
 MLS ID #56984814, Maria Zevallos, REALM Real Estate Professionals - North Houston. HAR
 - $519,9904 bd5 ba3.3k sqft9543 Enstone Cir, Spring, TX 77379For Sale
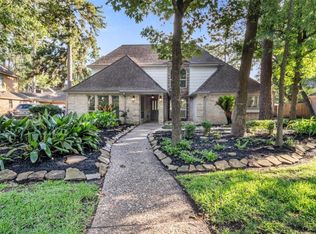 MLS ID #16565908, Luzangela Rodriguez, Central Metro Realty. HAR
 - $471,9004 bd3 ba2.5k sqft9507 Oxted Ln, Spring, TX 77379For Sale
 MLS ID #50837553, Nathania Reid, Pennington Reid Residential. HAR
 - $519,9004 bd4 ba3.5k sqft9514 Champions Cove Dr, Spring, TX 77379For Sale
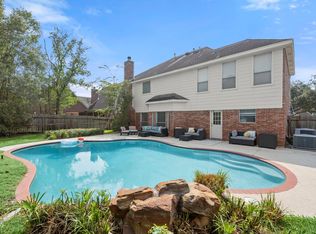 MLS ID #83658243, Erica Vasquez, CB&A, Realtors. HAR
