Nestled within the well established Champion Forest Community, this gorgeous home offers space and flexibility for every lifestyle, plus a finished out detached workshop/she shed, perfect as a private retreat for passion projects or relaxation, with views of your backyard pool oasis.Step inside to hard surface flooring throughout the main downstairs living spaces. The open kitchen area offers a breakfast nook overlooking the main living space. The primary suite, with its ensuite bathroom, features beautiful bay windows looking out onto a picturesque street lined with mature trees.Upstairs, you'll find 5 bedrooms, 2 full bathrooms, massive closets, and 2 large flex spaces, ideal for a game room or secondary living space. Additional features include a 2 car detached garage with porte cochère.
With space to meet every need inside and out, this home is ready to welcome its next owners.
For sale
Price cut: $4K (9/18)
$435,000
9110 Godstone Ln, Spring, TX 77379
5beds
3,227sqft
Single Family Residence
Built in 1977
8,999 Square Feet Lot
$430,100 Zestimate®
$135/sqft
$21/mo HOA
What's special
- 31 days
- 621
- 89
Zillow last checked:
Listing updated:
Listed by:
Joseph Solensky TREC #0755267 918-557-4656,
Keller Williams Realty-FM
Source: HAR,MLS#: 79500968
Facts & features
Interior
Bedrooms & bathrooms
- Bedrooms: 5
- Bathrooms: 4
- Full bathrooms: 3
- 1/2 bathrooms: 1
Rooms
- Room types: Family Room, Utility Room
Primary bedroom
- Level: First
- Area: 260
- Dimensions: 13x20
Bedroom
- Level: Second
- Area: 132
- Dimensions: 12x11
Bedroom
- Level: Second
- Area: 154
- Dimensions: 11x14
Bedroom
- Level: Second
- Area: 168
- Dimensions: 12x14
Bedroom
- Level: Second
- Area: 110
- Dimensions: 10x11
Other
- Level: First
- Area: 21
- Dimensions: 3x7
Other
- Level: Second
- Area: 63
- Dimensions: 7x9
Other
- Level: Second
- Area: 45
- Dimensions: 9x5
Breakfast
- Level: First
- Area: 120
- Dimensions: 12x10
Dining room
- Level: First
- Area: 143
- Dimensions: 13x11
Family room
- Level: Second
- Area: 308
- Dimensions: 22x14
Game room
- Level: Second
- Area: 340
- Dimensions: 17x20
Kitchen
- Level: First
- Area: 180
- Dimensions: 12x15
Living room
- Level: First
- Area: 352
- Dimensions: 22x16
Primary bath
- Level: First
- Area: 121
- Dimensions: 11x11
Utility room
- Level: First
- Area: 99
- Dimensions: 9x11
Heating
- Electric, Natural Gas
Cooling
- Electric
Appliances
- Included: Disposal, Refrigerator, Electric Oven, Microwave, Electric Cooktop, Dishwasher
- Laundry: Electric Dryer Hookup, Washer Hookup
Features
- Crown Molding, 3 Bedrooms Up, En-Suite Bath, Primary Bed - 1st Floor, Walk-In Closet(s)
- Flooring: Carpet, Tile, Vinyl
- Number of fireplaces: 1
- Fireplace features: Gas Log
Interior area
- Total structure area: 3,227
- Total interior livable area: 3,227 sqft
Property
Parking
- Total spaces: 2
- Parking features: Detached, Additional Parking, Porte-Cochere
- Garage spaces: 2
Features
- Stories: 2
- Patio & porch: Patio/Deck
- Has private pool: Yes
- Pool features: Gunite, In Ground
- Has spa: Yes
- Fencing: Back Yard,Full
Lot
- Size: 8,999 Square Feet
- Features: Subdivided, 0 Up To 1/4 Acre
Details
- Additional structures: Workshop
- Parcel number: 1100390000022
Construction
Type & style
- Home type: SingleFamily
- Architectural style: Traditional
- Property subtype: Single Family Residence
Materials
- Brick, Stucco
- Foundation: Slab
- Roof: Composition
Condition
- New construction: No
- Year built: 1977
Utilities & green energy
- Sewer: Public Sewer
- Water: Public
Community & HOA
Community
- Subdivision: Champion Forest Sec 01
HOA
- Has HOA: Yes
- HOA fee: $250 annually
Location
- Region: Spring
Financial & listing details
- Price per square foot: $135/sqft
- Tax assessed value: $418,278
- Annual tax amount: $8,708
- Date on market: 8/21/2026
Estimated market value
$430,100
$409,000 - $452,000
$3,332/mo
Price history
| Date | Event | Price |
|---|---|---|
| 9/18/2026 | Price change | $435,000-0.9%$135/sqft |
Source:  HAR #79500968 Report a problem HAR #79500968 Report a problem | ||
| 9/16/2026 | Price change | $439,000-2.4%$136/sqft |
Source: HAR #79500968 Report a problem | ||
| 8/21/2026 | Listed for sale | $450,000+12.6%$139/sqft |
Source: HAR #79500968 Report a problem | ||
| 7/25/2022 | Sold | -- |
Source: Agent Provided Report a problem | ||
| 7/8/2022 | Pending sale | $399,700$124/sqft |
Source: HAR #80001450 Report a problem | ||
| 7/2/2022 | Price change | $399,700-7%$124/sqft |
Source: HAR #80001450 Report a problem | ||
| 6/27/2022 | Pending sale | $429,700$133/sqft |
Source: HAR #80001450 Report a problem | ||
| 6/14/2022 | Listed for sale | $429,700$133/sqft |
Source: HAR #80001450 Report a problem | ||
Public tax history
| Year | Property taxes | Tax assessment |
|---|---|---|
| 2025 | $7,675 +8.5% | $418,278 +7.4% |
| 2024 | $7,074 -0.5% | $389,452 -11.4% |
| 2023 | $7,112 +6.4% | $439,502 +28.2% |
| 2022 | $6,685 | $342,853 +19.2% |
| 2021 | -- | $287,589 +5.6% |
| 2020 | $4,744 +203.8% | $272,287 +18.2% |
| 2019 | $1,562 -73.4% | $230,289 -10.7% |
| 2018 | $5,879 | $258,000 |
| 2017 | $5,879 +8.4% | $258,000 +5.3% |
| 2016 | $5,426 +18.2% | $245,000 |
| 2015 | $4,590 | $245,000 +8.9% |
| 2014 | $4,590 | $224,900 +15.3% |
| 2013 | -- | $195,000 +18.9% |
| 2012 | -- | $164,000 |
| 2011 | -- | $164,000 -3.5% |
| 2010 | -- | $170,000 -13.7% |
| 2009 | -- | $196,964 +5.1% |
| 2007 | -- | $187,473 +3% |
| 2006 | -- | $182,000 |
| 2005 | -- | $182,000 |
| 2004 | -- | $182,000 |
| 2003 | -- | $182,000 -6.7% |
| 2002 | -- | $195,100 +3.5% |
| 2001 | -- | $188,500 +9.4% |
| 2000 | -- | $172,300 |
Find assessor info on the county website
Monthly payment
Est. payment
Payment breakdown
Explore the cost of this home by adjusting the details. Changes won't be saved.Climate risks
Neighborhood: Champion Forest
Nearby schools
Schools provided by the listing agent
- Elementary: Brill Elementary School
- Middle: Kleb Intermediate School
- High: Klein High School
Source: HAR. This data may not be complete. We recommend contacting the local school district to confirm school assignments for this home.
Similar homes
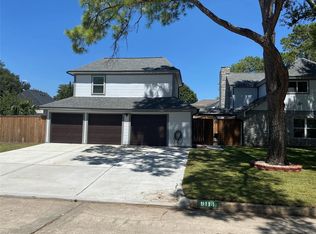
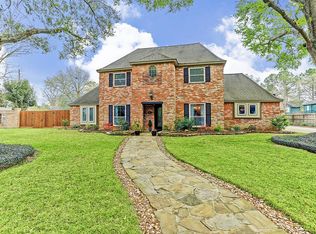
- $424,9004 bd3 ba3.1k sqft9402 Godstone Ln, Spring, TX 77379For Sale
 MLS ID #40083087, Wendy Roloff, Better Homes and Gardens Real Estate Gary Greene - Champions. HAR
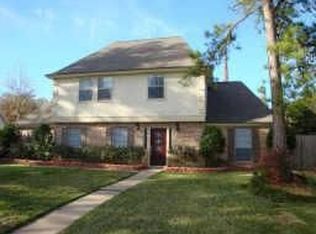
 - $366,0004 bd4 ba3k sqft16222 Winchmore Hill Dr, Spring, TX 77379For Sale
 MLS ID #52351245, David Jordan, Acadia Realty. HAR
 - $475,0005 bd3 ba3.2k sqft8106 Twining Oaks Ln, Spring, TX 77379For Sale
 MLS ID #86541927, Joel Wahl, Greenwood King Properties - Voss Office. HAR
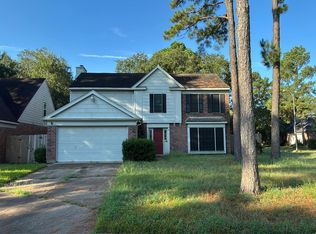
 - $--4 bd3 ba2.3k sqft17111 Bayou Bluff Ct, Spring, TX 77379Auction
 Auction.com 2
