Welcome Home To This Beautiful 5 Bedroom 3.5 Bath Home Nestled In The Prestigious Champion Forest Subdivision. This Lovely Home Features Lush Landscaping, Brand New Doubled Paned Windows & Window Screens Throughout. Sit Outside Under This Stunning Covered Front Porch To Enjoy Nature. Walk In The Front Door & Be Amazed. Featuring: Formal Dining, Formal Living With Laminate Wood Flooring, Crown Molding. Spacious Family Room Features A Beautiful Fireplace, Laminate Floors & Crown Molding & Flat Screen Mounted TV Stays With Home. Kitchen Features Stainless Steel Appliances, Saltillo Tile Floors, Granite Countertops, Breakfast Bar & State Of The Art Refrigerator Stays With The Home. Retire For The Evening In This Large 1st Floor Primary Bedroom. Primary Bathroom Features A Large Walk In Step Down Shower With His & Hers Vanities. Large Backyard To Entertain Your Family & Friends. Easy Access To HP Headquarters, 249, 290 & 99. Don't Miss Owning This Beautiful Home.
For sale
Price cut: $10K (10/26)
$359,900
9111 New Forest Rd, Spring, TX 77379
5beds
2,472sqft
Single Family Residence
Built in 1978
8,999 Square Feet Lot
$354,300 Zestimate®
$146/sqft
$21/mo HOA
What's special
Beautiful fireplaceLaminate floorsSpacious family roomSaltillo tile floorsGranite countertopsFormal diningCrown molding
- 15 days
- 486
- 46
Likely to sell faster than
Zillow last checked:
Listing updated:
Listed by:
Melinda Diamond TREC #0594597 281-216-1827,
CB&A, Realtors-Katy
Source: HAR,MLS#: 53930356
Facts & features
Interior
Bedrooms & bathrooms
- Bedrooms: 5
- Bathrooms: 4
- Full bathrooms: 3
- 1/2 bathrooms: 1
Primary bedroom
- Level: First
- Area: 195
- Dimensions: 15X13
Bedroom
- Level: Second
- Area: 143
- Dimensions: 13X11
Bedroom
- Level: Second
- Area: 132
- Dimensions: 12X11
Bedroom
- Level: Second
- Area: 165
- Dimensions: 15X11
Bedroom
- Level: Second
- Area: 120
- Dimensions: 12X10
Breakfast
- Level: First
- Area: 99
- Dimensions: 11X9
Den
- Level: First
- Area: 360
- Dimensions: 24X15
Dining room
- Level: First
- Area: 110
- Dimensions: 11X10
Kitchen
- Level: First
- Area: 144
- Dimensions: 12X12
Living room
- Level: First
- Area: 180
- Dimensions: 15X12
Heating
- Natural Gas
Cooling
- Ceiling Fan(s), Electric
Appliances
- Included: Disposal, Dryer, Refrigerator, Washer, Electric Oven, Microwave, Electric Cooktop, Dishwasher
- Laundry: Electric Dryer Hookup, Gas Dryer Hookup, Washer Hookup
Features
- Crown Molding, 3 Bedrooms Up, Primary Bed - 1st Floor, Walk-In Closet(s)
- Flooring: Carpet, Laminate, Tile
- Windows: Insulated/Low-E windows, Window Coverings
- Number of fireplaces: 1
- Fireplace features: Gas Log
Interior area
- Total structure area: 2,472
- Total interior livable area: 2,472 sqft
Property
Parking
- Total spaces: 2
- Parking features: Detached, Additional Parking, Driveway
- Garage spaces: 2
Features
- Stories: 2
- Patio & porch: Patio/Deck, Porch
- Fencing: Back Yard
Lot
- Size: 8,999 Square Feet
- Features: Back Yard, Subdivided, 0 Up To 1/4 Acre
Details
- Parcel number: 1100390000003
Construction
Type & style
- Home type: SingleFamily
- Architectural style: Traditional
- Property subtype: Single Family Residence
Materials
- Brick, Wood Siding
- Foundation: Slab
- Roof: Composition
Condition
- New construction: No
- Year built: 1978
Utilities & green energy
- Water: Water District
Community & HOA
Community
- Subdivision: Champion Forest
HOA
- Has HOA: Yes
- HOA fee: $250 annually
Location
- Region: Spring
Financial & listing details
- Price per square foot: $146/sqft
- Tax assessed value: $358,350
- Annual tax amount: $7,663
- Date on market: 10/16/2026
- Listing terms: Cash,Conventional,FHA,VA Loan
- Exclusions: None
- Road surface type: Concrete, Gutters
Estimated market value
$354,300
$337,000 - $372,000
$2,397/mo
Price history
| Date | Event | Price |
|---|---|---|
| 10/26/2026 | Price change | $359,900-2.7%$146/sqft |
Source:  HAR #53930356 Report a problem | ||
| 10/16/2026 | Listed for sale | $369,900+16%$150/sqft |
Source: HAR #53930356 Report a problem | ||
| 11/17/2023 | Sold | -- |
Source: Agent Provided Report a problem | ||
| 10/2/2023 | Pending sale | $319,000$129/sqft |
Source: HAR #44265907 Report a problem | ||
| 9/4/2023 | Listed for sale | $319,000$129/sqft |
Source: HAR #44265907 Report a problem | ||
| 8/30/2023 | Pending sale | $319,000$129/sqft |
Source: HAR #44265907 Report a problem | ||
| 8/15/2023 | Price change | $319,000-3%$129/sqft |
Source: HAR #44265907 Report a problem | ||
| 7/14/2023 | Listed for sale | $329,000+15.4%$133/sqft |
Source: HAR #44265907 Report a problem | ||
| 10/14/2022 | Listing removed | -- |
Source: HAR #46289252 Report a problem | ||
| 10/14/2022 | Listed for sale | $285,000$115/sqft |
Source: HAR #46289252 Report a problem | ||
| 8/25/2022 | Pending sale | $285,000$115/sqft |
Source: HAR #46289252 Report a problem | ||
| 8/25/2022 | Listed for sale | $285,000+82.7%$115/sqft |
Source: HAR #46289252 Report a problem | ||
| 12/31/2011 | Listing removed | $156,000$63/sqft |
Source: Heritage Texas Properties #27835839 Report a problem | ||
| 9/25/2011 | Listed for sale | $156,000$63/sqft |
Source: Heritage Texas Properties #27835839 Report a problem | ||
Public tax history
| Year | Property taxes | Tax assessment |
|---|---|---|
| 2025 | $6,575 +7.1% | $358,350 +6% |
| 2024 | $6,142 +4.9% | $338,159 -3.5% |
| 2023 | $5,855 +2.1% | $350,490 +19.2% |
| 2022 | $5,732 | $294,000 +12.6% |
| 2021 | -- | $261,025 +16.2% |
| 2020 | $4,792 +214.8% | $224,716 +19.4% |
| 2019 | $1,522 -71% | $188,215 -8.5% |
| 2018 | $5,246 | $205,615 |
| 2017 | $5,246 +4.7% | $205,615 +4.4% |
| 2016 | $5,009 +1.4% | $197,000 -8.5% |
| 2015 | $4,938 | $215,289 +11.1% |
| 2014 | $4,938 | $193,798 +13.5% |
| 2013 | -- | $170,737 +17.7% |
| 2012 | -- | $145,000 |
| 2011 | -- | $145,000 -2.8% |
| 2010 | -- | $149,213 -6.7% |
| 2009 | -- | $159,900 +5.4% |
| 2007 | -- | $151,733 +4.6% |
| 2006 | -- | $145,000 |
| 2005 | -- | $145,000 |
| 2004 | -- | $145,000 |
| 2003 | -- | $145,000 -11.5% |
| 2002 | -- | $163,900 +3.5% |
| 2001 | -- | $158,300 +9.2% |
| 2000 | -- | $145,000 |
Find assessor info on the county website
Monthly payment
Est. payment
Payment breakdown
Explore the cost of this home by adjusting the details. Changes won't be saved.Climate risks
Neighborhood: Champion Forest
Nearby schools
Schools provided by the listing agent
- Elementary: Brill Elementary School
- Middle: Kleb Intermediate School
- High: Klein High School
Source: HAR. This data may not be complete. We recommend contacting the local school district to confirm school assignments for this home.

Similar homes
- $387,5004 bd4 ba2.9k sqft16267 Salmon Ln, Spring, TX 77379For Sale
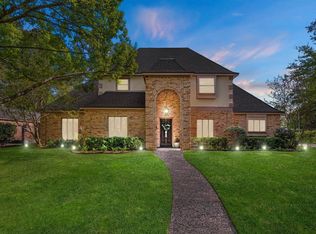 MLS ID #19948694, Meagan Hamblen, Pennington Reid Residential. HAR
- $379,5004 bd3 ba2.8k sqft17139 Carroll Lake Dr, Spring, TX 77379For Sale
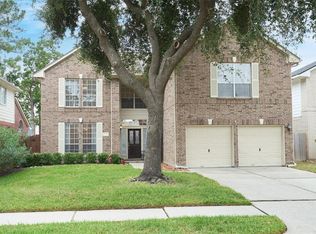 MLS ID #32848033, Patricia Houston, RE/MAX The Woodlands & Spring. HAR
- $365,0004 bd3 ba2.6k sqft9222 New Forest Rd, Spring, TX 77379For Sale
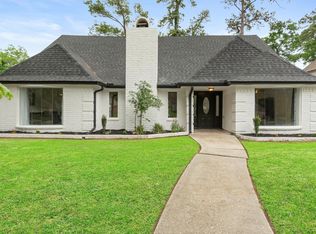 MLS ID #46486691, Tara Handal, 5th Stream Realty. HAR
- $355,0004 bd2 ba1.9k sqft8914 Sunny Point Dr, Spring, TX 77379For Sale
 MLS ID #24213647, Michelle Garcia, Keller Williams Realty Professionals. HAR
